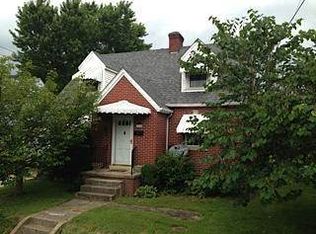
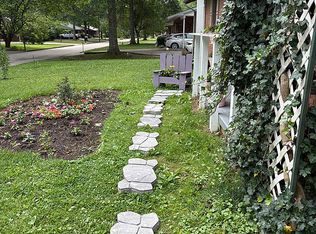
Welcome to this beautifully maintained 1950s charmer in the heart of downtown Morehead! Ideally situated between Morehead State University and UK/St. Claire Regional Medical Center, this 4-bedroom, 1.5-bath home offers a prime, walkable location with easy access to downtown entertainment, dining, shopping, campus and medical facilities. Inside, the character of this vintage home shines with gorgeous hardwood floors throughout, a welcoming formal living room with fireplace and built-in bookshelves and a spacious family room with plenty of room for a dining area. Doors lead to a screened-in back porch overlooking the mostly fenced backyard. The main level includes a bedroom with an adjoining half bath. Upstairs you'll find two additional bedrooms, a beautifully updated full bath that retains that vintage charm and an impressive amount of closet and storage space. The basement adds even more versatility with a fourth bedroom and utility room. Currently operating as an active Airbnb, the home is being offered fully furnished with the exception of a few personal items, making it an appealing opportunity for an investor, MSU or medical professional or anyone looking for a character-filled home in one of Morehead's most convenient locations. If a well maintained, full of vintage charm and positioned within walking distance of so much of what downtown Morehead has to offer is on your list, this one is ready for its next chapter!
Pending
$199,000
306 Lyons Ave, Morehead, KY 40351
3beds
1,632sqft
Single Family Residence
Built in 1950
5,662 Square Feet Lot
$195,400 Zestimate®
$122/sqft
$-- HOA
What's special
Screened-in back porchBuilt-in bookshelvesGorgeous hardwood floors throughoutMostly fenced backyard
- 57 days
- 757
- 63
Zillow last checked:
Listing updated:
Listed by:
Shannon V Malone 606-462-0159,
HomeLand Real Estate Inc
Source: Imagine MLS,MLS#: 26022463
Facts & features
Interior
Bedrooms & bathrooms
- Bedrooms: 3
- Bathrooms: 2
- Full bathrooms: 1
- 1/2 bathrooms: 1
Primary bedroom
- Level: First
Bedroom 2
- Level: Second
Bedroom 3
- Level: Second
Bathroom 1
- Level: First
Bathroom 2
- Level: Second
Family room
- Level: First
Kitchen
- Level: First
Living room
- Level: First
Utility room
- Level: Lower
Heating
- Forced Air, Natural Gas
Cooling
- Electric
Appliances
- Included: Dryer, Dishwasher, Refrigerator, Washer, Range
- Laundry: Electric Dryer Hookup, Washer Hookup
Features
- Entrance Foyer, Ceiling Fan(s)
- Flooring: Hardwood, Tile
- Windows: Blinds
- Basement: Concrete,Partial,Partially Finished
- Number of fireplaces: 1
- Fireplace features: Living Room
Interior area
- Total structure area: 1,632
- Total interior livable area: 1,632 sqft
- Finished area above ground: 1,240
- Finished area below ground: 392
Property
Parking
- Parking features: Detached Garage, Driveway, Garage Faces Front
- Has garage: Yes
- Has uncovered spaces: Yes
Features
- Levels: One and One Half
- Fencing: Partial,Wood
- Has view: Yes
- View description: Neighborhood
Lot
- Size: 5,662 Square Feet
Details
- Additional structures: Other
- Parcel number: 08020 05 009.00
Construction
Type & style
- Home type: SingleFamily
- Architectural style: Cape Cod
- Property subtype: Single Family Residence
Materials
- Wood Siding
- Foundation: Block
- Roof: Shingle
Condition
- Year built: 1950
Utilities & green energy
- Sewer: Public Sewer
- Water: Public
Community & HOA
Community
- Subdivision: Downtown
HOA
- Has HOA: No
Location
- Region: Morehead
Financial & listing details
- Price per square foot: $122/sqft
- Tax assessed value: $154,900
- Annual tax amount: $1,297
- Date on market: 9/22/2026
Estimated market value
$195,400
$186,000 - $205,000
$1,498/mo
Price history
| Date | Event | Price |
|---|---|---|
| 10/7/2026 | Pending sale | $199,000$122/sqft |
Source:  Imagine MLS #26022463 Report a problem Imagine MLS #26022463 Report a problem | ||
| 9/22/2026 | Listed for sale | $199,000$122/sqft |
Source: Imagine MLS #26022463 Report a problem | ||
| 8/23/2026 | Pending sale | $199,000$122/sqft |
Source: Imagine MLS #26022463 Report a problem | ||
| 8/18/2026 | Listed for sale | $199,000+46.3%$122/sqft |
Source: Imagine MLS #26022463 Report a problem | ||
| 12/16/2022 | Sold | $136,000+0.7%$83/sqft |
Source: Imagine MLS #22025343 Report a problem | ||
| 11/24/2022 | Pending sale | $135,000$83/sqft |
Source: Imagine MLS #22025343 Report a problem | ||
| 11/21/2022 | Listed for sale | $135,000+11.6%$83/sqft |
Source: Imagine MLS #22025343 Report a problem | ||
| 2/7/2020 | Sold | $121,000-6.6%$74/sqft |
Source: Imagine MLS #1920291 Report a problem | ||
| 1/19/2020 | Pending sale | $129,500$79/sqft |
Source: RE/MAX All Star #1920291 Report a problem | ||
| 9/1/2019 | Listed for sale | $129,500+18.8%$79/sqft |
Source: RE/MAX All Star #1920291 Report a problem | ||
| 12/17/2010 | Sold | $109,000$67/sqft |
Source:  Imagine MLS #52271 Report a problem Imagine MLS #52271 Report a problem | ||
Public tax history
| Year | Property taxes | Tax assessment |
|---|---|---|
| 2025 | $1,297 +11.8% | $154,900 +13.9% |
| 2024 | $1,160 +0.1% | $136,000 |
| 2023 | $1,159 +10.8% | $136,000 +12.4% |
| 2022 | $1,045 -2.5% | $121,000 |
| 2021 | $1,072 +9% | $121,000 +11% |
| 2020 | $983 -1.1% | $109,000 |
| 2019 | $994 +0.4% | $109,000 |
| 2018 | $990 +7.5% | $109,000 |
| 2017 | $921 | $109,000 |
| 2016 | $921 | $109,000 |
| 2014 | $921 | $109,000 |
| 2013 | $921 | $109,000 |
| 2012 | -- | $109,000 +55.7% |
| 2011 | -- | $70,000 -35.8% |
| 2010 | -- | $109,000 |
Find assessor info on the county website
Monthly payment
Est. payment
Payment breakdown
Explore the cost of this home by adjusting the details. Changes won't be saved.Climate risks
Neighborhood: 40351
Nearby schools
Schools provided by the listing agent
- Elementary: McBrayer
- Middle: Rowan Co
- High: Rowan Co
Source: Imagine MLS. This data may not be complete. We recommend contacting the local school district to confirm school assignments for this home.


Similar homes
- $198,0003 bd1 ba1k sqft216 Maher Dr, Morehead, KY 40351For Sale

 MLS ID #26027432, Shannon V Malone, HomeLand Real Estate Inc. Imagine MLS
 - $198,0003 bd3 ba1.9k sqft85 Knipp Rd, Morehead, KY 40351For Sale

 MLS ID #61373, Shannon V Malone, Homeland Real Estate INC>. AABR
 - $196,0003 bd2 ba1.2k sqft1265 Rodburn Hollow Rd, Morehead, KY 40351For Sale By Owner
- $199,9004 bd2 ba1.6k sqft12455 Brown Ridge Rd, Morehead, KY 40351For Sale
 MLS ID #26023375, Chelsea Morguson, McCallie Real Estate. Imagine MLS
 - $174,9003 bd2 ba1.3k sqft191 Pleasant Valley, Morehead, KY 40351For SaleMLS ID #26027506, R Michelle Rowland, Dream Maker Realty, LLC. Imagine MLS
- $189,0004 bd3 ba1.3k sqft25 Hogge St, Clearfield, KY 40313For SaleMLS ID #26013956, Kamilia Lawson, Lawson Real Estate, Inc. Imagine MLS
- $125,0003 bd1 ba1.5k sqft443 N Wilson Ave, Morehead, KY 40351For SaleMLS ID #26012688, Sue McClurg, Rector Hayden Realtors. Imagine MLS
- $185,0003 bd1 ba1.2k sqft211 Ridgeway Dr, Lakewood Acres, KY 40351For SaleMLS ID #26025976, Vickie P Oldfield, The Real Estate Co - W Liberty. Imagine MLS
- $159,9002 bd1 ba1k sqft9335 Us Highway 60 E, Morehead, KY 40351For SaleMLS ID #61422, Pamela Wells, CENTURY 21 Excellence Realty. AABR
- $170,0003 bd1 ba960 sqft809 Boone Pl, Morehead, KY 40351For SaleMLS ID #26011017, Karla Lambert, CENTURY 21 Advantage Realty. Imagine MLS
- $294,9005 bd2 ba1.6k sqft408 S Willow Dr, Morehead, KY 40351For SaleMLS ID #26026389, Dustin Pennington, Keller Williams Legacy Group. Imagine MLS
- $195,0003 bd2 ba1.2k sqft33 Aberdeen Ln, Clearfield, KY 40313For SaleMLS ID #26027556, Shannon V Malone, HomeLand Real Estate Inc. Imagine MLS
- $238,0002 bd2 ba1.9k sqft875 Copperas Holw, Morehead, KY 40351For SaleMLS ID #26023151, Andrea Greenhill, RE/MAX Creative Realty. Imagine MLS
- $145,0003 bd2 ba1.6k sqft234 Grab Nickell Hl, Morehead, KY 40351For SaleMLS ID #26028201, Amanda Richardson, United Country Cornerstone Realty & Auction. Imagine MLS
- $249,9004 bd2 ba1.9k sqft5361 Flemingsburg Rd, Morehead, KY 40351For SaleMLS ID #26025884, Sasha Hawkins, lex.unknownoffice. Imagine MLS
- $160,0003 bd1 ba1.1k sqft326 Pleasant Valley, Morehead, KY 40351For SaleMLS ID #26008031, Kamilia Lawson, Lawson Real Estate, Inc. Imagine MLS
- $280,0003 bd2 ba2.2k sqft645 Whitaker St, Morehead, KY 40351For SaleMLS ID #26024356, Michelle Emrick White, SimpliHOM. Imagine MLS
- $179,5003 bd2 ba1.4k sqft152 Roxanne St, Clearfield, KY 40313For SaleMLS ID #26010431, Shannon V Malone, HomeLand Real Estate Inc. Imagine MLS
- $209,0003 bd1 ba1.6k sqft41 Jacks Dr, Wellington, KY 40387For SaleMLS ID #26022229, Katie Allen, Keller Williams Legacy Group. Imagine MLS
- $290,0004 bd3 ba2.2k sqft129 Circle Dr, Morehead, KY 40351For SaleMLS ID #26027924, Zachary Otis, HomeLand Real Estate Inc. Imagine MLS
