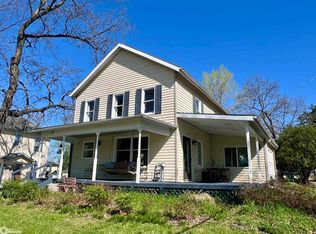
Spacious and versatile, this 5-bedroom, 2-bathroom home offers approximately 2,350 square feet of finished living space in the heart of Richland. With a functional layout and generous room sizes, this property provides plenty of space for growing households, multi-generational living, or those needing extra rooms for a home office or hobbies.
The main level features comfortable living areas filled with natural light, while the additional bedrooms allow for flexibility to meet your lifestyle needs. A large 780 sq ft garage offers ample room for vehicles, storage, and workspace—perfect for projects or outdoor equipment.
Situated on a well-located lot with easy access to local amenities, schools, and small-town charm, this home combines space, function, and value. If you’re looking for room to spread out with practical features and potential to make it your own, this property is a must-see.
Pending
$125,000
306 N Richland St, Richland, IA 52585
5beds
2,350sqft
:
Get pre-qualified$946/mo
Single Family Residence
Built in 1897
0.4 Acres Lot
$-- Zestimate®
$53/sqft
$-- HOA
What's special
- 207 days |
- 6 |
- 0 |
Zillow last checked:
Listing updated:
Listed by:
Colby Lawson 515-305-0743,
Real Estate Solutions
Source: DMMLS,MLS#: 732474 Originating MLS: Des Moines Area Association of REALTORS
Originating MLS: Des Moines Area Association of REALTORSFacts & features
Interior
Bedrooms & bathrooms
- Bedrooms: 5
- Bathrooms: 2
- Full bathrooms: 2
- Main level bedrooms: 1
Heating
- Gas, Natural Gas
Cooling
- Central Air
Appliances
- Included: Dryer, Dishwasher, Microwave, Refrigerator, Stove, Washer
Features
- Basement: Unfinished
Interior area
- Total structure area: 2,350
- Total interior livable area: 2,350 sqft
- Finished area below ground: 0
Property
Parking
- Total spaces: 2
- Parking features: Detached, Garage, Two Car Garage
- Garage spaces: 2
Features
- Levels: Two
- Stories: 2
Lot
- Size: 0.4 Acres
Details
- Parcel number: 741027279005
- Zoning: RES
Construction
Type & style
- Home type: SingleFamily
- Architectural style: Two Story
- Property subtype: Single Family Residence
Materials
- Vinyl Siding
- Foundation: Block
- Roof: Asphalt,Shingle
Condition
- Year built: 1897
Utilities & green energy
- Sewer: Public Sewer
- Water: Public
Community & HOA
HOA
- Has HOA: No
Location
- Region: Richland
Financial & listing details
- Price per square foot: $53/sqft
- Tax assessed value: $106,540
- Annual tax amount: $1,250
- Date on market: 1/8/2026
- Listing terms: Cash,Conventional,FHA,USDA Loan,VA Loan
- Road surface type: Concrete

Colby Lawson
(515) 305-0743
By pressing Contact Agent, you agree that the real estate professional identified above may call/text you about your search, which may involve use of automated means and pre-recorded/artificial voices. You don't need to consent as a condition of buying any property, goods, or services. Message/data rates may apply. You also agree to our Terms of Use. Zillow does not endorse any real estate professionals. We may share information about your recent and future site activity with your agent to help them understand what you're looking for in a home.
Estimated market value
Not available
Estimated sales range
Not available
$1,429/mo
Price history
| Date | Event | Price |
|---|---|---|
| 1/8/2026 | Pending sale | $125,000$53/sqft |
Source:  DMMLS #732474 Report a problem DMMLS #732474 Report a problem | ||
Public tax history
| Year | Property taxes | Tax assessment |
|---|---|---|
| 2025 | $1,250 +3.1% | $106,540 +22.5% |
| 2024 | $1,212 -0.3% | $86,990 |
| 2023 | $1,216 +2% | $86,990 +15.2% |
| 2022 | $1,192 +3.3% | $75,480 |
| 2021 | $1,154 -10.4% | $75,480 +8.2% |
| 2020 | $1,287 +11.3% | $69,790 |
| 2019 | $1,157 +25.1% | $69,790 +14.7% |
| 2018 | $925 -8.4% | $60,860 +25.6% |
| 2017 | $1,010 +43.5% | $48,450 +28.2% |
| 2016 | $704 | $37,800 -7.4% |
| 2015 | $704 +58.6% | $40,800 +72.9% |
| 2014 | $444 -58.7% | $23,600 |
| 2013 | $1,076 +3.7% | -- |
| 2012 | $1,038 -10.5% | -- |
| 2011 | $1,160 +4.1% | -- |
| 2010 | $1,114 +2% | -- |
| 2009 | $1,092 +17.9% | -- |
| 2008 | $926 -1.1% | -- |
| 2007 | $936 | -- |
Find assessor info on the county website
Monthly payment
Est. payment
Payment breakdown
Explore the cost of this home by adjusting the details. Changes won't be saved.Climate risks
Neighborhood: 52585
Nearby schools
GreatSchools rating
- 3/10Pekin Elementary SchoolGrades: PK-6Distance: 9 mi
- 5/10Pekin Community High SchoolGrades: 7-12Distance: 9 mi
Schools provided by the listing agent
- District: Pekin Community SD
Source: DMMLS. This data may not be complete. We recommend contacting the local school district to confirm school assignments for this home.
- $124,6003 bd2 ba3.9k sqft307 N Oak St, Richland, IA 52585Off Market
- $111,0004 bd1 ba2.2k sqft300 N Richland St, Richland, IA 52585Off Market
- $32,0505 bd1 ba1.4k sqft400 N Richland St, Richland, IA 52585Off Market
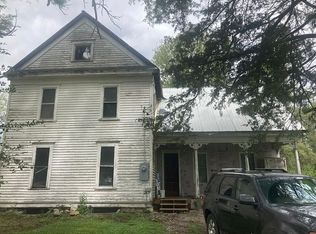
- $100,9003 bd1 ba2.3k sqft307 N Richland St, Richland, IA 52585Off Market
- $55,3003 bd1 ba1.1k sqft303 N Oak St, Richland, IA 52585Off Market
- $--5 bd1 ba-- sqft401 N Richland St, Richland, IA 52585Off Market
- $116,3004 bd1 ba1.7k sqft401 N Oak St, Richland, IA 52585Off Market
- $12,060-- bd-- ba224 sqft301 N Oak St, Richland, IA 52585Off Market
Similar homes
- $129,9003 bd2 ba1.9k sqft103 W 3rd St, Packwood, IA 52580Active - Contingent
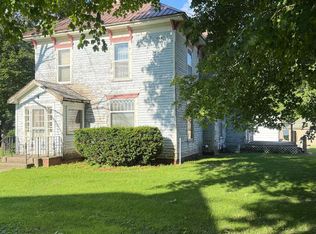 MLS ID #6339666, Myron C Greiner, Greiner Real Estate & Auction. NoCoast MLS as distributed by MLS GRID
 - $150,0003 bd2 ba1.5k sqft1005 Pekin Dr, Packwood, IA 52580For Sale
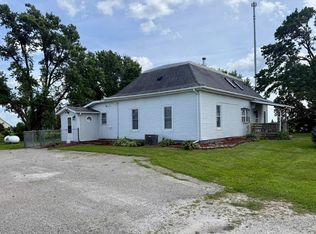 MLS ID #11830901, Amy Dekleine, Welcome Realty LLC. My State MLS
 - $139,0003 bd2 ba1.5k sqft206 N Ellis St, Keota, IA 52248For Sale
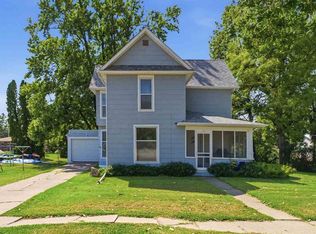 MLS ID #202604616, Bambi Boysen. Iowa City Area AOR
 - $164,5003 bd2 ba1.6k sqft407 E Lowe Ave, Fairfield, IA 52556Active - Contingent
 MLS ID #6340931, Michaela McLain, Village Realty. NoCoast MLS as distributed by MLS GRID
 - $119,9002 bd1 ba1.2k sqft403 N B St, Fairfield, IA 52556ActiveMLS ID #6338396, Kandi Diers, Rock Creek Real Estate, LLC. NoCoast MLS as distributed by MLS GRID
- $135,0003 bd2 ba2k sqft51 Forest Dr, Fairfield, IA 52556Active - ContingentMLS ID #6335524, Lisa K Cohen, Village Realty. NoCoast MLS as distributed by MLS GRID
- $99,0004 bd2 ba1.6k sqft309 E Lowe Ave, Fairfield, IA 52556ActiveMLS ID #6333683, Amber Lyons, Fairfield Real Estate. NoCoast MLS as distributed by MLS GRID
- $110,0002 bd1 ba1.3k sqft616 W Jackson Ave, Fairfield, IA 52556ActiveMLS ID #6339898, Michele A Faith, Benchmark Real Estate. NoCoast MLS as distributed by MLS GRID
- $160,0004 bd3 ba2.2k sqft105 W Adams Ave, Fairfield, IA 52556Active - ContingentMLS ID #6340059, Beth Alonso, Fairfield Real Estate. NoCoast MLS as distributed by MLS GRID
- $139,5003 bd2 ba1.4k sqft503 S 4th St, Fairfield, IA 52556Active - ContingentMLS ID #6334132, Lisa Moseley, Village Realty. NoCoast MLS as distributed by MLS GRID
- $152,0003 bd3 ba2k sqft110 S 17th St, Fairfield, IA 52556ActiveMLS ID #6337565, Amber Lyons, Fairfield Real Estate. NoCoast MLS as distributed by MLS GRID
- $92,0002 bd2 ba1.3k sqft1003 S 4th St, Fairfield, IA 52556ActiveMLS ID #6340781, Laura Story, Fraise Auction & Real Estate. NoCoast MLS as distributed by MLS GRID
- $164,9004 bd2 ba1.9k sqft300 E Madison Ave, Fairfield, IA 52556Active - ContingentMLS ID #6335000, Tammy Dunbar, Fairfield Real Estate. NoCoast MLS as distributed by MLS GRID
- $100,0004 bd4 ba2.1k sqft319 E Washington St, Washington, IA 52353For SaleMLS ID #202604288, Tim Elliott. Iowa City Area AOR
- $89,9004 bd2 ba1.5k sqft102 E Madison St, Brighton, IA 52540For SaleMLS ID #11656211, Ruth Bolinger, The Real Estate Store. My State MLS
- $149,0004 bd2 ba1.4k sqft914 S 2nd Ave, Washington, IA 52353For SaleMLS ID #202604105, Jenny Morgan. Iowa City Area AOR
- $70,0004 bd2 ba2.9k sqft202 N West St, Sigourney, IA 52591For SaleMLS ID #202603454, Trent Forrest. Iowa City Area AOR
- $160,0003 bd2 ba2.2k sqft211 N Shuffleton St, Sigourney, IA 52591ActiveMLS ID #6337764, Stacy Flynn, Legacy Insurance & Real Estate. NoCoast MLS as distributed by MLS GRID
- $159,0003 bd2 ba1.4k sqft1100 S 2nd St, Fairfield, IA 52556ActiveMLS ID #6339225, Lisa K Cohen, Village Realty. NoCoast MLS as distributed by MLS GRID
- $184,5004 bd2 ba1.8k sqft305 S 12th St #A, Fairfield, IA 52556ActiveMLS ID #6340928, Tammy Dunbar, Fairfield Real Estate. NoCoast MLS as distributed by MLS GRID
