Located in the desirable Harrington subdivision of Winter Haven, this beautifully single-family home offers the perfect blend of comfort, style, and value. Featuring 3 spacious bedrooms and 1 bathroom, the home showcases a bright open-concept layout ideal for modern living. The kitchen boasts granite countertops, stainless steel appliances, and ample cabinet space. Enjoy durable vinyl plank flooring throughout, generously sized bedrooms, and an abundance of natural light. Step outside to a large backyard, perfect for entertaining or relaxing. Conveniently situated near schools, parks, hospitals, dining, and entertainment. Priced to sell, schedule your showing today!
For sale
$179,000
306 PALMETTO AVENUE NW, WINTER HAVEN, FL 33881
3beds
768sqft
Single Family Residence
Built in 1937
8,712 Square Feet Lot
$174,200 Zestimate®
$233/sqft
$-- HOA
What's special
Generously sized bedroomsAbundance of natural lightGranite countertopsBright open-concept layoutDurable vinyl plank flooringAmple cabinet spaceStainless steel appliances
- 127 days |
- 110 |
- 23 |
Zillow last checked:
Listing updated:
Listed by:
Hamid Dghirni 407-575-2891,
PREMIUM PROPERTIES R.E. SERVICE 407-380-2800
Source: Stellar MLS,MLS#: O6401595 Originating MLS: Orlando Regional
Originating MLS: Orlando Regional
Facts & features
Interior
Bedrooms & bathrooms
- Bedrooms: 3
- Bathrooms: 1
- Full bathrooms: 1
Primary bedroom
- Features: Built-in Closet
- Level: First
- Area: 132 Square Feet
- Dimensions: 12x11
Bedroom 2
- Features: Built-in Closet
- Level: First
- Area: 110 Square Feet
- Dimensions: 10x11
Bedroom 3
- Features: Built-in Closet
- Level: First
- Area: 100 Square Feet
- Dimensions: 10x10
Dining room
- Level: First
- Area: 80 Square Feet
- Dimensions: 10x8
Kitchen
- Level: First
- Area: 130 Square Feet
- Dimensions: 13x10
Living room
- Level: First
- Area: 130 Square Feet
- Dimensions: 13x10
Heating
- Central
Cooling
- Central Air
Appliances
- Included: Dishwasher, Microwave, Range, Refrigerator
- Laundry: Other
Features
- Ceiling Fan(s), Kitchen/Family Room Combo, Open Floorplan, Primary Bedroom Main Floor
- Flooring: Vinyl
- Has fireplace: No
Interior area
- Total structure area: 1,116
- Total interior livable area: 768 sqft
Video & virtual tour
Property
Parking
- Total spaces: 1
- Parking features: Carport
- Carport spaces: 1
Features
- Levels: One
- Stories: 1
- Exterior features: Lighting
Lot
- Size: 8,712 Square Feet
- Dimensions: 55 x 80
Details
- Parcel number: 262820560000000021
- Zoning: R-3
- Special conditions: None
Construction
Type & style
- Home type: SingleFamily
- Property subtype: Single Family Residence
Materials
- Wood Frame
- Foundation: Crawlspace
- Roof: Shingle
Condition
- New construction: No
- Year built: 1937
Utilities & green energy
- Sewer: Public Sewer
- Water: Public
- Utilities for property: Public
Community & HOA
Community
- Pet fee: $0 monthly
- Subdivision: HARRINGTON A B SUB
HOA
- Has HOA: No
Location
- Region: Winter Haven
Financial & listing details
- Price per square foot: $233/sqft
- Tax assessed value: $150,126
- Annual tax amount: $2,665
- Date on market: 4/23/2026
- Cumulative days on market: 112 days
- Listing terms: Cash,Conventional,FHA,USDA Loan,VA Loan
- Ownership: Fee Simple
- Total actual rent: 0
- Road surface type: Asphalt
Estimated market value
$174,200
$165,000 - $183,000
$1,518/mo
Price history
| Date | Event | Price |
|---|---|---|
| 4/23/2026 | Listed for sale | $179,000+49.2%$233/sqft |
Source:  Stellar MLS #O6401595 Report a problem Stellar MLS #O6401595 Report a problem | ||
| 11/20/2024 | Listing removed | $120,000-14.3%$156/sqft |
Source: Stellar MLS #O5957553 Report a problem | ||
| 11/20/2023 | Listing removed | -- |
Source: Stellar MLS #O5957553 Report a problem | ||
| 11/19/2021 | Sold | $140,000+16.7%$182/sqft |
Source: Public Record Report a problem | ||
| 11/5/2021 | Listed for sale | $120,000$156/sqft |
Source: Stellar MLS #O5957553 Report a problem | ||
| 10/26/2021 | Listing removed | -- |
Source: Stellar MLS #O5957553 Report a problem | ||
| 10/22/2021 | Listed for sale | $120,000$156/sqft |
Source: Stellar MLS #O5957553 Report a problem | ||
| 8/28/2021 | Pending sale | $120,000$156/sqft |
Source: Stellar MLS #O5957553 Report a problem | ||
| 8/17/2021 | Listed for sale | $120,000$156/sqft |
Source: Stellar MLS #O5957553 Report a problem | ||
| 8/12/2021 | Pending sale | $120,000$156/sqft |
Source: Stellar MLS #O5957553 Report a problem | ||
| 7/9/2021 | Listed for sale | $120,000+163.7%$156/sqft |
Source: Stellar MLS #O5957553 Report a problem | ||
| 8/13/2020 | Sold | $45,500-8.8%$59/sqft |
Source: Public Record Report a problem | ||
| 7/20/2020 | Pending sale | $49,900$65/sqft |
Source: WATSON REALTY CORP. #S5037005 Report a problem | ||
| 7/20/2020 | Listed for sale | $49,900$65/sqft |
Source: WATSON REALTY CORP. #S5037005 Report a problem | ||
Public tax history
| Year | Property taxes | Tax assessment |
|---|---|---|
| 2025 | $2,657 +5.6% | $142,537 +10% |
| 2024 | $2,516 +9% | $129,579 +10% |
| 2023 | $2,309 +16.4% | $117,799 +10% |
| 2022 | $1,984 +172.9% | $107,090 +197.2% |
| 2021 | $727 -17.7% | $36,034 -17.2% |
| 2020 | $884 +5.1% | $43,541 +7.3% |
| 2019 | $841 | $40,562 +3.2% |
| 2018 | $841 +2.3% | $39,296 +21.3% |
| 2017 | $822 +29.5% | $32,388 +2.9% |
| 2016 | $635 +1.1% | $31,466 +3.4% |
| 2015 | $628 +14.1% | $30,430 +10% |
| 2014 | $550 -6.5% | $27,664 -0.9% |
| 2013 | $588 -21.9% | $27,910 -21% |
| 2012 | $753 +10.6% | $35,344 +10% |
| 2011 | $681 | $32,131 +44.5% |
| 2010 | -- | $22,230 +2.7% |
| 2009 | -- | $21,646 +0.1% |
| 2008 | -- | $21,624 |
| 2007 | -- | -- |
| 2006 | -- | -- |
| 2005 | -- | -- |
| 2004 | -- | -- |
| 2003 | -- | $18,946 +5.7% |
| 2002 | -- | $17,926 +1.6% |
| 2001 | -- | $17,644 |
Find assessor info on the county website
Monthly payment
Est. payment
Payment breakdown
Explore the cost of this home by adjusting the details. Changes won't be saved.Climate risks
Neighborhood: 33881
Nearby schools
GreatSchools rating
- 4/10Fred G. Garner Elementary SchoolGrades: PK-5Distance: 1.8 mi
- 4/10Westwood Middle SchoolGrades: 6-8Distance: 2.5 mi
- 2/10Lake Region High SchoolGrades: 9-12Distance: 4.2 mi
Schools provided by the listing agent
- Elementary: Frank E. Brigham Academy
- Middle: Westwood Middle
- High: Lake Region High
Source: Stellar MLS. This data may not be complete. We recommend contacting the local school district to confirm school assignments for this home.
- $275,0006 bd3 ba1.5k sqft316 Palmetto, Winter Haven, FL 33881Off Market
- $4,718-- bd-- ba-- sqftPalmetto Ave NW, Winter haven, FL 33881Off Market
- $--2 bd1 ba600 sqft320 Palmetto Ave NW #320, Winter Haven, FL 33881Off Market
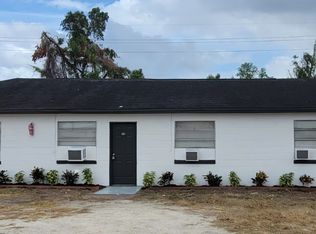
- $--2 bd1 ba600 sqft318 Palmetto Ave NW #318, Winter Haven, FL 33881Off Market
- $154,6002 bd1 ba528 sqft318 Palmetto Ave NW, Winter Haven, FL 33881Off Market
- $220,0004 bd2 ba1.1k sqft1623 3rd St NW, Winter Haven, FL 33881Sold
- $100,9002 bd1 ba528 sqft320 Palmetto Ave NW, Winter Haven, FL 33881Off Market
- $215,9002 bd1 ba1.5k sqft316 NW Palmetto Ave, Winter Haven, FL 33881Sold
A local agent can set up tours, give advice and negotiate with sellers.
Similar homes
- $179,9002 bd1 ba918 sqft708 AVENUE E NE, WINTER HAVEN, FL 33881For Sale
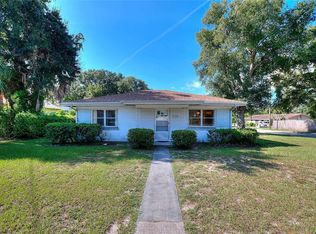
 MLS ID #L4963449, Mike Webb, TRADE WINDS REALTY. Stellar MLS
 - $189,0003 bd1 ba744 sqft345 AVENUE P NE, WINTER HAVEN, FL 33881For Sale
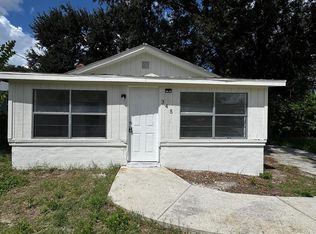 MLS ID #S5152009, Ivette Graves, RODRIGUEZ PROPERTY MANAGEMENT. Stellar MLS
 - $160,0003 bd1 ba988 sqft1903 3RD STREET NE, WINTER HAVEN, FL 33881For Sale
 MLS ID #P4939237, Twanna Dewdney, LA ROSA REALTY PRESTIGE. Stellar MLS
 - $189,0002 bd2 ba972 sqft1213 8TH STREET NW, WINTER HAVEN, FL 33881For Sale
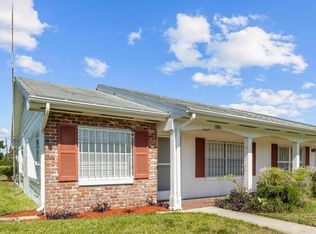 MLS ID #L4961397, Holly Patterson, KELLER WILLIAMS REALTY. Stellar MLS
 - $215,0003 bd2 ba1.1k sqft1328 3RD STREET NE, WINTER HAVEN, FL 33881For SaleMLS ID #O6421049, Dewayne Smith, CHARLES RUTENBERG REALTY ORLANDO. Stellar MLS
- $215,0003 bd2 ba720 sqft221 AVENUE C NE, WINTER HAVEN, FL 33881For SaleMLS ID #O6423429, Paola Arias, MBA REALTY GROUP, INC. Stellar MLS
- $195,0003 bd1 ba1.1k sqft231 AVENUE A NE, WINTER HAVEN, FL 33881For SaleMLS ID #L4960914, Michael Hochadel, BHHS FLORIDA PROPERTIES GROUP. Stellar MLS
- $200,0003 bd1 ba1.1k sqft1680 32ND STREET NW, WINTER HAVEN, FL 33881For SaleMLS ID #O6416312, Michael Mcgee, MAINSTAY BROKERAGE LLC. Stellar MLS
- $180,0002 bd1 ba896 sqft139 AVENUE G SE, WINTER HAVEN, FL 33880For SaleMLS ID #O6423121, Paola Arias, MBA REALTY GROUP, INC. Stellar MLS
- $185,0003 bd2 ba928 sqft3931 AVENUE R NW, WINTER HAVEN, FL 33881For SaleMLS ID #O6288718, Ian Merino, REALTY ONE GROUP ESTATES. Stellar MLS
- $199,9952 bd1 ba912 sqft905 AVENUE E NE, WINTER HAVEN, FL 33881For SaleMLS ID #TB8520126, James Wible, OFFERPAD BROKERAGE FL, LLC. Stellar MLS
- $164,9002 bd1 ba936 sqft3214 AVENUE Q NW, WINTER HAVEN, FL 33881For SaleMLS ID #O6408954, Raquel Littlejohn, MAINSTAY BROKERAGE LLC. Stellar MLS
- $199,9002 bd1 ba840 sqft1248 31ST STREET NW, WINTER HAVEN, FL 33881For SaleMLS ID #O6433607, Ronnie Holloman, HOLLOMAN GORDON REALTY, INC.. Stellar MLS
- $200,9992 bd1 ba968 sqft1101 28TH STREET NW, WINTER HAVEN, FL 33881For SaleMLS ID #O6414725, Yulimar Machado, OUTLET REALTY. Stellar MLS
- $206,0003 bd1 ba1k sqft2710 WOODLAWN DRIVE, WINTER HAVEN, FL 33881For SaleMLS ID #O6428252, Jeff Jones, MARK SPAIN REAL ESTATE. Stellar MLS
- $160,0002 bd2 ba720 sqft415 AVENUE E SE, WINTER HAVEN, FL 33880For SaleMLS ID #TB8533931, Matthew Brown, PALLADIUM INVESTMENTS INC. Stellar MLS
- $189,0002 bd1 ba1k sqft121 BATES AVENUE SE, WINTER HAVEN, FL 33880For SaleMLS ID #OM721475, Emily Jones, RE/MAX REALTY PLUS. Stellar MLS
- $205,0002 bd1 ba672 sqft3420 AVENUE R NW, WINTER HAVEN, FL 33881For SaleMLS ID #O6420895, Ed Ospina, AGENT TRUST REALTY CORPORATION. Stellar MLS
- $214,9992 bd2 ba1.1k sqft414 AVENUE C AVENUE NE, WINTER HAVEN, FL 33881For SaleMLS ID #P4937606, Timothy Irby, TOWN & COUNTRY REAL ESTATE. Stellar MLS
- $204,9004 bd2 ba1.1k sqft1015 CAREFREE COVE DRIVE, WINTER HAVEN, FL 33881For SaleMLS ID #L4960484, Garrett Robinson, KELLER WILLIAMS REALTY. Stellar MLS
