ChatGPT said: Discover this spacious and sophisticated 3-bedroom, 2-bath home with elegant high-quality vinyl floors, an open-concept layout, and a dreamy walk-in closet. Designed for comfort and style, every detail blends modern living with timeless charm—your perfect home awaits!
Pending
$137,500
306 S 14th Ave, Paragould, AR 72450
3beds
1,573sqft
Single Family Residence
Built in 1988
10,454 Square Feet Lot
$144,400 Zestimate®
$87/sqft
$-- HOA
What's special
Dreamy walk-in closetOpen-concept layoutElegant high-quality vinyl floors
- 454 days
- 13
- 0
Zillow last checked:
Listing updated:
Listed by:
Jose Garcia 870-476-8367,
Amigos Realty, LLC 870-476-8421
Source: CARMLS,MLS#: 25028529
Facts & features
Interior
Bedrooms & bathrooms
- Bedrooms: 3
- Bathrooms: 2
- Full bathrooms: 2
Rooms
- Room types: None
Dining room
- Features: None
Cooling
- Central Air
Appliances
- Included: Electric Range, Dishwasher
Features
- Primary Bedroom/Main Lv
- Flooring: Luxury Vinyl
- Has fireplace: No
- Fireplace features: None
Interior area
- Total structure area: 1,573
- Total interior livable area: 1,573 sqft
Property
Parking
- Parking features: Detached
Features
- Levels: One
- Stories: 1
Lot
- Size: 10,454 Square Feet
- Dimensions: 75 x 40
- Features: Level
Details
- Parcel number: 117700131000
Construction
Type & style
- Home type: SingleFamily
- Architectural style: Traditional
- Property subtype: Single Family Residence
Materials
- Metal/Vinyl Siding
- Foundation: Crawl Space
- Roof: Metal
Condition
- New construction: No
- Year built: 1988
Utilities & green energy
- Electric: Elec-Municipal (+Entergy)
Community & HOA
Community
- Subdivision: Castleberry M & N
HOA
- Has HOA: No
Location
- Region: Paragould
Financial & listing details
- Price per square foot: $87/sqft
- Tax assessed value: $80,900
- Annual tax amount: $491
- Date on market: 7/18/2025
- Road surface type: Paved
Estimated market value
$144,400
Estimated sales range
Not available
$1,405/mo
Price history
| Date | Event | Price |
|---|---|---|
| 7/31/2025 | Pending sale | $137,500$87/sqft |
Source:  CARMLS #25028529 Report a problem CARMLS #25028529 Report a problem | ||
| 7/18/2025 | Listed for sale | $137,500+175%$87/sqft |
Source: CARMLS #25028529 Report a problem | ||
| 4/11/2025 | Sold | $50,000-16.7%$32/sqft |
Source: CARMLS #25009593 Report a problem | ||
| 4/11/2025 | Contingent | $60,000$38/sqft |
Source: CARMLS #25009593 Report a problem | ||
| 3/27/2025 | Listed for sale | $60,000$38/sqft |
Source: CARMLS #25009593 Report a problem | ||
| 3/13/2025 | Pending sale | $60,000$38/sqft |
Source: Northeast Arkansas BOR #10120504 Report a problem | ||
| 3/13/2025 | Contingent | $60,000$38/sqft |
Source: CARMLS #25009593 Report a problem | ||
| 3/13/2025 | Listed for sale | $60,000+57.9%$38/sqft |
Source: CARMLS #25009593 Report a problem | ||
| 1/14/2002 | Sold | $38,000$24/sqft |
Source: Agent Provided Report a problem | ||
Public tax history
| Year | Property taxes | Tax assessment |
|---|---|---|
| 2025 | $491 +28447.7% | $10,700 +4.2% |
| 2024 | $2 -93.9% | $10,270 +9.1% |
| 2023 | $28 -51.3% | $9,410 |
| 2022 | $58 +51.6% | $9,410 +4.8% |
| 2021 | $38 +106.7% | $8,980 +5% |
| 2020 | $18 | $8,550 |
| 2019 | $18 -57.5% | $8,550 |
| 2018 | $43 +40% | $8,550 |
| 2017 | $31 +126.5% | $8,550 |
| 2016 | $14 | $8,550 +10.2% |
| 2015 | $14 -96.1% | $7,760 |
| 2014 | $348 | $7,760 |
| 2013 | $348 | $7,760 |
| 2012 | -- | $7,760 |
| 2011 | $1 | $7,760 -10.4% |
| 2010 | -- | $8,660 |
| 2009 | -- | $8,660 -4.6% |
| 2008 | -- | $9,080 |
| 2007 | -- | $9,080 |
| 2006 | -- | $9,080 |
| 2005 | -- | $9,080 |
| 2004 | -- | $9,080 +11.7% |
| 2003 | -- | $8,130 |
| 2002 | -- | $8,130 |
| 2001 | -- | $8,130 |
Find assessor info on the county website
Monthly payment
Est. payment
Payment breakdown
Explore the cost of this home by adjusting the details. Changes won't be saved.Climate risks
Neighborhood: 72450
Nearby schools
Schools provided by the listing agent
- Elementary: Greene County Tech
- Middle: Greene County Tech
- High: Greenbrier
Source: CARMLS. This data may not be complete. We recommend contacting the local school district to confirm school assignments for this home.
Similar homes
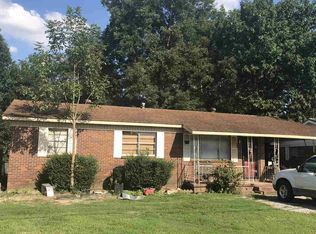
- $169,9004 bd2 ba1.4k sqft1302 E Court St, Paragould, AR 72450For Sale
 MLS ID #26041234, Joey Seibert, Seibert Real Estate. CARMLS
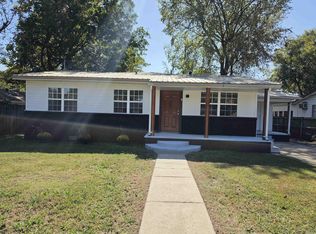
 - $119,0003 bd1 ba960 sqft601 W Thompson St, Paragould, AR 72450For Sale
 MLS ID #26041477, Lisa Jackson, IMAGE Realty. CARMLS
 - $155,0004 bd2 ba1.7k sqft315 Howard St, Paragould, AR 72450For Sale
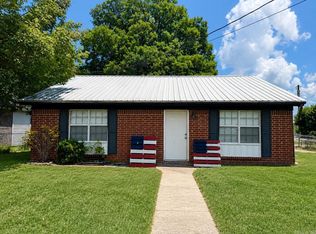 MLS ID #26036565, Lindsay D Ivy, Century 21 Portfolio. CARMLS
 - $150,0003 bd2 ba1.4k sqft1547 Highway 135 S, Paragould, AR 72450For Sale
 MLS ID #26032869, Angelic Davis, Prestige Real Estate Group. CARMLS
 - $145,0003 bd1 ba1k sqft510 N 9th St, Paragould, AR 72450For SaleMLS ID #26033344, Karen Crittenden, Century 21 Portfolio. CARMLS
- $135,0003 bd1 ba986 sqft505 Brentwood Dr, Paragould, AR 72450For SaleMLS ID #26027742, Amanda Hood, IMAGE Realty. CARMLS
- $135,0002 bd1 ba979 sqft520 N Pruett St, Paragould, AR 72450For SaleMLS ID #26034829, Judith T Wheelis, Soldasap, LLC. CARMLS
- $130,0003 bd1 ba1k sqft511 N 9 1/2 St, Paragould, AR 72450For SaleMLS ID #26035424, Shannon Barnum, IMAGE Realty. CARMLS
- $177,9003 bd2 ba1.2k sqft207 S 14th Ave, Paragould, AR 72450For SaleMLS ID #26037506, Brooksie Felty-Hartness, IMAGE Realty. CARMLS
- $99,9003 bd1 ba1.1k sqft209 S 16th Ave, Paragould, AR 72450For SaleMLS ID #26030458, Sandra Kelley, Weichert Realtors, Home Source. CARMLS
- $150,0003 bd2 ba1.3k sqft1109 N 29th St, Paragould, AR 72450For SaleMLS ID #26022419, Linzey Machen, Century 21 Portfolio-Bold. CARMLS
- $125,9003 bd2 ba1k sqft1209 Mary St, Paragould, AR 72450For SaleMLS ID #26038617, Brooksie Felty-Hartness, IMAGE Realty. CARMLS
- $157,9003 bd1 ba1k sqft513 N 7th St, Paragould, AR 72450For SaleMLS ID #26026438, Morgan R Cross, Westbrook & Reeves Real Estate, LLC. CARMLS
- $169,9003 bd2 ba1.2k sqft1110 Roberts Dr, Paragould, AR 72450For SaleMLS ID #26037124, Justin DuBar, Century 21 Portfolio. CARMLS
- $185,0003 bd2 ba1.5k sqft6603 W Kingshighway, Paragould, AR 72450For SaleMLS ID #26029415, Jeana Ray, IMAGE Realty. CARMLS
- $169,9003 bd2 ba1.1k sqft612 E Lake St, Paragould, AR 72450New ConstructionMLS ID #26031546, Caleb Lucius, Prestige Real Estate Group. CARMLS
