COMING SOON! Beautiful historic mansion in St. Johns! Built in approx. 1885 this home is filled with history and many charming details. First floor features a foyer with beautiful wood staircase, a parlor with fireplace, a formal dining room with storage closet, a living room with a fireplace, a large kitchen with pantry, and a bedroom/office space with a full bathroom. Second floor features a primary bedroom with a large bathroom/dressing room and two additional bedrooms with full bathrooms. The third floor has a remaining full apartment, as well as additional bedrooms and bathrooms. Stairs from the third floor lead to the copula and roof access. Outside enjoy the lovely front porch, back deck and patio with a fully fenced yard, many fruit trees, as well as a long driveway with ample parking. Schedule your showing to envision the majestic possibilities this home has to offer!
Pending
$270,000
306 S Lansing St, Saint Johns, MI 48879
8beds
5,748sqft
Single Family Residence
Built in 1900
0.57 Acres Lot
$-- Zestimate®
$47/sqft
$-- HOA
What's special
- 33 days
- 13,108
- 384
Zillow last checked:
Listing updated:
Listed by:
Ashley Shaffier Smith 517-574-9902,
Oasis Realty 517-225-3815
Source: Greater Lansing AOR,MLS#: 299352
Facts & features
Interior
Bedrooms & bathrooms
- Bedrooms: 8
- Bathrooms: 7
- Full bathrooms: 5
- 1/2 bathrooms: 2
Primary bedroom
- Features: Hardwood Floor
- Level: First
- Area: 161 Square Feet
- Dimensions: 14 x 11.5
Bedroom 2
- Level: Second
- Area: 242 Square Feet
- Dimensions: 22 x 11
Bedroom 3
- Level: Second
- Area: 252 Square Feet
- Dimensions: 16.8 x 15
Bedroom 4
- Level: Second
- Area: 159.3 Square Feet
- Dimensions: 17.7 x 9
Bedroom 5
- Features: Carpet Floor
- Level: Third
- Area: 100 Square Feet
- Dimensions: 10 x 10
Bonus room
- Features: Carpet Floor
- Level: Third
- Area: 86.45 Square Feet
- Dimensions: 9.5 x 9.1
Dining room
- Level: First
- Area: 260 Square Feet
- Dimensions: 20 x 13
Family room
- Features: Hardwood Floor
- Level: First
- Area: 251.28 Square Feet
- Dimensions: 14.5 x 17.33
Kitchen
- Level: First
- Area: 442.5 Square Feet
- Dimensions: 29.5 x 15
Living room
- Features: Hardwood Floor
- Level: First
- Area: 311.75 Square Feet
- Dimensions: 21.5 x 14.5
Other
- Features: Carpet Floor
- Level: Third
- Area: 119.56 Square Feet
- Dimensions: 12.2 x 9.8
Other
- Features: Carpet Floor
- Level: Third
- Area: 144.18 Square Feet
- Dimensions: 17.8 x 8.1
Other
- Features: Carpet Floor
- Level: Third
- Area: 85.5 Square Feet
- Dimensions: 9.5 x 9
Heating
- Natural Gas
Cooling
- None
Appliances
- Included: Dishwasher, Dryer, Gas Water Heater, Range, Refrigerator, Washer
- Laundry: Main Level
Features
- Beamed Ceilings, Entrance Foyer, In-Law Floorplan, Pantry
- Flooring: Hardwood
- Basement: Exterior Entry,Full
- Number of fireplaces: 3
- Fireplace features: Wood Burning
Interior area
- Total structure area: 9,791
- Total interior livable area: 5,748 sqft
- Finished area above ground: 5,748
- Finished area below ground: 0
Property
Parking
- Parking features: Gravel, No Garage
Features
- Levels: Two and One Half
- Stories: 1
- Entry location: Back door
- Patio & porch: Covered, Deck, Front Porch, Patio
Lot
- Size: 0.57 Acres
- Dimensions: 152 x 162.6
Details
- Additional structures: Shed(s)
- Foundation area: 2237
- Parcel number: 1930016000300250
- Zoning description: Zoning
Construction
Type & style
- Home type: SingleFamily
- Property subtype: Single Family Residence
Materials
- Brick, Aluminum Siding, Wood Siding
Condition
- Year built: 1900
Utilities & green energy
- Sewer: Public Sewer
- Water: Public
Community & HOA
Community
- Subdivision: None
Location
- Region: Saint Johns
Financial & listing details
- Price per square foot: $47/sqft
- Tax assessed value: $272,000
- Annual tax amount: $8,944
- Date on market: 9/27/2026
- Listing terms: Cash,Conventional
- Road surface type: Paved
Estimated market value
Not available
Estimated sales range
Not available
Not available
Price history
| Date | Event | Price |
|---|---|---|
| 10/3/2026 | Pending sale | $270,000$47/sqft |
Source:  Greater Lansing AOR #299352 Report a problem | ||
| 9/27/2026 | Listed for sale | $270,000+7.1%$47/sqft |
Source: Greater Lansing AOR #299352 Report a problem | ||
| 1/13/2020 | Sold | $252,000-8.4%$44/sqft |
Source: Greater Lansing AOR #238394 Report a problem | ||
| 1/3/2020 | Pending sale | $275,000$48/sqft |
Source: RE/MAX Finest #238394 Report a problem | ||
| 7/5/2019 | Listed for sale | $275,000+77.4%$48/sqft |
Source: RE/MAX Finest #238394 Report a problem | ||
| 3/30/2009 | Sold | $155,000-61.2%$27/sqft |
Source: Agent Provided Report a problem | ||
| 5/17/2008 | Listing removed | $399,000$69/sqft |
Source: Coldwell Banker** #169435 Report a problem | ||
| 3/20/2008 | Listed for sale | $399,000+59%$69/sqft |
Source: Coldwell Banker** #169435 Report a problem | ||
| 7/3/2001 | Sold | $251,000$44/sqft |
Source: Agent Provided Report a problem | ||
Public tax history
| Year | Property taxes | Tax assessment |
|---|---|---|
| 2017 | -- | -- |
| 2016 | -- | -- |
| 2015 | -- | $136,000 +64.8% |
| 2011 | -- | $82,500 -33.7% |
| 2009 | -- | $124,400 -5.6% |
| 2008 | -- | $131,800 -4.9% |
| 2007 | -- | $138,600 -0.1% |
| 2006 | -- | $138,800 +0.4% |
| 2005 | -- | $138,200 +10.1% |
| 2004 | -- | $125,500 |
Find assessor info on the county website
Monthly payment
Est. payment
Payment breakdown
Explore the cost of this home by adjusting the details. Changes won't be saved.Climate risks
Neighborhood: 48879
Nearby schools
Schools provided by the listing agent
- High: St. Johns
Source: Greater Lansing AOR. This data may not be complete. We recommend contacting the local school district to confirm school assignments for this home.


Similar homes
- $239,5005 bd2 ba3.3k sqft100 N Oakland St, Saint Johns, MI 48879For Sale
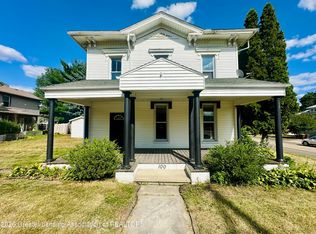 MLS ID #297874, Rachelle Rosalie Knapp, RE/MAX Real Estate Professionals. Greater Lansing AOR
- $325,0006 bd3 ba2.9k sqft111 N Oakland St, Saint Johns, MI 48879For Sale
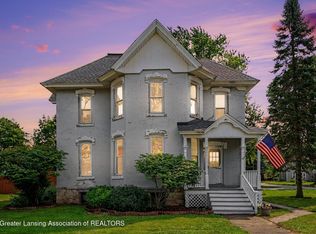 MLS ID #298562, Joe Mullaney, RE/MAX Finest. Greater Lansing AOR
- $389,9006 bd3 ba4.1k sqft903 N Clinton Ave, Saint Johns, MI 48879For Sale
 MLS ID #297899, Rachelle Rosalie Knapp, RE/MAX Real Estate Professionals. Greater Lansing AOR
- $314,9005 bd1 ba2.9k sqft2914 Birmingham Rd, Ovid, MI 48866For Sale
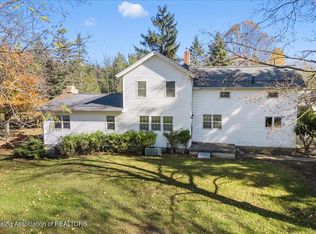 MLS ID #300082, Kari Dickenson, RE/MAX Real Estate Professionals Dewitt. Greater Lansing AOR
- $389,0005 bd3 ba3.4k sqft4312 Appletree Ln, Lansing, MI 48917For Sale
 MLS ID #26050649, NEAL W SANFORD, KW Realty Living. MichRIC
