NEW CONSTRUCTION & ONLY $210,000! Welcome home to this beautifully crafted ranch-style home in Fremont! Offering 1,071 square feet of thoughtfully designed living space, this 3-bedroom, 2-bath home perfectly blends modern style, comfort, and functionality. Step inside to an inviting open floor plan with vaulted ceilings that emphasize the space. The kitchen is sure to impress with sleek quartz countertops, stainless steel appliances, a convenient kitchen island, and plenty of space for gathering and entertaining. Enjoy the ease of one-level living with luxury vinyl flooring throughout the home! Step outside and unwind on either the covered front porch or covered back porch, perfect for morning coffee, evening relaxation, or enjoying the outdoors. Come see all this charming new home has to offer and make it yours!
Under contract
$210,000
306 S Sycamore Street, Fremont, NC 27830
3beds
1,071sqft
Single Family Residence
Built in 2026
0.36 Acres Lot
$209,000 Zestimate®
$196/sqft
$-- HOA
What's special
Covered front porchVaulted ceilingsConvenient kitchen islandInviting open floor planStainless steel appliancesCovered back porch
- 61 days
- 250
- 25
Zillow last checked:
Listing updated:
Listed by:
Adam McKnight 803-315-8518,
Hometowne Realty
Source: Hive MLS,MLS#: 100597010 Originating MLS: Johnston County Association of REALTORS
Originating MLS: Johnston County Association of REALTORSFacts & features
Interior
Bedrooms & bathrooms
- Bedrooms: 3
- Bathrooms: 2
- Full bathrooms: 2
Rooms
- Room types: Living Room, Dining Room, Master Bedroom, Bathroom 1, Bedroom 2, Bathroom 2, Bedroom 3
Primary bedroom
- Level: First
- Dimensions: 12.67 x 11.5
Bedroom 2
- Level: First
- Dimensions: 10 x 10.25
Bedroom 3
- Level: First
- Dimensions: 10 x 10.25
Bathroom 1
- Level: First
- Dimensions: 8.17 x 6.83
Bathroom 2
- Level: First
- Dimensions: 7.75 x 5
Dining room
- Level: First
- Dimensions: 13.5 x 9.5
Kitchen
- Level: First
- Dimensions: 13.5 x 9
Living room
- Level: First
- Dimensions: 13 x 12.5
Heating
- Heat Pump, Electric
Cooling
- Central Air, Ceiling Fan(s), Heat Pump
Appliances
- Included: Electric Oven, Electric Cooktop, Range, Dishwasher, Cooktop, Electric Range
- Laundry: Dryer Hookup, Washer Hookup, Laundry Closet
Features
- Master Downstairs, Vaulted Ceiling(s), Kitchen Island, Ceiling Fan(s), Pantry, Walk-in Shower, Eat-in Kitchen
- Flooring: LVT/LVP
- Basement: None
- Attic: Scuttle
- Has fireplace: No
Interior area
- Total structure area: 1,071
- Total interior livable area: 1,071 sqft
Property
Parking
- Total spaces: 2
- Parking features: Concrete, Off Street, On Site
Features
- Levels: One
- Patio & porch: Covered, Porch, Front Porch, Rear Porch
- Exterior features: None
- Pool features: None
- Fencing: None
- View description: None
- Waterfront features: None
- Frontage type: See Remarks
Lot
- Size: 0.36 Acres
- Dimensions: 219.90 x 71.88
- Features: Level, Cleared, Rectangular Lot
Details
- Parcel number: 3605439175
- Zoning: R6
- Special conditions: Standard
Construction
Type & style
- Home type: SingleFamily
- Property subtype: Single Family Residence
Materials
- Vinyl Siding, Wood Frame
- Foundation: Slab
- Roof: Shingle
Condition
- New Construction,Under Construction
- New construction: Yes
- Year built: 2026
Utilities & green energy
- Sewer: Public Sewer
- Water: Public
- Utilities for property: Sewer Connected, Water Connected
Community & HOA
Community
- Subdivision: Not In Subdivision
HOA
- Has HOA: No
Location
- Region: Fremont
Financial & listing details
- Price per square foot: $196/sqft
- Tax assessed value: $13,730
- Annual tax amount: $512
- Date on market: 8/18/2026
- Cumulative days on market: 61 days
- Listing agreement: Exclusive Right To Sell
- Listing terms: Cash,Conventional,FHA,USDA Loan,VA Loan
Estimated market value
$209,000
$199,000 - $219,000
$1,587/mo
Price history
| Date | Event | Price |
|---|---|---|
| 10/6/2026 | Pending sale | $210,000$196/sqft |
Source:  Doorify MLS #10186949 Report a problem Doorify MLS #10186949 Report a problem | ||
| 10/6/2026 | Contingent | $210,000$196/sqft |
Source:  Hive MLS #100597010 Report a problem Hive MLS #100597010 Report a problem | ||
| 8/18/2026 | Listed for sale | $210,000$196/sqft |
Source: Doorify MLS #10186949 Report a problem | ||
Public tax history
Tax history is unavailable.
Monthly payment
Est. payment
Payment breakdown
Explore the cost of this home by adjusting the details. Changes won't be saved.Climate risks
Neighborhood: 27830
Nearby schools
Schools provided by the listing agent
- Elementary: Fremont
- Middle: Norwayne
- High: Charles Aycock
Source: Hive MLS. This data may not be complete. We recommend contacting the local school district to confirm school assignments for this home.
- $224,9003 bd2 ba1.3k sqft304 S Sycamore St, Fremont, NC 27830New Construction

- $80,8002 bd1 ba768 sqft203 E Norwayne Alumni Way, Fremont, NC 27830Off Market
- $93,6303 bd1 ba1k sqft201 W Norwayne Alumni Way, Fremont, NC 27830Off Market
- $155,100-- bd-- ba-- sqft205 E Norwayne Alumni Way, Fremont, NC 27830Off Market
Similar homes
- $235,0003 bd2 ba1.3k sqft409 S Sycamore Street, Fremont, NC 27830For Sale

 MLS ID #100606594, Tamarah Taylor, Epique Realty. Hive MLS
 - $235,0003 bd2 ba1.3k sqft608 S Goldsboro St, Fremont, NC 27830New Construction

 MLS ID #10175844, Cesia Valdes. Doorify MLS
 - $215,0003 bd2 ba1.5k sqft105 Sweeten Branch Dr, Pikeville, NC 27863For Sale
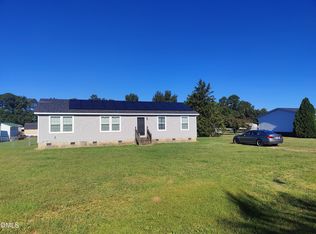 MLS ID #10197928, Robert Kinch. Doorify MLS
 - $158,9004 bd1 ba1.2k sqft815 S Martin St, Fremont, NC 27830For Sale
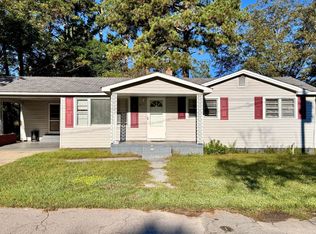 MLS ID #10198354, Belisa Morales Rodriguez. Doorify MLS
 - $259,9003 bd2 ba1.4k sqft306 E Norwayne Alumni Way, Fremont, NC 27830New ConstructionHive MLS
- $259,9003 bd2 ba1.4k sqft308 E Norwayne Alumni Way, Fremont, NC 27830New ConstructionHive MLS
- $252,9003 bd2 ba1.3k sqft574 New Daniels Chapel Road, Fremont, NC 27830New ConstructionMLS ID #100603373, Jeri Lynn Coker, Berkshire Hathaway Home Services McMillen & Associates Realty. Hive MLS
- $252,9003 bd2 ba1.3k sqft580 New Daniels Chapel Road, Fremont, NC 27830New ConstructionMLS ID #100603079, Jeri Lynn Coker, Berkshire Hathaway Home Services McMillen & Associates Realty. Hive MLS
- $217,0003 bd2 ba1.3k sqft100 N Parks Drive, Pikeville, NC 27863For SaleMLS ID #100596062, Darrin P Stephens, Century 21 New Beginnings. Hive MLS
- $209,0003 bd2 ba1.3k sqft4530 Virginia Rd, Wilson, NC 27893For SaleMLS ID #10196502, Naomi Richardson. Doorify MLS
- $189,0003 bd2 ba1.3k sqft2979 N Nc 111 Hwy, Goldsboro, NC 27534For SaleMLS ID #100609551, Marsha House, EXP Realty LLC - C. Hive MLS
- $211,7003 bd2 ba1.5k sqft303 Sweeten Branch Drive, Pikeville, NC 27863For SaleMLS ID #100604766, Tammy Syverson, Statewide Realty. Hive MLS
- $229,9993 bd2 ba1.3k sqft212 Westwood Dr, Goldsboro, NC 27530For SaleMLS ID #10198445, Jason Morgan. Doorify MLS
- $279,9003 bd2 ba1.3k sqft403 Fynloch Chase Dr, Fremont, NC 27830For SaleMLS ID #10192865, Beth Hines. Doorify MLS
