Nestled in a desirable west-side location on a low-traffic street, this charming home offers comfort and convenience. Inside, you’ll love the warmth of a cozy fireplace that creates the perfect gathering space. The home also features a versatile den/family room at the back, ideal for relaxing, entertaining, or working from home. Step outside to enjoy summer days by the refreshing pool, unwind on the patio, and appreciate the convenience of a 1½-car garage. The extra-large 62 x 153 fenced lot provides plenty of room for pets, play, or gardening. To make moving even easier, all appliances are included—making this home an opportunity you won’t want to miss. Newer flooring, countertops, cabinets, paint, water heater, furnace, pool liner all replaced! This home has you covered on a lot of the mechanicals and roof still has plenty of years!
Pending
$130,000
306 Sanson St, Bay City, MI 48706
3beds
1,130sqft
Single Family Residence
Built in 1955
9,583 Square Feet Lot
$-- Zestimate®
$115/sqft
$-- HOA
What's special
Cozy fireplaceLow-traffic streetRefreshing poolNewer flooring
- 148 days
- 50
- 0
Zillow last checked:
Listing updated:
Listed by:
Nicholle Houghtaling 248-764-0614,
Mid-Mitten Realty 989-401-0027
Source: MiRealSource,MLS#: 50205976 Originating MLS: MiRealSource
Originating MLS: MiRealSourceFacts & features
Interior
Bedrooms & bathrooms
- Bedrooms: 3
- Bathrooms: 1
- Full bathrooms: 1
Bedroom 1
- Level: First
- Area: 154
- Dimensions: 14 x 11
Bedroom 2
- Level: First
- Area: 100
- Dimensions: 10 x 10
Bedroom 3
- Level: First
- Area: 100
- Dimensions: 10 x 10
Bathroom 1
- Level: First
Kitchen
- Level: First
- Area: 140
- Dimensions: 14 x 10
Living room
- Level: Entry
- Area: 286
- Dimensions: 13 x 22
Heating
- Forced Air, Natural Gas
Cooling
- Ceiling Fan(s), Central Air
Appliances
- Included: Dishwasher, Microwave, Range/Oven, Refrigerator, Washer
Features
- Basement: Block
- Number of fireplaces: 1
- Fireplace features: Living Room
Interior area
- Total structure area: 2,260
- Total interior livable area: 1,130 sqft
- Finished area above ground: 1,130
- Finished area below ground: 0
Property
Parking
- Total spaces: 1.5
- Parking features: Detached
- Garage spaces: 1.5
Features
- Levels: One
- Stories: 1
- Patio & porch: Patio
- Has private pool: Yes
- Pool features: Outdoor Pool
- Fencing: Fence Owned
- Frontage type: Road
- Frontage length: 62
Lot
- Size: 9,583 Square Feet
- Dimensions: 62 x 153
Details
- Parcel number: 16001615400800
- Zoning description: Residential
- Special conditions: Private
Construction
Type & style
- Home type: SingleFamily
- Architectural style: Ranch
- Property subtype: Single Family Residence
Materials
- Brick, Wood Siding
- Foundation: Slab
Condition
- New construction: No
- Year built: 1955
Utilities & green energy
- Sewer: Public At Street
- Water: Public
Community & HOA
Community
- Subdivision: No
HOA
- Has HOA: No
Location
- Region: Bay City
Financial & listing details
- Price per square foot: $115/sqft
- Tax assessed value: $146,100
- Annual tax amount: $1,591
- Date on market: 4/30/2026
- Cumulative days on market: 117 days
- Listing agreement: Exclusive Right To Sell
- Listing terms: Cash,Conventional,FHA,VA Loan
- Road surface type: Paved
Estimated market value
Not available
Estimated sales range
Not available
$1,489/mo
Price history
| Date | Event | Price |
|---|---|---|
| 6/28/2026 | Pending sale | $130,000$115/sqft |
Source:  MiRealSource #50205976 Report a problem MiRealSource #50205976 Report a problem | ||
| 6/8/2026 | Listed for sale | $130,000$115/sqft |
Source: MiRealSource #50205976 Report a problem | ||
| 5/7/2026 | Pending sale | $130,000$115/sqft |
Source: MiRealSource #50205976 Report a problem | ||
| 4/30/2026 | Listed for sale | $130,000+109.7%$115/sqft |
Source: MiRealSource #50205976 Report a problem | ||
| 4/16/2018 | Sold | $62,000-4.6%$55/sqft |
Source: MiRealSource #30821780 Report a problem | ||
| 3/10/2018 | Pending sale | $65,000$58/sqft |
Source: RE/MAX Results #2180213 Report a problem | ||
| 2/16/2018 | Listed for sale | $65,000$58/sqft |
Source: RE/MAX Results #2180213 Report a problem | ||
Public tax history
| Year | Property taxes | Tax assessment |
|---|---|---|
| 2025 | $1,877 +5.8% | $73,050 +12.6% |
| 2024 | $1,774 | $64,900 +14.3% |
| 2023 | -- | $56,800 +10.1% |
| 2022 | -- | $51,600 +31.3% |
| 2021 | -- | $39,300 +12.6% |
| 2020 | $1,652 | $34,900 +2.3% |
| 2019 | -- | $34,100 +1.2% |
| 2018 | $1,652 +1.1% | $33,700 +2.3% |
| 2017 | $1,635 | $32,950 -0.8% |
| 2016 | $1,635 | $33,200 -1.8% |
| 2015 | $1,635 +1.6% | $33,800 +2.4% |
| 2014 | $1,609 | $33,000 +2.2% |
| 2013 | -- | $32,300 -11.5% |
| 2012 | -- | $36,500 -7.1% |
| 2011 | -- | $39,300 +6.5% |
| 2010 | -- | $36,900 -6.7% |
| 2009 | -- | $39,550 -18.5% |
| 2008 | -- | $48,550 +6.4% |
| 2007 | -- | $45,650 -9.2% |
| 2006 | -- | $50,300 |
| 2005 | -- | $50,300 |
| 2004 | -- | $50,300 +6.6% |
| 2003 | -- | $47,200 +6.8% |
| 2002 | $1,466 | $44,200 +19.8% |
| 2000 | -- | $36,900 |
Find assessor info on the county website
Monthly payment
Est. payment
Payment breakdown
Explore the cost of this home by adjusting the details. Changes won't be saved.Climate risks
Neighborhood: 48706
Nearby schools
Schools provided by the listing agent
- District: Bay City School District
Source: MiRealSource. This data may not be complete. We recommend contacting the local school district to confirm school assignments for this home.
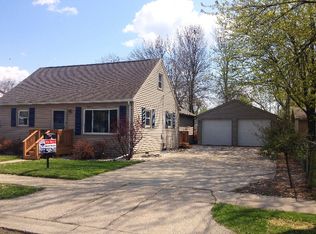

Similar homes
- $115,0002 bd1 ba1k sqft607 N Sophia St, Bay City, MI 48706For Sale

 MLS ID #50221686, Thomas Ciaciuch, Bay Valley Realty. MiRealSource
 - $120,0003 bd2 ba1.1k sqft301 S Catherine St, Bay City, MI 48706For Sale
 MLS ID #50219935, Chanel DuBois, Berkshire Hathaway HomeServices, Bay City. MiRealSource
 - $117,5003 bd2 ba1.3k sqft503 E Clara St, Bay City, MI 48706For Sale
 MLS ID #50219934, Chanel DuBois, Berkshire Hathaway HomeServices, Bay City. MiRealSource
 - $119,9003 bd1 ba976 sqft508.5 N Catherine St, Bay City, MI 48706For Sale
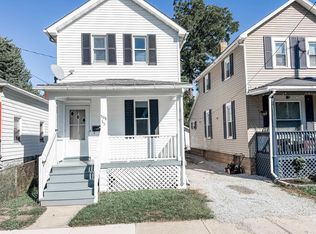 MLS ID #50221882, Diana Smith, Berkshire Hathaway HomeServices. MiRealSource
 - $127,0003 bd2 ba1.3k sqft4805 Three Mile Rd, Bay City, MI 48706For Sale
 MLS ID #26015789, Chadwick W Jurgens, Apex Realty Group. MichRIC
 - $159,9003 bd2 ba1.2k sqft93 State Park Dr, Bay City, MI 48706For SaleMLS ID #50218234, Howard R Diefenbach, Century 21 Signature Realty - Bay City. MiRealSource
- $147,0004 bd3 ba1.6k sqft211 S Dean St, Bay City, MI 48706For SaleMLS ID #26045610, Fawn Near, The Kelder Group LLC. MichRIC
- $123,9003 bd1 ba1k sqft302 Fitzhugh St, Bay City, MI 48708For SaleMLS ID #50221747, SONYA LOOSE, CENTURY 21 SIGNATURE - MIDLAND. MiRealSource
- $124,9003 bd1 ba1k sqft1105 Langstaff St, Essexville, MI 48732For SaleMLS ID #50214548, Christopher Craves, Gold Pine Real Estate. MiRealSource
- $107,4003 bd1 ba1.3k sqft504 N Catherine St, Bay City, MI 48706For SaleMLS ID #50205596, MacKenzie M Steinbauer, RE/MAX Results. MiRealSource
- $124,9002 bd1 ba1k sqft2060 Cass Ave, Bay City, MI 48708For SaleMLS ID #50204184, Jeremy Owen, Bay Realty Michigan. MiRealSource
- $129,9003 bd1 ba1.1k sqft1832 Filmore St, Essexville, MI 48732For SaleMLS ID #50217886, Cheri Streich, MI Skye Realty LLC. MiRealSource
- $119,9003 bd1 ba1.5k sqft709 S Jackson St, Bay City, MI 48708For SaleMLS ID #50220785, Colton Rine, Five Star Real Estate. MiRealSource
- $149,9003 bd1 ba1.2k sqft1400 Smith St, Essexville, MI 48732For SaleMLS ID #50222141, Cynthia A Sinicki, Cindy Sinicki Realty. MiRealSource
- $124,9003 bd2 ba1.2k sqft401 Stanton St, Bay City, MI 48708For SaleMLS ID #50208014, Cesar Ortega, Ayre/Rhinehart Bay REALTORS. MiRealSource
- $149,9003 bd1 ba1k sqft716 Webster St, Bay City, MI 48708For SaleMLS ID #50214029, Jamie Broderick, eXp Realty. MiRealSource
- $150,0003 bd1 ba1k sqft2007 18th St, Bay City, MI 48708For SaleMLS ID #50221811, Herb Saenz, Modern Realty. MiRealSource
- $97,0002 bd1 ba762 sqft315 S Erie St, Bay City, MI 48706For SaleMLS ID #50221309, Michael Meehleder, Ayre/Rhinehart Bay REALTORS. MiRealSource
- $127,5002 bd1 ba1.1k sqft612 Webster St, Bay City, MI 48708For SaleMLS ID #50216449, Melissa L Reed, JPAR - Great Lakes Bay Region. MiRealSource
- $112,0002 bd2 ba816 sqft802 24th St, Bay City, MI 48708For SaleMLS ID #50216133, Troy Schearer, JPAR - Great Lakes Bay Region. MiRealSource
