Charming Cape Cod on a beautiful half-acre lot! Welcome home to this inviting 3 bedroom, 2-bathroom home nestled on .56 acres. Inside you'll find spacious, generously sized rooms. Offering plenty of room for comfortable living and entertaining guests. Gas logs fireplace to keep you cozy on cool weather days. The spacious open kitchen and dining area create a warm gathering space perfect for everyday meals and entertainment. The classic Cape Cod style adds timeless charm while the thoughtful layout provides space and functionality today's buyers are looking for. Step out back onto the 16x10 deck overlooking the huge rear yard, offering plenty of room for outdoor entertaining, gardening, playing, or simply relaxing. You will love the size of the 2 bedrooms on upper level. Close to schools, parks, and highways for easy access.
Pending
$339,000
306 Vail Dr, Lawrenceburg, KY 40342
3beds
2,000sqft
Single Family Residence
Built in 1989
0.57 Acres Lot
$337,500 Zestimate®
$170/sqft
$-- HOA
What's special
Gas logs fireplaceHalf-acre lotSpacious generously sized rooms
- 45 days
- 47
- 2
Zillow last checked:
Listing updated:
Listed by:
Deborah S Gash 502-600-0758,
CENTURY 21 Commonwealth Real Estate
Source: Imagine MLS,MLS#: 26025665
Facts & features
Interior
Bedrooms & bathrooms
- Bedrooms: 3
- Bathrooms: 2
- Full bathrooms: 2
Primary bedroom
- Level: First
Bathroom 1
- Level: First
Bathroom 2
- Level: Second
Bathroom 2
- Level: Second
Bathroom 3
- Level: Second
Dining room
- Level: First
Great room
- Level: First
Kitchen
- Level: First
Utility room
- Level: First
Heating
- Natural Gas
Cooling
- Central Air, Electric
Appliances
- Included: Dryer, Dishwasher, Refrigerator, Washer, Range, Self Cleaning Oven
- Laundry: Main Level
Features
- Eat-in Kitchen, Walk-In Closet(s), Ceiling Fan(s)
- Flooring: Carpet, Ceramic Tile, Hardwood, Vinyl
- Doors: Storm Door(s)
- Windows: Insulated Windows, Storm Window(s), Blinds, Screens
- Basement: Concrete,Exterior Entry,Unfinished,Walk-Out Access
- Number of fireplaces: 1
- Fireplace features: Gas Log, Great Room
Interior area
- Total structure area: 2,000
- Total interior livable area: 2,000 sqft
- Finished area above ground: 2,000
- Finished area below ground: 0
Property
Parking
- Total spaces: 2
- Parking features: Basement, Garage Faces Rear
- Garage spaces: 2
Features
- Levels: One and One Half
Lot
- Size: 0.57 Acres
Details
- Additional structures: Shed(s)
- Parcel number: 509C55
Construction
Type & style
- Home type: SingleFamily
- Architectural style: Cape Cod
- Property subtype: Single Family Residence
Materials
- Brick Veneer, Vinyl Siding
- Foundation: Concrete Perimeter
- Roof: Composition
Condition
- Year built: 1989
Utilities & green energy
- Sewer: Public Sewer
- Water: Public
- Utilities for property: Electricity Connected, Sewer Connected, Water Connected
Community & HOA
Community
- Subdivision: Alpine Meadows
HOA
- Has HOA: No
Location
- Region: Lawrenceburg
Financial & listing details
- Price per square foot: $170/sqft
- Tax assessed value: $20,000
- Annual tax amount: $186
- Date on market: 9/17/2026
Estimated market value
$337,500
$321,000 - $354,000
$1,826/mo
Price history
| Date | Event | Price |
|---|---|---|
| 9/21/2026 | Pending sale | $339,000$170/sqft |
Source:  Imagine MLS #26025665 Report a problem | ||
| 9/17/2026 | Listed for sale | $339,000$170/sqft |
Source: Imagine MLS #26025665 Report a problem | ||
Public tax history
| Year | Property taxes | Tax assessment |
|---|---|---|
| 2025 | $186 +0.5% | $20,000 |
| 2024 | $185 -1.6% | $20,000 |
| 2023 | $188 +18700% | $20,000 |
| 2022 | $1 -99.5% | $20,000 |
| 2021 | $198 -2.5% | $20,000 |
| 2020 | $203 -1.6% | $20,000 |
| 2019 | $207 | $20,000 |
| 2018 | $207 +1% | $20,000 |
| 2017 | $205 +1.8% | $20,000 |
| 2016 | $201 +1.7% | $20,000 |
| 2015 | $198 +2.5% | $20,000 |
| 2014 | $193 +1.5% | $20,000 |
| 2013 | $190 | $20,000 |
| 2010 | -- | $20,000 |
Find assessor info on the county website
Monthly payment
Est. payment
Payment breakdown
Explore the cost of this home by adjusting the details. Changes won't be saved.Climate risks
Neighborhood: 40342
Nearby schools
Schools provided by the listing agent
- Elementary: Saffell
- Middle: Anderson Co
- High: Anderson Co
Source: Imagine MLS. This data may not be complete. We recommend contacting the local school district to confirm school assignments for this home.

Similar homes
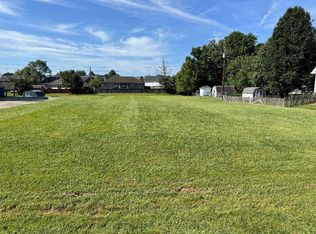
- $364,9004 bd3 ba2.1k sqft403 Vail Dr, Lawrenceburg, KY 40342For Sale

 MLS ID #1732601, Shirley Jasper, Gatewood Properties of Kentucky. Metro Search Inc. LLC DBA Apex MLS
- $325,0003 bd3 ba2.1k sqft1055 Twelve Oaks Dr, Lawrenceburg, KY 40342For Sale
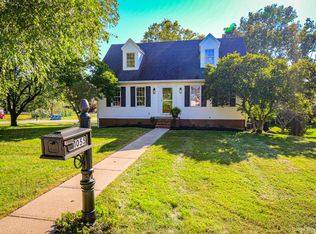
 MLS ID #26024412, Lance E Sims, EXIT Realty Crutcher. Imagine MLS
- $269,5004 bd2 ba1.4k sqft317 Aspen Dr, Lawrenceburg, KY 40342For Sale
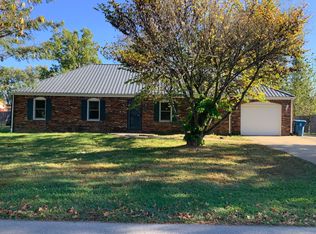 MLS ID #26029163, Elizabeth A Lloyd, Lloyd Real Estate Co. Imagine MLS
- $369,0003 bd2 ba1.8k sqft1022 Greenbriar Rd, Lawrenceburg, KY 40342For Sale
 MLS ID #1727772, Kenny Hawkins, Exit Realty Crutcher. Metro Search Inc. LLC DBA Apex MLS
- $324,9003 bd3 ba1.8k sqft1039 Indian Trl, Lawrenceburg, KY 40342For SaleMLS ID #1730891, Autumn R Boblitt, Torrey Smith Realty Co., LLC. Metro Search Inc. LLC DBA Apex MLS
- $350,0003 bd2 ba1.8k sqft317 Short Rd, Salvisa, KY 40372For SaleMLS ID #26030169, Justin Johnson, Kentucky Prime Realty, LLC. Imagine MLS
- $225,0003 bd2 ba1.2k sqft94 Eagle Dr, Lawrenceburg, KY 40342For SaleMLS ID #26007908, Robert Gullett, Conway Real Estate. Imagine MLS
- $315,0003 bd2 ba1.3k sqft1096 Jenny Lillard Rd, Lawrenceburg, KY 40342For SaleMLS ID #26015611, Cindy W Crutcher, EXIT Realty Crutcher. Imagine MLS
- $500,0004 bd3 ba2.5k sqft1047 Highview Dr, Lawrenceburg, KY 40342For SaleMLS ID #26023012, Lance E Sims, EXIT Realty Crutcher. Imagine MLS
- $248,0003 bd2 ba1.2k sqft1416 Wendy Dr, Lawrenceburg, KY 40342For SaleMLS ID #1730975, Mackenzie Peavler, Lois Ann Disponett Real Estate. Metro Search Inc. LLC DBA Apex MLS
- $349,9004 bd2 ba2.1k sqft1587 Fairview Rd, Lawrenceburg, KY 40342For SaleMLS ID #26022593, Jordan James, Lifstyl Real Estate. Imagine MLS
- $334,9005 bd3 ba2.2k sqft1181 Old Louisville Rd, Salvisa, KY 40372For SaleMLS ID #26022917, Elizabeth Todd, Todd and Sons Real Estate. Imagine MLS
- $255,0003 bd2 ba1.4k sqft263 Hunter Ridge Dr, Lawrenceburg, KY 40342For SaleMLS ID #26028835, Jared H Ervin, RM McGinnis, LLC Real Est & Auction Professionals. Imagine MLS
- $294,9003 bd2 ba1.5k sqft1050 Tamworth Ln, Frankfort, KY 40601For SaleMLS ID #26030021, Mike Barnes, Marshall Lane Real Estate. Imagine MLS
- $309,9003 bd2 ba1.2k sqft1010 Rainbow Way, Lawrenceburg, KY 40342For SaleMLS ID #26021390, John Rennels, EXIT Realty Crutcher. Imagine MLS
- $449,5003 bd3 ba2.2k sqft1160 Dennis Rd, Lawrenceburg, KY 40342For SaleMLS ID #26014721, Elizabeth A Lloyd, Lloyd Real Estate Co. Imagine MLS
- $349,9003 bd2 ba1.7k sqft4838 Hickory Ridge Rd, Waddy, KY 40076For SaleMLS ID #26027358, Darrell Lewis, DIY Flat Fee.com. Imagine MLS
- $365,0002 bd3 ba1.8k sqft191 Bunton Rd, Versailles, KY 40383For SaleMLS ID #26012716, Cindy Lane Shryock, Rector Hayden Realtors. Imagine MLS
