Welcome to carefree living in this beautiful 3-bedroom, 3-bath villa featuring warm hardwood & luxury vinyl plank flooring as well as an open, airy layout highlighted by vaulted ceilings & skylights. Natural light pours in throughout the home, creating a bright, inviting atmosphere. Three season room off breakfast room offers quiet spot for reading or coffee. Gas FP in great room, primary bath has OS shower, double bowl vanity & walk in closet with organizer. Enjoy an unhurried lifestyle without lawn maintenance or snow removal. Luxury vinyl flooring in finished lower level featuring bright natural lighting & oversized family room with wet bar, 3rd bedroom & 3rd full bath. Seller leaving refrigerator, washer & dryer, all furniture in lower level & offering a home warranty.
Active
Listed by: ReeceNichols Real Estate • Terri M Sutton • 636-399-0170
$349,900
306 Villa Tuscany Ct #10B, O'Fallon, MO 63366
3beds
2,206sqft
Condominium
Built in 1999
-- sqft lot
$-- Zestimate®
$159/sqft
$350/mo HOA
What's special
Open airy layoutDouble bowl vanityLuxury vinyl plank flooringVaulted ceilingsBright inviting atmosphere
- 4 hours
- 20
- 0
Zillow last checked:
Listing updated:
Listed by:
Terri M Sutton 636-399-0170,
ReeceNichols Real Estate
Source: MARIS,MLS#: 26048642 Originating MLS: St. Charles County Association of REALTORS
Originating MLS: St. Charles County Association of REALTORSFacts & features
Interior
Bedrooms & bathrooms
- Bedrooms: 3
- Bathrooms: 3
- Full bathrooms: 3
- Main level bathrooms: 2
- Main level bedrooms: 2
Primary bedroom
- Features: Floor Covering: Wood
- Level: Main
- Area: 165
- Dimensions: 11x15
Bedroom 2
- Features: Floor Covering: Wood
- Level: Main
- Area: 132
- Dimensions: 11x12
Bedroom 3
- Features: Floor Covering: Carpeting
- Level: Main
- Area: 156
- Dimensions: 12x13
Breakfast room
- Features: Floor Covering: Luxury Vinyl Plank
- Level: Main
- Area: 100
- Dimensions: 10x10
Dining room
- Features: Floor Covering: Wood
- Level: Main
- Area: 88
- Dimensions: 11x8
Family room
- Features: Floor Covering: Luxury Vinyl Plank
- Level: Lower
- Area: 448
- Dimensions: 28x16
Great room
- Features: Floor Covering: Wood
- Level: First
- Area: 255
- Dimensions: 15x17
Kitchen
- Features: Floor Covering: Luxury Vinyl Plank
- Level: Main
- Area: 90
- Dimensions: 10x9
Laundry
- Features: Floor Covering: Luxury Vinyl Plank
- Level: Main
- Area: 48
- Dimensions: 8x6
Sunroom
- Features: Floor Covering: Ceramic Tile
- Level: Main
- Area: 81
- Dimensions: 9x9
Heating
- Natural Gas
Cooling
- Ceiling Fan(s), Central Air, Electric
Appliances
- Included: Stainless Steel Appliance(s), Dishwasher, Disposal, Dryer, Ice Maker, Plumbed For Ice Maker, Gas Oven, Gas Range, Refrigerator, Washer, Gas Water Heater
- Laundry: Main Level
Features
- Flooring: Hardwood, Linoleum, Luxury Vinyl
- Doors: Panel Door(s), Storm Door(s)
- Windows: Double Pane Windows, Screens, Skylight(s), Tilt-In Windows
- Basement: Partially Finished,Full,Sleeping Area,Storage Space,Sump Pump
- Number of fireplaces: 1
- Fireplace features: Gas, Great Room
Interior area
- Total structure area: 2,206
- Total interior livable area: 2,206 sqft
- Finished area above ground: 1,408
- Finished area below ground: 798
Property
Parking
- Total spaces: 2
- Parking features: Attached, Direct Access, Garage, Garage Door Opener, Paved
- Attached garage spaces: 2
Features
- Levels: One
- Patio & porch: Covered, Glass Enclosed
- Exterior features: Private Entrance
Lot
- Size: 2,617 Square Feet
- Features: Back Yard, Landscaped, Sprinklers In Front
Details
- Parcel number: 20104820700010B.0000000
- Special conditions: Standard
Construction
Type & style
- Home type: Condo
- Architectural style: Traditional
- Property subtype: Condominium
Materials
- Brick Veneer, Vinyl Siding
- Roof: Architectural Shingle
Condition
- Year built: 1999
Details
- Warranty included: Yes
Utilities & green energy
- Electric: 220 Volts
- Sewer: Public Sewer
- Water: Public
- Utilities for property: Cable Available, Electricity Connected, Natural Gas Connected, Phone Available, Sewer Connected, Underground Utilities, Water Connected
Community & HOA
Community
- Security: Smoke Detector(s)
- Subdivision: Villa Crossing
HOA
- Has HOA: Yes
- Amenities included: Common Ground
- Services included: Maintenance Grounds, Common Area Maintenance, Exterior Maintenance, Roof, Snow Removal
- HOA fee: $350 monthly
- HOA name: Villa Crossing
Location
- Region: Ofallon
Financial & listing details
- Price per square foot: $159/sqft
- Annual tax amount: $3,608
- Date on market: 9/9/2026
- Listing terms: Cash,Conventional,FHA,VA Loan
- Ownership: Private
- Electric utility on property: Yes
Estimated market value
Not available
Estimated sales range
Not available
Not available
Price history
| Date | Event | Price |
|---|---|---|
| 9/9/2026 | Listed for sale | $349,900$159/sqft |
Source:  MARIS #26048642 Report a problem MARIS #26048642 Report a problem | ||
Public tax history
Tax history is unavailable.
Monthly payment
Est. payment
Payment breakdown
Explore the cost of this home by adjusting the details. Changes won't be saved.Climate risks
Neighborhood: 63366
Nearby schools
Schools provided by the listing agent
- Elementary: J.L. Mudd/Forest Park
- Middle: Ft. Zumwalt North Middle
- High: Ft. Zumwalt North High
Source: MARIS. This data may not be complete. We recommend contacting the local school district to confirm school assignments for this home.
Similar homes
- $269,9002 bd2 ba1.2k sqft32 Green Park Ln #32A, O'Fallon, MO 63366For Sale
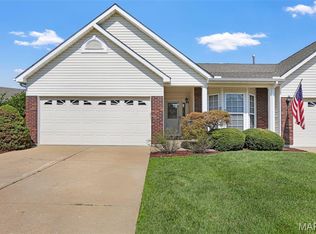
 MLS ID #26053759, John A Besmer, Landmark, REALTORS. MARIS
 - $375,0003 bd3 ba2.4k sqft1822 Highgrove Dr, O'Fallon, MO 63366For Sale
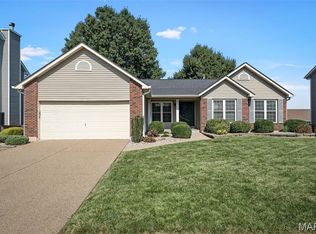 MLS ID #26055261, Dave A Marlo, Vancil Brothers Realty. MARIS
 - $325,0003 bd2 ba1.9k sqft206 Geranium Dr, O'Fallon, MO 63366For Sale
 MLS ID #26055720, Shannon McGillycuddy, DRG - Delhougne Realty Group. MARIS
 - $370,0003 bd3 ba2.1k sqft170 Autumn Chase Dr, O'Fallon, MO 63366For Sale
 MLS ID #26055138, Alli J Bilger, Hero Realty, LLC. MARIS
 - $359,9003 bd3 ba1.7k sqft6 Whispering Rock Ct, O'Fallon, MO 63366For SaleMLS ID #26048924, Lesley A Wilson, Equity Missouri LLC. MARIS
- $350,0003 bd2 ba2.4k sqft25 Folk Art Ct, O'Fallon, MO 63366For SaleMLS ID #26048767, Laura K Dochwat, Worth Clark Realty. MARIS
- $300,0002 bd2 ba1.5k sqft1133 Villa Flora Dr #22A, O'Fallon, MO 63366For SaleMLS ID #26056827, Amy L Gwin, Coldwell Banker Realty - Gundaker. MARIS
- $379,9004 bd3 ba1.9k sqft59 E Homefield Point Ct, O Fallon, MO 63366For SaleMLS ID #26048164, Sandy A Qumsieh, Worth Clark Realty. MARIS
- $339,0003 bd2 ba1.3k sqft202 Barrington Dr, Saint Peters, MO 63376For SaleMLS ID #26056324, Robert Salmons, Entera Realty, LLC. MARIS
- $387,0003 bd2 ba1.8k sqft8 Autumn Grove Ct, O'Fallon, MO 63366For SaleMLS ID #26046639, Linda A Hackett, Berkshire Hathaway HomeServices Select Properties. MARIS
- $385,0003 bd3 ba2.8k sqft202 Park Ridge Dr #64a, O'Fallon, MO 63366For SaleMLS ID #26028276, Robyn G Boyer, DRG - Delhougne Realty Group. MARIS
- $389,9003 bd3 ba2.7k sqft239 Park Ridge Dr #74B, O'Fallon, MO 63366For SaleMLS ID #26051531, David A Rohlfing, STL Buy & Sell, LLC. MARIS
- $449,9003 bd3 ba2.1k sqft331 Fallon Pkwy, Saint Peters, MO 63376For SaleMLS ID #26057069, Allen Brake, Allen Brake Real Estate. MARIS
- $339,0003 bd2 ba1.4k sqft53 W Garden Walk Dr, Saint Peters, MO 63376For SaleMLS ID #26056409, Jeff X Zheng, RE/MAX Platinum. MARIS
- $310,0003 bd3 ba1.7k sqft500 Flowering Magnolia Dr, O'Fallon, MO 63366For SaleMLS ID #26054003, LaVicki Foxwell - Hart, Coldwell Banker Realty - Gundaker. MARIS
- $415,0003 bd2 ba1.7k sqft312 Thoreau Blvd, O'Fallon, MO 63366For SaleMLS ID #26050981, George J Black, Meyer Real Estate. MARIS
- $449,0003 bd2 ba2k sqft707 Genteman Rd, O'Fallon, MO 63366For SaleMLS ID #26055594, Jonathan Minerick, HomeCoin.com. MARIS
- $435,0004 bd3 ba2.4k sqft307 Camilla Dr, O'Fallon, MO 63366For SaleMLS ID #26050460, Matthew F Becker, Magnolia Real Estate. MARIS
