Wow! Such a nice home located in Delaware. Three-bed, two-bath home waiting for you to decorate! Clean and move-in ready. If you like the new feeling, then this home is for you. Central Heat and Air. Dream of having your own home, this is It!!
Foreclosure
Price cut: $5K (9/1)
$94,900
306 W Cherokee St, Delaware, OK 74027
3beds
1,064sqft
Single Family Residence
Built in 2024
7,013 Square Feet Lot
$-- Zestimate®
$89/sqft
$-- HOA
What's special
Three-bed two-bath homeClean and move-in readyCentral heat and air
- 142 days
- 120
- 7
Zillow last checked:
Listing updated:
Listed by:
Ella Carter 620-252-9608,
Keller Williams Realty
Source: MLS Technology, Inc.,MLS#: 2615661 Originating MLS: MLS Technology
Originating MLS: MLS TechnologyFacts & features
Interior
Bedrooms & bathrooms
- Bedrooms: 3
- Bathrooms: 2
- Full bathrooms: 2
Heating
- Central, Electric, Gas
Cooling
- Central Air
Appliances
- Included: Electric Water Heater, Oven, Range
- Laundry: Electric Dryer Hookup
Features
- Laminate Counters, Ceiling Fan(s)
- Flooring: Wood Veneer
- Windows: Vinyl
- Basement: Crawl Space
- Has fireplace: No
Interior area
- Total structure area: 1,064
- Total interior livable area: 1,064 sqft
Property
Features
- Levels: One
- Stories: 1
- Patio & porch: Porch
- Exterior features: None
- Pool features: None
- Fencing: None
Lot
- Size: 7,013 Square Feet
- Features: None
Details
- Additional structures: None
- Parcel number: 204002005007000300
- Special conditions: Real Estate Owned
Construction
Type & style
- Home type: SingleFamily
- Architectural style: Other
- Property subtype: Single Family Residence
Materials
- HardiPlank Type, Manufactured
- Foundation: Crawlspace
- Roof: Asphalt,Fiberglass
Condition
- Year built: 2024
Utilities & green energy
- Sewer: Public Sewer
- Water: Public
- Utilities for property: Electricity Available, Water Available
Community & HOA
Community
- Security: No Safety Shelter, Smoke Detector(s)
- Subdivision: Marion
HOA
- Has HOA: No
Location
- Region: Delaware
Financial & listing details
- Price per square foot: $89/sqft
- Annual tax amount: $82
- Date on market: 4/29/2026
- Cumulative days on market: 131 days
- Listing terms: Conventional,FHA
- Body type: Single Wide
Foreclosure details
Estimated market value
Not available
Estimated sales range
Not available
$1,340/mo
Price history
| Date | Event | Price |
|---|---|---|
| 9/1/2026 | Price change | $94,900-5%$89/sqft |
Source: My State MLS #11793142 Report a problem | ||
| 7/22/2026 | Price change | $99,900-9.1%$94/sqft |
Source: My State MLS #11793142 Report a problem | ||
| 6/30/2026 | Price change | $109,900-8.3%$103/sqft |
Source: My State MLS #11793142 Report a problem | ||
| 6/3/2026 | Listed for sale | $119,900$113/sqft |
Source: My State MLS #11793142 Report a problem | ||
Public tax history
Tax history is unavailable.
Monthly payment
Climate risks
Neighborhood: 74027
Nearby schools
Schools provided by the listing agent
- Elementary: Oklahoma Union
- Middle: Oklahoma Union
- High: Oklahoma Union
- District: Okla Union - Sch Dist (N3)
Source: MLS Technology, Inc.. This data may not be complete. We recommend contacting the local school district to confirm school assignments for this home.
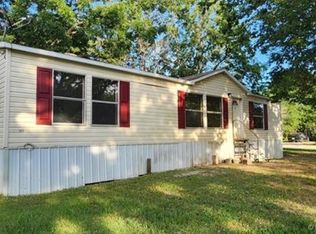
Similar homes
- $--3 bd2 ba1.2k sqft5005 Harvard Dr, Bartlesville, OK 74006Auction
 Auction.com 2
 - $114,9003 bd2 ba1.3k sqft218 W Seneca Ave, Nowata, OK 74048For Sale By Owner

- $83,0002 bd1 ba672 sqft435 S Maple St, Nowata, OK 74048For Sale
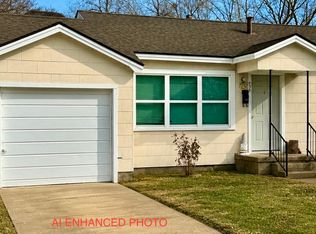 MLS ID #2630201, Kandice Nowak, C21/First Choice Realty. MLS Technology, Inc.
 - $89,9003 bd1 ba988 sqft2208 W 2nd St, Coffeyville, KS 67337For Sale
 MLS ID #11962533, Carla Lelacheur, American Homes Realty Inc.. My State MLS
