Brand New 3 bedroom, 2 Bath, 3 Car Garage Zero Entry Home by Comfort Homes! Beautifully Finished with Quartz countertops, Luxury Vinyl Floors, Custom Back Splash and Stainless Appliances for the Kitchen. Covered Back Patio w/ Built in Blinds in the Patio door off the Dining room. Master Bedroom has a Raised Ceiling and an en suite Bath with Dual Sinks, Walk in Shower and Walk-in Closet! Oversized 3rd Car Garage has an opener and a rear door. Must See!
Pending
$259,900
306 W Lavern Ln, Garden Plain, KS 67050
3beds
1,268sqft
:
Get pre-qualified$1,711/mo
Single Family Onsite Built
Built in 2026
10,454 Square Feet Lot
$260,200 Zestimate®
$205/sqft
$-- HOA
What's special
- 26 days |
- 293 |
- 14 |
Zillow last checked:
Listing updated:
Listed by:
Michelle Crouch CELL:316-461-1405,
Berkshire Hathaway PenFed Realty
Source: SCKMLS as distributed by MLS GRID,MLS#: 676145
Facts & features
Interior
Bedrooms & bathrooms
- Bedrooms: 3
- Bathrooms: 2
- Full bathrooms: 2
Primary bedroom
- Description: Carpet
- Level: Main
- Area: 187.05
- Dimensions: 14.5 x 12.9
Bedroom
- Description: Carpet
- Level: Main
- Area: 106.05
- Dimensions: 10.5 x 10.1
Bedroom
- Description: Carpet
- Level: Main
- Area: 106.05
- Dimensions: 10.5 x 10.1
Dining room
- Description: Luxury Vinyl
- Level: Main
- Area: 110
- Dimensions: 11 x 10
Kitchen
- Description: Luxury Vinyl
- Level: Main
- Area: 132
- Dimensions: 12 x 11
Living room
- Description: Luxury Vinyl
- Level: Main
- Area: 266.9
- Dimensions: 17 x 15.7
Heating
- Forced Air, Natural Gas
Cooling
- Central Air, Electric
Appliances
- Included: Dishwasher, Disposal, Microwave, Range
- Laundry: Main Level, Laundry Room, 220 equipment
Features
- Ceiling Fan(s), Walk-In Closet(s)
- Windows: Storm Window(s)
- Basement: None
- Has fireplace: Yes
Interior area
- Total interior livable area: 1,268 sqft
- Finished area above ground: 1,268
- Finished area below ground: 0
Property
Parking
- Total spaces: 3
- Parking features: Attached, Garage Door Opener, Oversized, Zero Entry
- Garage spaces: 3
Features
- Levels: One
- Stories: 1
- Patio & porch: Covered
- Exterior features: Guttering - ALL, Zero Step Entry
Lot
- Size: 10,454 Square Feet
- Features: Standard
Details
- Parcel number: 1593004103009.00
Construction
Type & style
- Home type: SingleFamily
- Architectural style: Ranch
- Property subtype: Single Family Onsite Built
Materials
- Frame w/Less than 50% Mas
- Foundation: Slab
- Roof: Composition
Condition
- Year built: 2026
Details
- Builder name: Comfort Homes Inc.
Utilities & green energy
- Gas: Natural Gas Available
- Utilities for property: Sewer Available, Natural Gas Available, Public
Community & HOA
Community
- Features: Playground
- Security: Smoke Detector(s)
- Subdivision: BRENTWOOD
HOA
- Has HOA: No
Location
- Region: Garden Plain
Financial & listing details
- Price per square foot: $205/sqft
- Annual tax amount: $510
- Date on market: 7/17/2026
- Cumulative days on market: 27 days
- Ownership: Builder
- Road surface type: Paved
Estimated market value
$260,200
$247,000 - $273,000
$1,791/mo
Price history
Price history is unavailable.
Public tax history
Tax history is unavailable.
Monthly payment
Est. payment
Payment breakdown
Explore the cost of this home by adjusting the details. Changes won't be saved.Climate risks
Neighborhood: 67050
Nearby schools
GreatSchools rating
- 8/10St. Marks SchoolGrades: PK-8Distance: 8.1 mi
- 9/10Garden Plain High SchoolGrades: 9-12Distance: 0.5 mi
Schools provided by the listing agent
- Elementary: Garden Plain
- Middle: Garden Plain
- High: Cheney
Source: SCKMLS as distributed by MLS GRID. This data may not be complete. We recommend contacting the local school district to confirm school assignments for this home.
- $388,3005 bd3 ba3.3k sqft302 W Lavern Ln, Garden Plain, KS 67050Off Market
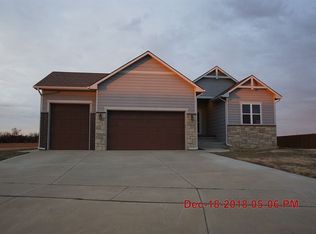
- $--4 bd2 ba1.6k sqft307 Northern Ave, Garden Plain, KS 67050Sold

- $--4 bd2 ba1.6k sqft303 Northern Ave, Garden Plain, KS 67050Sold
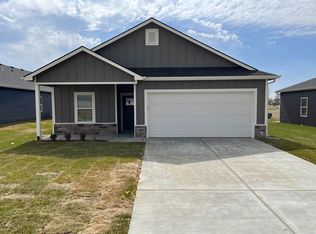
- $--4 bd2 ba1.8k sqft213 Northern Ave, Garden Plain, KS 67050Sold

- $256,3003 bd2 ba1.2k sqft210 W Lavern Ln, Garden Plain, KS 67050Off Market
- $--5 bd3 ba1.8k sqft311 Northern Ave, Garden Plain, KS 67050Sold
- $474,9004 bd3 ba3.6k sqft1500 N Main St, Garden Plain, KS 67050Off Market
- $262,1003 bd2 ba1.4k sqft209 Northern Ave, Garden Plain, KS 67050Off Market
A local agent can set up tours, give advice and negotiate with sellers.
Similar homes
- $256,9903 bd2 ba1.2k sqft1786 W Redbud Ln, Goddard, KS 67052For Sale
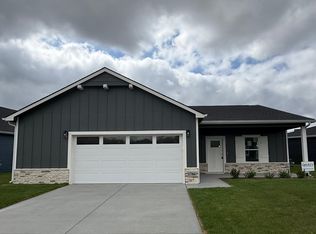 MLS ID #671721, Mykaela SanMiguel, RE/MAX Premier. SCKMLS as distributed by MLS GRID
 - $269,9903 bd2 ba1.3k sqft1778 W Redbud Ln, Goddard, KS 67052For Sale
 MLS ID #667674, Mykaela SanMiguel, RE/MAX Premier. SCKMLS as distributed by MLS GRID
 - $299,9003 bd2 ba1.3k sqft1149 W Trek Cir, Goddard, KS 67052For Sale
 MLS ID #667278, Bree Russell, Russell Real Resources LLC. SCKMLS as distributed by MLS GRID
 - $272,9903 bd2 ba1.5k sqft1794 W Redbud Ln, Goddard, KS 67052For Sale
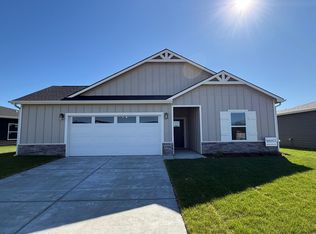 MLS ID #670019, Mykaela SanMiguel, RE/MAX Premier. SCKMLS as distributed by MLS GRID
 - $249,9003 bd2 ba1.4k sqft809 N Rainbow Lake Ter Unit 200, Wichita, KS 67235For SaleMLS ID #674451, Karen Hampton, RE/MAX Premier. SCKMLS as distributed by MLS GRID
- $263,9903 bd2 ba1.3k sqft2898 S Maize Ct, Wichita, KS 67209For SaleMLS ID #669599, Kyle Just, Berkshire Hathaway PenFed Realty. SCKMLS as distributed by MLS GRID
- $267,9903 bd2 ba1.3k sqft904 N Forestview Ct, Wichita, KS 67235For SaleMLS ID #669063, Alta Edwards, Berkshire Hathaway PenFed Realty. SCKMLS as distributed by MLS GRID
- $249,9003 bd2 ba1.4k sqft707 N Rainbow Lake Ct Suite 200, Wichita, KS 67235For SaleMLS ID #668210, Karen Hampton, RE/MAX Premier. SCKMLS as distributed by MLS GRID
- $279,4903 bd2 ba1.3k sqft923 N Forestview St, Wichita, KS 67235For SaleMLS ID #669059, Alta Edwards, Berkshire Hathaway PenFed Realty. SCKMLS as distributed by MLS GRID
- $292,9904 bd2 ba1.6k sqft1798 W Redbud Ln, Goddard, KS 67052For SaleMLS ID #668295, Mykaela SanMiguel, RE/MAX Premier. SCKMLS as distributed by MLS GRID
- $290,9904 bd2 ba1.8k sqft1790 W Redbud Ln, Goddard, KS 67052For SaleMLS ID #670020, Mykaela SanMiguel, RE/MAX Premier. SCKMLS as distributed by MLS GRID
- $265,0003 bd2 ba1.3k sqft11709 W Scarlett Ct, Maize, KS 67101For SaleMLS ID #674821, Ronda Welsh, Keller Williams Hometown Partners. SCKMLS as distributed by MLS GRID
- $229,9003 bd2 ba1.4k sqft12903 N Thornton St Unit 100, Wichita, KS 67235For SaleMLS ID #674454, Karen Hampton, RE/MAX Premier. SCKMLS as distributed by MLS GRID
- $248,9003 bd2 ba1.4k sqft12911 N Thornton St Unit 200, Wichita, KS 67235For SaleMLS ID #674453, Karen Hampton, RE/MAX Premier. SCKMLS as distributed by MLS GRID
- $248,9003 bd2 ba1.4k sqft12911 N Thornton St Unit 100, Wichita, KS 67235For SaleMLS ID #674452, Karen Hampton, RE/MAX Premier. SCKMLS as distributed by MLS GRID
- $281,4903 bd2 ba1.5k sqft919 N Forestview St, Wichita, KS 67235For SaleMLS ID #668604, Alta Edwards, Berkshire Hathaway PenFed Realty. SCKMLS as distributed by MLS GRID
- $250,9903 bd2 ba1.2k sqft2896 S Maize Rd, Wichita, KS 67215For SaleMLS ID #669593, Kyle Just, Berkshire Hathaway PenFed Realty. SCKMLS as distributed by MLS GRID
- $265,0003 bd2 ba1.4k sqft207 Tomahawk, Clearwater, KS 67026For SaleMLS ID #672361, Bryan Hazen, Realty4Less. SCKMLS as distributed by MLS GRID
- $266,9903 bd2 ba1.5k sqft2872 S Maize Rd, Wichita, KS 67215For SaleMLS ID #669119, Kyle Just, Berkshire Hathaway PenFed Realty. SCKMLS as distributed by MLS GRID
- $354,0003 bd2 ba1.6k sqft27 Kingdom Ct, Goddard, KS 67052For SaleMLS ID #671717, Barbara Maley, Keller Williams Hometown Partners. SCKMLS as distributed by MLS GRID
