Skip main navigation
Off market
  • $671,100

    306 White Oak Dr, Cave Junction, OR 97523

    3beds
    4,018sqft
    SingleFamily
    Built in 2002
    5 Acres Lot
    $671,100 Zestimate®
    $167/sqft
    $3,206 Estimated rent

    Home value

    $671,100

    $624,000 - $718,000

    $3,206/mo

    Zestimate® history
    Loading
    Loading...

    Owner options

    List your home for rent

    $3,206/mo

    Rent Zestimate®

    Find your next renter with Zillow Rental Manager. Plus, with online applications, you can quickly screen prospective tenants – for free.

    Learn more

    $3,206/mo

    Rent Zestimate®

    Refinance and save

    $3,914/mo

    Est. payment

    Refinancing to a lower rate could help reduce your monthly payments and save thousands over the life of the loan.

    See today's rates

    $3,914/mo

    Est. payment

    Explore your selling options

    Work with a Zillow partner agent

    Leverage their expertise and Zillow's premium Showcase listings to get your home seen by more buyers.

    Get started

    List with your own agent

    Get your home in front of millions of buyers by listing it on Zillow.

    Learn how to do it

    Sell it yourself

    Take full control of how buyers see your home on Zillow by listing For Sale by Owner (FSBO).

    List your home

    What's special

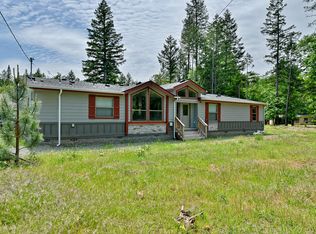
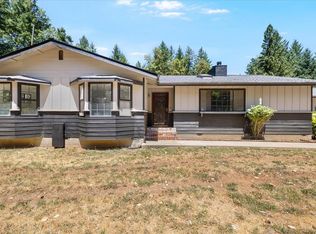
    This remarkable home has it all! Built in 2002, this 4018 Sq Ft home is Colonial-Style with a wonderful covered front and back porch with trek decking and a 3-car garage, all on 5 acres. The yard is landscaped with a sprinkler system, fruit trees, nice shade trees, and mature flowering plants. There are fenced areas including a kennel, deer proof garden areas and the 2 stall barn adds options for your critters. The home has a woodstove and 2 heat pumps. As you enter the home you will see many special features. There are ceiling fans throughout the house with different types of upgraded flooring and wood railings. Crown molding and detailed ceilings add to the grander of this home. The kitchen has a cookstove and a double-oven and is equipped with everything you need! The property includes a 1200 Sq Ft metal shop with plumbing and electric. The property is welcomed by white vinyl fencing with an electric gate at the entrance. There are many added incredible personal touches!

    This property is off market, which means it's not currently listed for sale or rent on Zillow. This may be different from what's available on other websites or public sources.

    Facts & features

    Interior

    Bedrooms & bathrooms
    • Bedrooms: 3
    • Bathrooms: 3
    • Full bathrooms: 3
    Heating
    • Heat pump
    Features
    • Shower/Tub Combo, Double Vanity, Linen Closet, Solid Surface Counters, Walk-In Closet(s), Ceiling Fan(s), Central Vacuum, Kitchen Island, Soaking Tub, Vaulted Ceiling(s), Built-in Features
    • Windows: Vinyl Frames, Double Pane Windows, Garden Window(s)
    • Has fireplace: Yes
    • Fireplace features: wood stove
    • Common walls with other units/homes: No Common Walls
    Interior area
    • Total interior livable area: 4,018 sqft

    Property

    Parking
    • Total spaces: 3
    • Parking features: Garage - Attached
    Accessibility
    • Accessibility features: Accessible Doors, Accessible Full Bath, Accessible Approach with Ramp
    Features
    • Levels: Two
    • Exterior features: Other
    Lot
    • Size: 5 Acres
    • Features: Fenced, Landscaped, Water Feature, Garden, Native Plants, Level, Sprinklers In Front, Sprinklers In Rear, Wooded
    Details
    • Additional structures: Storage, Barn(s), Animal Stall(s), Kennel/Dog Run, RV/Boat Storage, Second Garage
    • Parcel number: 4008040000031600
    • Special conditions: Standard

    Construction

    Type & style
    • Home type: SingleFamily
    • Architectural style: Ranch, Colonial
    Materials
    • Roof: Composition
    Condition
    • Year built: 2002

    Utilities & green energy

    • Sewer: Septic Tank, Standard Leach Field
    • Water: Well

    Community & HOA

    Community
    • Security: Carbon Monoxide Detector(s), Smoke Detector(s)
    Location
    • Region: Cave Junction

    Financial & listing details

    • Price per square foot: $167/sqft
    • Tax assessed value: $707,860
    • Annual tax amount: $5,192
    • Road surface type: Paved

    Price history

    DateEventPrice
    2/17/2021Sold$560,000-3.4%$139/sqft
    Source: Oregon Datashare #220104836 Report a problem
    11/19/2020Pending sale$579,900$144/sqft
    Source: Oregon Datashare #220104836 Report a problem
    10/1/2020Price change$579,900-1.7%$144/sqft
    Source: Illinois Valley Real Estate #220104836 Report a problem
    8/26/2020Price change$589,900-1.5%$147/sqft
    Source: Illinois Valley Real Estate #220104836 Report a problem
    8/12/2020Listed for sale$599,000$149/sqft
    Source: Illinois Valley Real Estate #220104836 Report a problem
    8/11/2020Pending sale$599,000$149/sqft
    Source: Illinois Valley Real Estate #220104836 Report a problem
    7/13/2020Listed for sale$599,000+21%$149/sqft
    Source: Illinois Valley Real Estate #220104836 Report a problem
    10/9/2009Sold$495,000$123/sqft
    Source: Public Record Report a problem

    Public tax history

    YearProperty taxesTax assessment
    2024$5,192 +14.6%$532,630 +3%
    2023$4,532 -0.1%$517,120 +0%
    2022$4,537 +1.3%$517,090 +6.1%
    2021$4,481 $487,440 +3%
    2020$4,481 +3%$473,250 +3%
    2019$4,351 $459,470 +3%
    2018$4,351 +2.1%$446,090 +3%
    2017$4,263 +17.7%$433,100 +3%
    2016$3,620 $420,490 +3%
    2015$3,620 +4.8%$408,250 +3%
    2014$3,453 +8%$396,350 +6.2%
    2013$3,198 -2.8%$373,280 -3%
    2012$3,290 +5.8%$384,810 +2.2%
    2011$3,109 +1.6%$376,670 +3%
    2010$3,059 +8.7%$365,700 +0%
    2009$2,814 +1.3%$365,680 +12.3%
    2008$2,778 +3.3%$325,620 +3%
    2007$2,688 +2.9%$316,150 +4.8%
    2005$2,613 +1.5%$301,550 +3%
    2004$2,573 +1130.3%$292,770 +276.4%
    2003$209 $77,780 +156.2%
    2002$209 +28.8%$30,360 +3%
    2001$162 +7%$29,480 +7.2%
    2000$152 $27,500
    Find assessor info on the county website

    Neighborhood: 97523

    Nearby schools

    GreatSchools rating
    Schools provided by the listing agent
    • Middle: Lorna Byrne Middle
    • High: Illinois Valley High

    Source: The MLS. This data may not be complete. We recommend contacting the local school district to confirm school assignments for this home.

    Get pre-qualified for a loan
    At Zillow Home Loans, we can pre-qualify you in as little as 5 minutes with no impact to your credit score.

    An equal housing lender. NMLS #10287.