Beautiful condo in the desirable Arborwood subdivision offering comfort, style, and a peaceful wooded backdrop. This 3 bedroom, 3 bath condo has a vaulted living room with a skylight and a cozy gas fireplace, a bright kitchen with white cabinetry and a convenient main-level laundry just off the kitchen. Relax in the 4-season room overlooking nature year-round. The spacious primary bedroom offers a private bath, added living in the full finished walkout basement that features a large family room, a kitchenette, a third bedroom, a third full bath, an abundant amount of storage space. Enjoy a patio at the walkout overlooking a serene wooded setting. A 2-car garage completes this wonderful home. Enjoy carefree condo living with generous living space, beautiful surroundings, and privacy!
Active backup
$285,000
3060 Arborwood Blvd #40, Spring Arbor, MI 49283
3beds
1,999sqft
Condominium
Built in 2002
-- sqft lot
$281,000 Zestimate®
$143/sqft
$260/mo HOA
What's special
Cozy gas fireplacePeaceful wooded backdropFull finished walkout basementLarge family room
- 11 days
- 287
- 14
Zillow last checked:
Listing updated:
Listed by:
SHERRY HOOD 517-936-9719,
Howard Hanna Real Estate Services 517-787-9800
Source: MichRIC,MLS#: 26056660
Facts & features
Interior
Bedrooms & bathrooms
- Bedrooms: 3
- Bathrooms: 3
- Full bathrooms: 3
- Main level bedrooms: 2
Primary bedroom
- Level: Main
- Area: 215.46
- Dimensions: 13.30 x 16.20
Bedroom 2
- Level: Main
- Area: 118.44
- Dimensions: 9.40 x 12.60
Bedroom 3
- Level: Basement
- Area: 124.23
- Dimensions: 12.30 x 10.10
Primary bathroom
- Level: Main
- Area: 37.4
- Dimensions: 4.11 x 9.10
Bathroom 1
- Level: Main
- Area: 28.7
- Dimensions: 7.00 x 4.10
Bathroom 3
- Level: Basement
- Area: 95.06
- Dimensions: 9.80 x 9.70
Dining room
- Level: Main
- Area: 92.45
- Dimensions: 11.40 x 8.11
Family room
- Level: Basement
- Area: 253.86
- Dimensions: 25.11 x 10.11
Kitchen
- Level: Main
- Area: 110
- Dimensions: 11.00 x 10.00
Living room
- Level: Main
- Area: 331.2
- Dimensions: 13.80 x 24.00
Other
- Description: 4-season
- Level: Main
- Area: 123.69
- Dimensions: 13.30 x 9.30
Other
- Description: Kitchentte
- Level: Basement
- Area: 93.01
- Dimensions: 7.10 x 13.10
Heating
- Forced Air, Wall Furnace, Other
Cooling
- Central Air
Appliances
- Included: Dishwasher, Disposal, Range, Refrigerator, Water Softener Owned
- Laundry: Gas Dryer Hookup, Main Level
Features
- Ceiling Fan(s), Wet Bar, Pantry
- Flooring: Carpet, Laminate
- Windows: Screens, Window Treatments
- Basement: Full,Walk-Out Access
- Number of fireplaces: 1
- Fireplace features: Living Room
Interior area
- Total structure area: 1,309
- Total interior livable area: 1,999 sqft
- Finished area below ground: 690
Property
Parking
- Total spaces: 2
- Parking features: Attached, Garage Door Opener
- Garage spaces: 2
Features
- Stories: 1
Lot
- Features: Corner Lot, Shrubs/Hedges
Details
- Parcel number: 059121625204000
- Zoning description: RES
Construction
Type & style
- Home type: Condo
- Architectural style: Ranch,Other
- Property subtype: Condominium
Materials
- Vinyl Siding
- Roof: Asphalt,Shingle
Condition
- New construction: No
- Year built: 2002
Utilities & green energy
- Sewer: Public Sewer
- Water: Public
- Utilities for property: Natural Gas Connected, Cable Connected
Community & HOA
Community
- Subdivision: Arborwood Condo
HOA
- Has HOA: Yes
- Services included: Trash, Snow Removal, Maintenance Grounds
- HOA fee: $260 monthly
- HOA phone: 517-750-2759
Location
- Region: Spring Arbor
Financial & listing details
- Price per square foot: $143/sqft
- Tax assessed value: $95,918
- Annual tax amount: $3,554
- Date on market: 10/23/2026
- Listing terms: Cash,Conventional
Estimated market value
$281,000
$267,000 - $295,000
$2,346/mo
Price history
| Date | Event | Price |
|---|---|---|
| 10/28/2026 | Contingent | $285,000$143/sqft |
Source:  MichRIC #26056660 Report a problem | ||
| 10/23/2026 | Listed for sale | $285,000$143/sqft |
Source: MichRIC #26056660 Report a problem | ||
Public tax history
Tax history is unavailable.
Monthly payment
Est. payment
Payment breakdown
Explore the cost of this home by adjusting the details. Changes won't be saved.Climate risks
Neighborhood: 49283
- $284,1003 bd3 ba1.3k sqft3060 Arborwood Blvd, Spring Arbor, MI 49283Off Market
- $277,5003 bd3 ba1.8k sqft3058 Arborwood Blvd, Spring Arbor, MI 49283Off Market
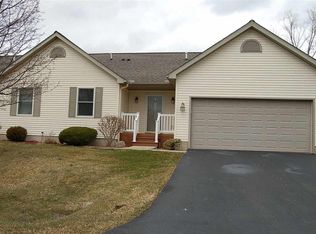
- $270,200-- bd3 ba1.2k sqft3056 Arborwood Blvd, Spring Arbor, MI 49283Off Market
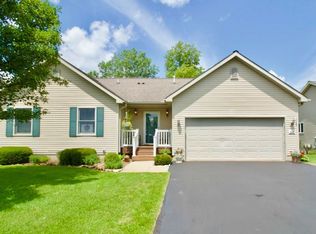
- $284,8003 bd3 ba1.3k sqft3054 Arborwood Blvd, Spring Arbor, MI 49283Off Market
Similar homes
- $269,9003 bd2 ba1.3k sqft109 Boadway St, Spring Arbor, MI 49283For Sale

 MLS ID #26048625, Tjay Fitton, Five Star Real Estate. MichRIC
- $--3 bd2 ba2k sqft8822 Hammond Rd, Concord, MI 49237Auction
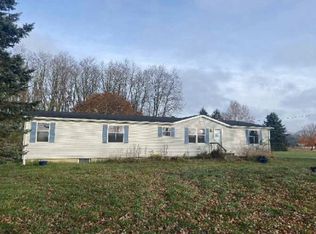 ServiceLink Auction
- $229,0003 bd2 ba2.5k sqft3124 Earl Dr, Spring Arbor, MI 49283For Sale
 MLS ID #26046809, SARAH HARMON, ERA REARDON REALTY, L.L.C.. MichRIC
- $299,9004 bd1 ba2.3k sqft1500 Glasgow Rd, Jackson, MI 49201For Sale
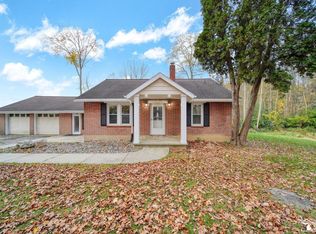
 MLS ID #50226512, Sarah Jacobson, Howard Hanna - Monroe. MiRealSource
- $399,5003 bd2 ba1.5k sqft132 Remington Dr, Spring Arbor, MI 49283For SaleMLS ID #26041463, Desiree Thomas, Century 21 Affiliated. MichRIC
- $270,0003 bd2 ba1.4k sqft7966 Village Green Ln, Parma, MI 49269For SaleMLS ID #26041198, Jeffrey Rising, Cornerstone Real Estate. MichRIC
- $269,9003 bd2 ba2.2k sqft2465 W Kimmel Rd, Jackson, MI 49201For SaleMLS ID #26057565, Amber Modert, Case Realty Group. MichRIC
- $289,9003 bd3 ba2.2k sqft1942 Warren Ave, Jackson, MI 49203For SaleMLS ID #26054029, Stephanie Bosanac-Mortimer, RE/MAX Mid-Michigan R.E.. MichRIC
- $275,0004 bd2 ba1.3k sqft3403 Pine Ridge Dr, Jackson, MI 49201For SaleMLS ID #26056572, JACQUELINE J LOWDER, Century 21 Affiliated - Jackson. MichRIC
- $299,0004 bd3 ba1.9k sqft11050 Erie Rd, Parma, MI 49269For Sale
 MLS ID #20261087442, Amy Dunlap, EXP Realty Main. Realcomp II
- $249,9003 bd2 ba1.1k sqft160 Ellis Dr, Parma, MI 49269For SaleMLS ID #26057168, LeAnne E Hagemann, RE/MAX Perrett Associates - Marshall. MichRIC
- $344,9003 bd3 ba1.5k sqft8654 McCain Rd, Parma, MI 49269For SaleMLS ID #26053986, Alicia Dickens, Heart for Homes, LLC. MichRIC
- $194,9003 bd1 ba1.2k sqft3533 E Gordon Dr, Spring Arbor, MI 49283For SaleMLS ID #26047007, DEBBIE CROWNOVER, RE/MAX Mid-Michigan-Brooklyn. MichRIC
- $329,9003 bd4 ba2.6k sqft4834 Sequoia Dr, Jackson, MI 49201For SaleMLS ID #26056308, MOLLY KENNEDY, The Brokerage House. MichRIC
- $254,9004 bd2 ba1.7k sqft5142 Vrooman Rd, Jackson, MI 49201For SaleMLS ID #26051802, HEATHER HERNDON, Howard Hanna Real Estate Services. MichRIC
- $279,0003 bd1 ba1.5k sqft5480 Wellesley Dr, Jackson, MI 49201For SaleMLS ID #26044966, JOHN W COLLIS, NCDG Realty & Property Management. MichRIC
- $239,9003 bd2 ba1.6k sqft1052 Westfield Dr, Jackson, MI 49203For SaleMLS ID #26057448, Ashley Bacon, ERA REARDON REALTY, L.L.C.. MichRIC
- $280,0002 bd3 ba1.8k sqft1852 Wedgefield, Jackson, MI 49201For SaleMLS ID #26043816, Jessica N Villarreal, Five Star Real Estate-Jackson. MichRIC
