Ashlar Homes true ranch, 4 bed, 2.5 baths, open floor plan. Nice and bright in Woodhaven subdivision new community off 152 Hwy in the Northland just North of the soccer complex. Future pool, play area & pickle ball court. So much to offer. Easy highway access to Zona Rosa, movie theatre, shops and restaurants.
Active
Price cut: $6K (7/23)
$379,000
3060 NW 96th St, Kansas City, MO 64154
4beds
1,848sqft
:
Get pre-qualified$2,519/mo
Single Family Residence
Built in 2025
5,865 Square Feet Lot
$-- Zestimate®
$205/sqft
$29/mo HOA
What's special
- 54 days |
- 813 |
- 42 |
Zillow last checked:
Listing updated:
Listed by:
John Ferrara 816-695-8787,
Realty Executives
Source: Heartland MLS as distributed by MLS GRID,MLS#: 2623547
Facts & features
Interior
Bedrooms & bathrooms
- Bedrooms: 4
- Bathrooms: 3
- Full bathrooms: 2
- 1/2 bathrooms: 1
Primary bedroom
- Features: Carpet, Ceiling Fan(s), Walk-In Closet(s)
Bedroom 2
- Features: Carpet
Bedroom 3
- Features: Carpet
Bedroom 4
- Features: Carpet
Primary bathroom
- Features: Double Vanity, Shower Only
Bathroom 2
- Features: Shower Over Tub
Family room
- Features: Wood Floor
Kitchen
- Features: Kitchen Island, Pantry, Quartz Counter, Wood Floor
Heating
- Natural Gas, Heat Pump
Cooling
- Electric
Appliances
- Included: Cooktop, Dishwasher, Microwave, Free-Standing Electric Oven
- Laundry: Laundry Room, Main Level
Features
- Ceiling Fan(s), Kitchen Island, Painted Cabinets, Pantry, Walk-In Closet(s)
- Windows: Thermal Windows
- Basement: Slab
- Number of fireplaces: 1
- Fireplace features: Electric, Family Room
Interior area
- Total structure area: 1,848
- Total interior livable area: 1,848 sqft
- Finished area above ground: 1,848
- Finished area below ground: 0
Property
Parking
- Total spaces: 2
- Parking features: Attached, Built-In, Garage Door Opener, Garage Faces Front
- Attached garage spaces: 2
Features
- Patio & porch: Patio
Lot
- Size: 5,865 Square Feet
- Features: City Lot, Level
Details
- Parcel number: 192004200011135000
Construction
Type & style
- Home type: SingleFamily
- Architectural style: Craftsman,Traditional
- Property subtype: Single Family Residence
Materials
- Stone Trim, Wood Siding
- Foundation: Slab
- Roof: Composition
Condition
- Year built: 2025
Details
- Builder model: The Harrington
- Builder name: Ashlar Homes LLC
Utilities & green energy
- Sewer: Public Sewer
- Water: Public
Community & HOA
Community
- Subdivision: Woodhaven
HOA
- Has HOA: Yes
- Amenities included: Play Area, Pool
- Services included: Trash
- HOA fee: $350 annually
Location
- Region: Kansas City
Financial & listing details
- Price per square foot: $205/sqft
- Date on market: 6/2/2026
- Listing terms: Cash,Conventional,FHA
- Ownership: Private
- Road surface type: Paved
Estimated market value
Not available
Estimated sales range
Not available
Not available
Price history
| Date | Event | Price |
|---|---|---|
| 7/23/2026 | Price change | $379,000-1.6%$205/sqft |
Source:  Heartland MLS as distributed by MLS GRID #2623547 Report a problem Heartland MLS as distributed by MLS GRID #2623547 Report a problem | ||
| 6/26/2026 | Price change | $385,000-1%$208/sqft |
Source: Heartland MLS as distributed by MLS GRID #2623547 Report a problem | ||
| 6/2/2026 | Listed for sale | $389,000+10.3%$210/sqft |
Source: Heartland MLS as distributed by MLS GRID #2623547 Report a problem | ||
| 7/28/2025 | Sold | -- |
Source: Heartland MLS as distributed by MLS GRID #2523510 Report a problem | ||
| 12/17/2024 | Pending sale | $352,743$191/sqft |
Source: Heartland MLS as distributed by MLS GRID #2523510 Report a problem | ||
Public tax history
Tax history is unavailable.
Monthly payment
Est. payment
Payment breakdown
Explore the cost of this home by adjusting the details. Changes won't be saved.Climate risks
Neighborhood: Kansas City International
Nearby schools
GreatSchools rating
- 7/10Barry SchoolGrades: PK-5Distance: 1 mi
- 6/10Platte Purchase Middle SchoolGrades: 6-8Distance: 0.5 mi
- 6/10Platte County High SchoolGrades: 9-12Distance: 10.6 mi
Schools provided by the listing agent
- Elementary: Barry Elementary
- Middle: Platte Purchase
- High: Platte County R-III
Source: Heartland MLS as distributed by MLS GRID. This data may not be complete. We recommend contacting the local school district to confirm school assignments for this home.
- $--3 bd3 ba1.4k sqft3004 NW 96th St, Kansas City, MO 64154Sold

- $--3 bd3 ba1.4k sqft3064 NW 96th St, Kansas City, MO 64154Sold
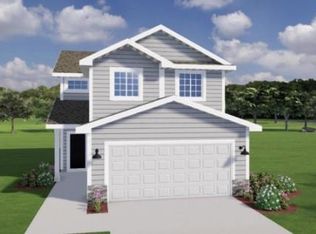
- $--3 bd3 ba1.4k sqft3016 NW 96th St, Kansas City, MO 64154Sold

- $--3 bd3 ba1.4k sqft3045 NW 96th St, Kansas City, MO 64154Sold
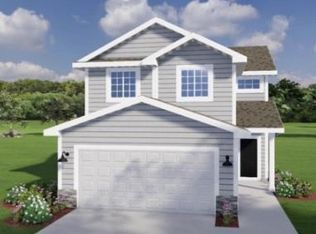
- $--3 bd3 ba1.4k sqft3028 NW 96th St, Kansas City, MO 64154Sold
- $--3 bd3 ba1.4k sqft3017 NW 96th St, Kansas City, MO 64154Sold
- $--3 bd3 ba1.4k sqft3044 NW 96th St, Kansas City, MO 64154Sold
- $--2 bd2 ba1.4k sqft3029 NW 95th St, Kansas City, MO 64154Sold
- $--3 bd3 ba1.4k sqft3056 NW 96th St, Kansas City, MO 64154Sold
A local agent can set up tours, give advice and negotiate with sellers.
Similar homes
- $390,8194 bd3 ba1.8k sqft3048 NW 96th Ter, Kansas City, MO 64154New Construction
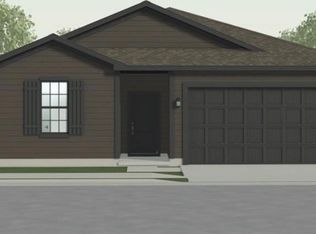 MLS ID #2632407, Aimee Miller, ReeceNichols - Lees Summit. Heartland MLS as distributed by MLS GRID
 - from $408,7124 bd2 ba1.8k sqftThe Aiden Plan, Woodhaven Estates, Kansas City, MO 64154New Construction
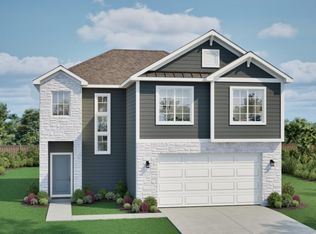 Ashlar Homes LLC
 - from $375,4884 bd2 ba1.8k sqftThe Harrington Plan, Woodhaven Estates, Kansas City, MO 64154New Construction
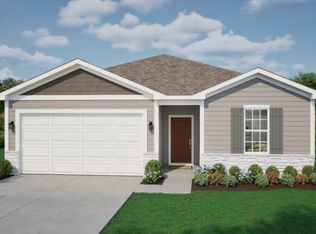 Ashlar Homes LLC
 - from $356,4583 bd2 ba1.6k sqftThe Graysen Plan, Woodhaven Estates, Kansas City, MO 64154New Construction
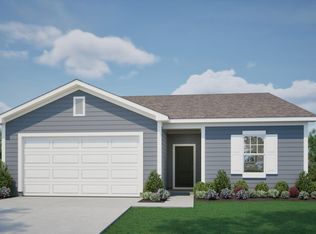 Ashlar Homes LLC
 - $372,9233 bd2 ba1.3k sqft3001 NW 96th Ter, Kansas City, MO 64154New ConstructionHeartland MLS as distributed by MLS GRID
- from $413,1724 bd2 ba2.1k sqftThe Foster Plan, Woodhaven Estates, Kansas City, MO 64154New ConstructionAshlar Homes LLC
- from $384,8883 bd2 ba1.6k sqftThe Ainsley Plan, Woodhaven Estates, Kansas City, MO 64154New ConstructionAshlar Homes LLC
- from $355,9553 bd2 ba1.5k sqftThe Kinley Plan, Woodhaven Estates, Kansas City, MO 64154New ConstructionAshlar Homes LLC
- from $366,0813 bd2 ba1.4k sqftThe Kaya Plan, Woodhaven Estates, Kansas City, MO 64154New ConstructionAshlar Homes LLC
- $436,9694 bd3 ba2.2k sqft10521 N Holly St, Kansas City, MO 64155New ConstructionHeartland MLS as distributed by MLS GRID
- from $382,9904 bd2 ba1.7k sqftPaige Plan, Cadence Villas, Kansas City, MO 64155New ConstructionHakes Brothers
- from $435,9903 bd2 ba1.5k sqftAllen Plan, Cadence Villas, Kansas City, MO 64155New ConstructionHakes Brothers
- from $360,5002 bd2 ba1.3k sqftTupelo Plan, Holly Farms, Kansas City, MO 64155New ConstructionSummit Homes KC
- $527,9703 bd2 ba1.6k sqft9439 N Belton Ave, Kansas City, MO 64154New ConstructionMLS ID #2595987, Tracy Setser, RE/MAX Innovations. Heartland MLS as distributed by MLS GRID
- from $372,9903 bd2 ba1.6k sqftHill Plan, Cadence Villas, Kansas City, MO 64155New ConstructionHakes Brothers
- from $363,9903 bd2 ba1.5k sqftShields Plan, Cadence Villas, Kansas City, MO 64155New ConstructionHakes Brothers
- from $348,9903 bd2 ba1.3k sqftBell Plan, Cadence Villas, Kansas City, MO 64155New ConstructionHakes Brothers
- $462,2953 bd2 ba1.8k sqft10406 N Holly St, Kansas City, MO 64155New ConstructionMLS ID #2609544, Lauren Roush, Platinum Realty LLC. Heartland MLS as distributed by MLS GRID
- $475,6533 bd2 ba1.8k sqft10616 N Jefferson St, Kansas City, MO 64155New ConstructionHeartland MLS as distributed by MLS GRID
- $349,0003 bd2 ba2.1k sqft6205 N Wheeling Ave, Kansas City, MO 64119New ConstructionMLS ID #2612727, Janet Brooks, Realty ONE Group Esteem. Heartland MLS as distributed by MLS GRID
