Skip main navigation
Off market
  • Price Unknown

    3061 Chipman Cres, Niagara Falls, ON L2G 6M4

    3beds
    2,120sqft
    Single Family Residence
    Built in 1962
    -- sqft lot
    $-- Zestimate®
    C$--/sqft
    C$2,603 Estimated rent

    Home value

    Not available

    Estimated sales range

    Not available

    Not available

    Loading
    Loading...

    Owner options

    List your home for rent

    C$2,603/mo

    Rent Zestimate®

    Find your next renter with Zillow Rental Manager. Plus, with online applications, you can quickly screen prospective tenants – for free.

    Learn more

    C$2,603/mo

    Rent Zestimate®

    Refinance and save

    Refinancing to a lower rate could help reduce your monthly payments and save thousands over the life of the loan.

    See today's rates

    Explore your selling options

    Work with a Zillow partner agent

    Leverage their expertise and Zillow's premium Showcase listings to get your home seen by more buyers.

    Get started

    List with your own agent

    Get your home in front of millions of buyers by listing it on Zillow.

    Learn how to do it

    Sell it yourself

    Take full control of how buyers see your home on Zillow by listing For Sale by Owner (FSBO).

    List your home

    What's special

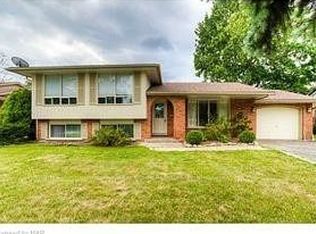
    Steps from the Niagara River Parkway, tucked away in a quiet Chippawa neighbourhood, you will find this sprawling custom built brick bungalow. Great first impression with the professionally landscaped front yard. Large living room with cozy gas fireplace. Entertain in your formal dining room leading into large eat-in kitchen. Natural light pours into the eat-in kitchen through the skylight and patio doors, leading out to your private backyard. Built-in custom European cabinetry, including hide-away island, providing loads of kitchen counterspace and storage. Three spacious bedrooms with original hardwood flooring. Primary bedroom with double closets and walk-in cedar closet. Main bathroom with his/her vanity. Completely finished lower level has a large family room with gas fireplace and wet bar. Additional 3pc bathroom with infrared heat lamp. Laundry room with closet space, built-in counter top and cabinets. Great sewing space or craft area for the kids. Sauna located in the laundry room. Maintenance free concrete driveway. Double car heated/air conditioned garage with toilet and sink. Separate entrance to the loft above the garage with engineered hardwood and natural light flowing from two large windows. Loft vented for heat/air conditioning. Endless possibilities for this space! Private fully fenced backyard accessible through garage and kitchen patio doors. Great entertaining space, large enough for a pool. Gas BBQ hook-up and electrical ready for a hot tub, if you desire. Home has high efficiency Lennox furnace, 200 amp electrical, chimney rebuilt 2021, upgraded R40/50 insulation 2018, 25 year roof shingles 2012. Steps from the Niagara River and parkway walking/cycling trails. Walking distance to outdoor tennis courts and golf course. This well built and meticulously maintained home awaits you!

    This property is off market, which means it's not currently listed for sale or rent on Zillow. This may be different from what's available on other websites or public sources.

    Zillow last checked:

    Source: Century 21 Canada,MLS®#: 40567292MLS Logo

    Facts & features

    Interior

    Bedrooms & bathrooms
    • Bedrooms: 3
    • Bathrooms: 3
    • Full bathrooms: 2
    • 1/2 bathrooms: 1
    Heating
    • Has Heating (Unspecified Type)
    Cooling
    • Has cooling: Yes
    Features
    • Basement: yes
    • Has fireplace: Yes
    Interior area
    • Total structure area: 2,120
    • Total interior livable area: 2,120 sqft

    Property

    Parking
    • Parking features: ATTACHED GARAGE
    • Has attached garage: Yes
    Details
    • Parcel number: 643800255

    Construction

    Type & style
    • Home type: SingleFamily
    • Property subtype: Single Family Residence
    Condition
    • Year built: 1962

    Community & HOA

    Location
    • Region: Niagara Falls

    Financial & listing details

    • Date on market: 4/16/2024
    • Lease term: Contact For Details

    Price history

    Price history is unavailable.

    Public tax history

    Tax history is unavailable.

    Neighborhood: Cummings

    Nearby schools

    GreatSchools rating
    Schools provided by the listing agent
    • Elementary: RIVERVIEW, SACRED HEART CATHOLIC

    Source: Century 21 Canada. This data may not be complete. We recommend contacting the local school district to confirm school assignments for this home.