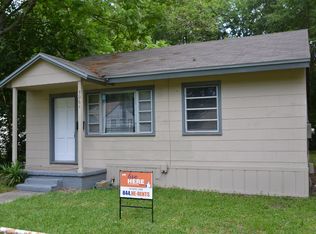
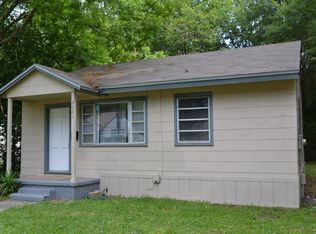
Turn-key Income Property or First Time Buyer Residence. Roomy cottage style house with split floor plan features NEW tile in kitchen and bathrooms, updated Kitchen, Updated half-bath in master bedroom and NEW carpet in the living room and bedrooms. Formal dining room is nicely situated in-between the eat-in Kitchen and living room. Master bedroom is complete with a half-bath and ceiling fan. The other side of the house has 2 good sized bedrooms, linen closet and full bathroom with plenty of counter space. Fully fenced back yard. Ample covered parking and 1 car garage with semifinished area that has endless possibilities. Recently rented for $800 a month.
Pre-foreclosure
Est. $147,200
3061 W 1st St, Jacksonville, FL 32254
3beds
1,218sqft
SingleFamily
Built in 1951
8,071 Square Feet Lot
$147,200 Zestimate®
$121/sqft
$-- HOA
Overview
- 39 days
- 27
- 0
Facts & features
Interior
Bedrooms & bathrooms
- Bedrooms: 3
- Bathrooms: 2
- Full bathrooms: 1
- 1/2 bathrooms: 1
Heating
- Forced air, Electric
Cooling
- Central, Wall
Appliances
- Included: Range / Oven
Features
- Storage, Lndry/Util. (inside)
- Flooring: Tile, Carpet
Interior area
- Structure area source: Tax Roll
- Total interior livable area: 1,218 sqft
Property
Parking
- Total spaces: 5
- Parking features: Garage - Detached
Features
- Exterior features: Cement / Concrete
Lot
- Size: 8,071 Square Feet
- Features: Regular Lot
Details
- Parcel number: 0502380000
Construction
Type & style
- Home type: SingleFamily
Materials
- Roof: Metal
Condition
- Year built: 1951
Utilities & green energy
- Sewer: Public Sewer
- Water: Public
Community & HOA
Location
- Region: Jacksonville
Financial & listing details
- Price per square foot: $121/sqft
- Tax assessed value: $106,232
- Annual tax amount: $274
- Road surface type: Asphalt
Foreclosure details
Estimated market value
$147,200
$127,000 - $168,000
$1,429/mo
Price history
| Date | Event | Price |
|---|---|---|
| 5/6/2019 | Sold | $66,525-4.3%$55/sqft |
Source:  realMLS #985707 Report a problem realMLS #985707 Report a problem | ||
| 4/24/2019 | Pending sale | $69,500$57/sqft |
Source: EXIT REAL ESTATE GALLERY #985707 Report a problem | ||
| 3/21/2019 | Listed for sale | $69,500+7.8%$57/sqft |
Source: EXIT REAL ESTATE GALLERY #985707 Report a problem | ||
| 9/19/2018 | Listing removed | $64,500$53/sqft |
Source: EXIT REAL ESTATE GALLERY #949056 Report a problem | ||
| 8/31/2018 | Price change | $64,500-4.4%$53/sqft |
Source: EXIT REAL ESTATE GALLERY #949056 Report a problem | ||
| 8/15/2018 | Listed for sale | $67,500$55/sqft |
Source: EXIT REAL ESTATE GALLERY #949056 Report a problem | ||
| 8/1/2018 | Pending sale | $67,500$55/sqft |
Source: EXIT REAL ESTATE GALLERY #949056 Report a problem | ||
| 7/25/2018 | Listed for sale | $67,500+215.4%$55/sqft |
Source: EXIT REAL ESTATE GALLERY #949056 Report a problem | ||
| 8/16/2013 | Sold | $21,400+4.9%$18/sqft |
Source: realMLS #673020 Report a problem | ||
| 7/3/2013 | Listed for sale | $20,400-77.8%$17/sqft |
Source: Homepath Report a problem | ||
| 9/19/2006 | Sold | $92,000$76/sqft |
Source: Public Record Report a problem | ||
Public tax history
| Year | Property taxes | Tax assessment |
|---|---|---|
| 2024 | $274 +6.7% | $33,484 +3% |
| 2023 | $257 -18.5% | $32,509 +3% |
| 2022 | $315 +4.4% | $31,563 +3% |
| 2021 | $302 +2.3% | $30,644 +1.4% |
| 2020 | $295 -68.3% | $30,221 -20% |
| 2019 | $929 +11.9% | $37,761 +10% |
| 2018 | $831 | $34,329 +1.4% |
| 2017 | $831 +0.2% | $33,843 +5.7% |
| 2016 | $829 +2.8% | $32,020 -5.4% |
| 2015 | $806 -5.3% | $33,856 -16.2% |
| 2014 | $851 | $40,398 +2.1% |
| 2013 | -- | $39,552 -4.1% |
| 2012 | -- | $41,263 -27.4% |
| 2011 | -- | $56,806 -9.8% |
| 2010 | -- | $62,975 -20.9% |
| 2009 | -- | $79,578 +64% |
| 2006 | -- | $48,518 +3% |
| 2005 | $401 | $47,105 +3% |
| 2004 | -- | $45,733 +1.9% |
| 2003 | $376 | $44,880 +2.4% |
| 2002 | -- | $43,828 +1.6% |
| 2001 | -- | $43,138 +3% |
| 2000 | -- | $41,882 +2.7% |
| 1999 | -- | $40,781 |
Find assessor info on the county website
Monthly payment
Climate risks
Neighborhood: Woodstock
Nearby schools
Schools provided by the listing agent
- Elementary: Annie R. Morgan
- Middle: Eugene Butler
- High: William M. Raines
Source: The MLS. This data may not be complete. We recommend contacting the local school district to confirm school assignments for this home.
Similar homes
- $135,0003 bd2 ba1.2k sqft1305 MELSON Avenue, Jacksonville, FL 32254For Sale
 MLS ID #2162937, ELAINE SAMAAN. realMLS
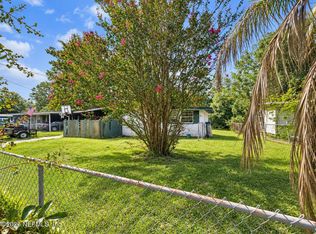
 - $133,0003 bd2 ba1.1k sqft3018 W 9TH Street, Jacksonville, FL 32254For Sale
 MLS ID #2161556, SHATEYA ANTHONY. realMLS
 - $145,0003 bd2 ba1.3k sqft5330 KANKAKEE Boulevard, Jacksonville, FL 32254For Sale
 MLS ID #2135908, RAQUEL LITTLEJOHN. realMLS
 - $149,9003 bd2 ba1.3k sqft922 PROSPECT Street, Jacksonville, FL 32254For Sale
 MLS ID #2159755, GLEN HARE. realMLS
