
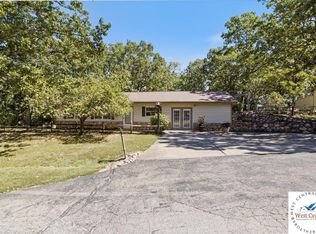

Discover this expansive custom-built home offering exceptional space, comfort, and efficiency. Featuring 5 bedrooms and 4 baths, this property includes a walk-out basement with a full second kitchen—perfect for guests, multi-generational living, or entertaining. Enjoy peace of mind with a storm shelter and the benefit of brand-new solar panels. The home boasts a massive 4-car garage, circle drive, welcoming front porch, and a spacious back deck overlooking the property. A wonderful addition to this amazing home is a custom built gun vault! to A truly exceptional property with thoughtful upgrades inside and out. This stunning custom-built home has it all!
For sale
Price cut: $20K (8/10)
$699,000
30611 Stonehaven Dr, Warsaw, MO 65355
4beds
6,882sqft
Single Family Residence
Built in 2005
4 Acres Lot
$-- Zestimate®
$102/sqft
$150/mo HOA
What's special
Welcoming front porchCircle driveExpansive custom-built home
- 292 days
- 447
- 15
Zillow last checked:
Listing updated:
Listed by:
Lora D Anstine 660-525-9914,
Anstine Realty & Auction, LLC 660-885-9913
Source: WCAR MO,MLS#: 101854
Facts & features
Interior
Bedrooms & bathrooms
- Bedrooms: 4
- Bathrooms: 5
- Full bathrooms: 4
- 1/2 bathrooms: 1
Rooms
- Room types: Safe Room
Primary bedroom
- Level: Upper
Bedroom 2
- Level: Upper
Bedroom 4
- Level: Lower
Dining room
- Level: Main
Family room
- Level: Upper
Kitchen
- Features: Custom Built Cabinet, Pantry
- Level: Main
Living room
- Level: Main
Heating
- Heat Pump
Cooling
- Central Air
Appliances
- Included: Dishwasher, Disposal, Microwave, Electric Oven/Range, Refrigerator, Water Softener Owned, Electric Water Heater
- Laundry: Main Level
Features
- Tub Regular
- Flooring: Carpet, Tile, Wood
- Doors: Sliding Doors
- Windows: All, Thermal/Multi-Pane
- Basement: Full
- Number of fireplaces: 2
- Fireplace features: Bedroom, Family Room, Gas, Living Room
Interior area
- Total structure area: 6,882
- Total interior livable area: 6,882 sqft
- Finished area above ground: 4,588
Property
Parking
- Total spaces: 4
- Parking features: Attached, Garage Door Opener
- Attached garage spaces: 4
Features
- Levels: 2+ Stories
- Stories: 2
- Patio & porch: Deck, Porch
- Has spa: Yes
- Spa features: Bath
Lot
- Size: 4 Acres
Details
- Other equipment: Cable TV/Satellite Dish
Construction
Type & style
- Home type: SingleFamily
- Property subtype: Single Family Residence
Materials
- Log Siding
- Roof: Composition
Condition
- New construction: No
- Year built: 2005
Utilities & green energy
- Electric: 220 Volts in Laundry, 220 Volts
- Gas: Propane Tank-Owned
- Sewer: Septic Tank
- Water: Shared Well
Green energy
- Energy efficient items: Ceiling Fans
Community & HOA
Community
- Security: Smoke Detector(s)
- Subdivision: Mirror Lakes Rn
HOA
- Has HOA: Yes
- HOA fee: $150 monthly
Location
- Region: Warsaw
Financial & listing details
- Price per square foot: $102/sqft
- Price range: $699K - $699K
- Date on market: 11/18/2025
- Road surface type: Asphalt
Estimated market value
Not available
Estimated sales range
Not available
Not available
Price history
| Date | Event | Price |
|---|---|---|
| 8/10/2026 | Price change | $699,000-2.8%$102/sqft |
Source:  WCAR MO #101854 Report a problem WCAR MO #101854 Report a problem | ||
| 8/3/2026 | Listed for sale | $719,000$104/sqft |
Source: WCAR MO #101854 Report a problem | ||
| 6/3/2026 | Pending sale | $719,000$104/sqft |
Source:  SOMOMLS as distributed by MLS GRID #60312485 Report a problem SOMOMLS as distributed by MLS GRID #60312485 Report a problem | ||
| 6/3/2026 | Contingent | $719,000$104/sqft |
Source: WCAR MO #101854 Report a problem | ||
| 3/24/2026 | Price change | $719,000-0.8%$104/sqft |
Source: SOMOMLS as distributed by MLS GRID #60312485 Report a problem | ||
| 2/18/2026 | Price change | $725,000-6.5%$105/sqft |
Source: WCAR MO #101854 Report a problem | ||
| 11/18/2025 | Listed for sale | $775,000$113/sqft |
Source: WCAR MO #101854 Report a problem | ||
| 11/13/2025 | Listing removed | $775,000$113/sqft |
Source:  Heartland MLS as distributed by MLS GRID #2559884 Report a problem Heartland MLS as distributed by MLS GRID #2559884 Report a problem | ||
| 11/3/2025 | Price change | $775,000-6.1%$113/sqft |
Source: Heartland MLS as distributed by MLS GRID #2559884 Report a problem | ||
| 8/6/2025 | Listed for sale | $825,000$120/sqft |
Source: Heartland MLS as distributed by MLS GRID #2559884 Report a problem | ||
| 7/1/2025 | Listing removed | $825,000$120/sqft |
Source: Heartland MLS as distributed by MLS GRID #2556072 Report a problem | ||
| 6/27/2025 | Listed for sale | $825,000+77.2%$120/sqft |
Source: Heartland MLS as distributed by MLS GRID #2556072 Report a problem | ||
| 3/30/2021 | Sold | -- |
Source: Heartland MLS as distributed by MLS GRID #2241746 Report a problem | ||
| 2/12/2021 | Pending sale | $465,500$68/sqft |
Source: ANSTINE REALTY & AUCTION, LLC. #87649 Report a problem | ||
| 10/6/2020 | Listed for sale | $465,500$68/sqft |
Source: ANSTINE REALTY & AUCTION, LLC. #87649 Report a problem | ||
| 9/25/2020 | Pending sale | $465,500$68/sqft |
Source: ANSTINE REALTY & AUCTION, LLC. #87649 Report a problem | ||
| 9/8/2020 | Listed for sale | $465,500+3.6%$68/sqft |
Source: ANSTINE REALTY & AUCTION, LLC. #87649 Report a problem | ||
| 9/26/2019 | Listing removed | $449,500$65/sqft |
Source: Anstine Realty & Auction #83617 Report a problem | ||
| 6/1/2019 | Price change | $449,500-10.1%$65/sqft |
Source: Anstine Realty & Auction #83617 Report a problem | ||
| 5/20/2019 | Price change | $499,900+11.2%$73/sqft |
Source: Anstine Realty & Auction, Llc #3507574 Report a problem | ||
| 3/24/2019 | Price change | $449,500-10.1%$65/sqft |
Source: Anstine Realty & Auction #80831 Report a problem | ||
| 10/15/2018 | Price change | $499,900-9.1%$73/sqft |
Source: Anstine Realty & Auction #80831 Report a problem | ||
| 7/17/2018 | Listed for sale | $550,000$80/sqft |
Source: Anstine Realty & Auction #80831 Report a problem | ||
Public tax history
Tax history is unavailable.
Monthly payment
Est. payment
Payment breakdown
Explore the cost of this home by adjusting the details. Changes won't be saved.Climate risks
Neighborhood: 65355
Nearby schools
Schools provided by the listing agent
- District: Warsaw West Elem,Warsaw South Elem,Warsaw North Elem,Warsaw HS-MS
Source: WCAR MO. This data may not be complete. We recommend contacting the local school district to confirm school assignments for this home.
Similar homes
- $650,0004 bd3 ba3.9k sqft17795 Stoney Creek Ln, Warsaw, MO 65355For Sale
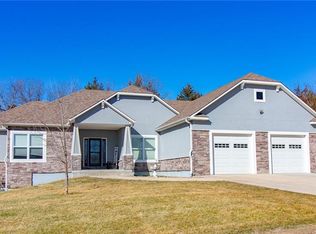 MLS ID #2637395, Samantha Slayden, Homes by Darcy LLC. Heartland MLS as distributed by MLS GRID
 - $800,0005 bd5 ba4.5k sqft28410 Stone Ridge Cir, Warsaw, MO 65355For Sale
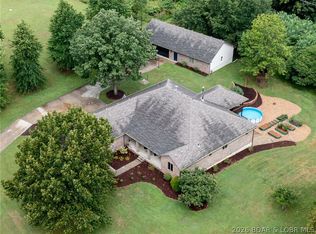 MLS ID #3589440, Michael Brown, Keller Williams Local. LOBR
 - $559,0005 bd5 ba4.7k sqft26735 Swaying Pine Dr, Warsaw, MO 65355For Sale

 MLS ID #103358, KENNIE VON HOLTEN, Reece Nichols Golden Key Realty. WCAR MO
 - $499,9004 bd4 ba3.5k sqft28334 Stone Ridge Cir, Warsaw, MO 65355For Sale
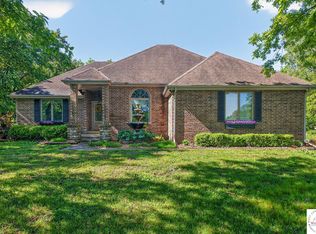 MLS ID #103162, Allyson E Cline, Reece Nichols Real Estate. WCAR MO
 - $535,0005 bd3 ba4.3k sqft28165 Oxbow Dr, Warsaw, MO 65355For SaleMLS ID #103886, Dee M REIMUND, MISSOURI LAKES REALTY. WCAR MO
- $995,0004 bd4 ba3.9k sqft23180 Lake Ridge Dr, Warsaw, MO 65355For SaleMLS ID #103635, Shelley J Hare, RE/MAX of Warsaw. WCAR MO
- $649,0004 bd5 ba4.3k sqft110 SE 1804p Ln, Clinton, MO 64735For SaleMLS ID #103829, Kerrie C Shumate, Midwest Realty and Auction. WCAR MO
- $360,0004 bd5 ba3.7k sqft145 Lynn Lea Ln, Warsaw, MO 65355For SaleMLS ID #103108, Lora D Anstine, Anstine Realty & Auction, LLC. WCAR MO
- $489,9005 bd2 ba4.5k sqft33096 Canopy Ln, Lincoln, MO 65338For SaleMLS ID #103214, Darcy Roach, Homes by Darcy. WCAR MO
