Skip main navigation
Off market
  • Price Unknown

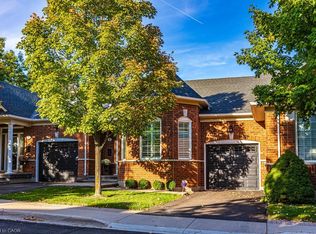
    3062 Ingleton Ln, Oakville, ON L6M 5E2

    3beds
    SingleFamily
    Built in 2004
    5,478 Square Feet Lot
    $-- Zestimate®
    C$--/sqft
    C$4,044 Estimated rent

    Home value

    Not available

    Estimated sales range

    Not available

    Not available

    Loading
    Loading...

    Owner options

    List your home for rent

    C$4,044/mo

    Rent Zestimate®

    Find your next renter with Zillow Rental Manager. Plus, with online applications, you can quickly screen prospective tenants – for free.

    Learn more

    C$4,044/mo

    Rent Zestimate®

    Refinance and save

    Refinancing to a lower rate could help reduce your monthly payments and save thousands over the life of the loan.

    See today's rates

    Explore your selling options

    Work with a Zillow partner agent

    Leverage their expertise and Zillow's premium Showcase listings to get your home seen by more buyers.

    Get started

    List with your own agent

    Get your home in front of millions of buyers by listing it on Zillow.

    Learn how to do it

    Sell it yourself

    Take full control of how buyers see your home on Zillow by listing For Sale by Owner (FSBO).

    List your home

    What's special

    Magical & sleek in upscale Bronte Creek! This beautifully updated Branthaven home with professionally finished basement is looking for a new family who wants a quiet location close to nature & amenities. Situated on a quiet, family-friendly street close to schools, parks, trails & the new hospital, yet only 5-minutes to highways for commuters. The pie-shaped lot gives you an extra-wide rear yard with a patterned concrete patio, sunshine all day & room for a pool. Recent updates include new roof shingles (2018), an impressive new staircase & new blinds (2019), a custom closet organizer in the primary bedroom, all bathrooms updated, kitchen updated, LED light fixtures, & chandeliers, all done in the last 2-3 years. Entertain in the spacious open-concept living & dining room featuring a gas fireplace, hardwood underfoot & large windows. The updated eat-in kitchen offers professionally re-finished shaker-style cabinetry, granite counters, a large island with breakfast bar, & a walkout to the patio. Conveniently located upstairs is the laundry room & an open-concept family room with dark laminate flooring & a boxed bay window with a bench seat. The master bedroom boasts a custom closet organizer & a lavish 4-piece ensuite bath with a soaker tub & glass shower. The lower level offers a recreation room with pot-lights, & a gas fireplace, an office niche, an updated 2-piece bathroom & a multipurpose /2nd laundry room. Gorgeous home and love the backyard! 24 hr irrevocable

    This property is off market, which means it's not currently listed for sale or rent on Zillow. This may be different from what's available on other websites or public sources.
    Facts & features

    Interior

    Bedrooms & bathrooms
    • Bedrooms: 3
    • Bathrooms: 4
    • Full bathrooms: 2
    • 1/2 bathrooms: 2
    Heating
    • Forced air
    Cooling
    • Central
    Appliances
    • Laundry: Upper Level
    Features
    • Auto Garage Door Remote(s)
    • Fireplace features: Natural Gas

    Property

    Parking
    • Total spaces: 2
    • Parking features: Garage - Attached
    Lot
    • Size: 5,478 sqft

    Construction

    Type & style
    • Home type: SingleFamily
    • Architectural style: 2 Storey
    Materials
    • Roof: Asphalt
    Condition
    • Year built: 2004

    Utilities & green energy

    • Sewer: Sewer (Municipal)

    Community & neighborhood

    Security
    • Security features: Alarm System
    Location
    • Region: Oakville

    Other

    Other facts
    • Fireplace Features: Natural Gas
    • Property Type: Residential
    • Roof: Asphalt Shing
    • Cooling: Central Air
    • Features Area Influences: Rec./Community Centre, Schools, Trails, Greenbelt/Conservation, Landscaped, Park, Hospital, Quiet Area
    • Sewer: Sewer (Municipal)
    • Heating: Gas, Forced Air
    • Security Features: Alarm System
    • Architectural Style: 2 Storey
    • Location: Urban
    • Laundry Features: Upper Level
    • Interior Features: Auto Garage Door Remote(s)

    Price history

    DateEventPrice
    8/25/2020Listed for saleC$1,389,000
    Source: Engel & Voelkers Oakville, Brokerage #W4884740 Report a problem

    Public tax history

    Tax history is unavailable.

    Neighborhood: Palermo West

    Nearby schools

    GreatSchools rating

    No schools nearby

    We couldn't find any schools near this home.

    Schools provided by the listing agent
    • Elementary: Palermo & St. Mary
    • High: Garth Webb & St. Ignatius of Loyola

    Source: The MLS. This data may not be complete. We recommend contacting the local school district to confirm school assignments for this home.