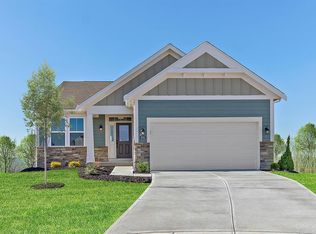
New construction by Fischer Homes in the beautiful Reserve at Deer Run community, featuring the stunning Camden design. This unique plan offers 2 bedrooms and 2 full baths. The expansive family room is the perfect gathering space. Spacious open kitchen with a large island and walk-in pantry connects to the morning room, that walks out to the patio. The owner's suite features a spacious private bath and walk-in closet. The spacious 2-bay garage completes this exceptional home.
Pending
$495,501
3064 Barnbougle Dr, Cincinnati, OH 45233
3beds
1,845sqft
Single Family Residence, Landom./Patio Home
Built in 2026
7,405 Square Feet Lot
$-- Zestimate®
$269/sqft
$272/mo HOA
What's special
Large islandExpansive family roomMorning roomWalk-in pantryWalk-in closetSpacious private bathSpacious open kitchen
- 6 days
- 3
- 0
Zillow last checked:
Listing updated:
Listed by:
Alexander A. Hencheck 513-438-3516,
HMS Real Estate 513-469-2424
Source: Cincy MLS,MLS#: 1898250 Originating MLS: Cincinnati Area Multiple Listing Service
Facts & features
Interior
Bedrooms & bathrooms
- Bedrooms: 3
- Bathrooms: 2
- Full bathrooms: 2
Primary bedroom
- Features: Bath Adjoins, Walk-In Closet(s), Wall-to-Wall Carpet
- Level: First
- Area: 210
- Dimensions: 15 x 14
Bedroom 2
- Level: First
- Area: 132
- Dimensions: 12 x 11
Bedroom 3
- Level: First
- Area: 132
- Dimensions: 12 x 11
Bedroom 4
- Area: 0
- Dimensions: 0 x 0
Bedroom 5
- Area: 0
- Dimensions: 0 x 0
Primary bathroom
- Features: Shower, Double Vanity
Bathroom 1
- Features: Full
- Level: First
Bathroom 2
- Features: Full
- Level: First
Dining room
- Area: 0
- Dimensions: 0 x 0
Family room
- Features: Vinyl Floor, Walkout
- Area: 288
- Dimensions: 18 x 16
Kitchen
- Features: Pantry, Counter Bar, Quartz Counters, Vinyl Floor, Kitchen Island, Wood Cabinets
- Area: 180
- Dimensions: 12 x 15
Living room
- Area: 0
- Dimensions: 0 x 0
Office
- Area: 0
- Dimensions: 0 x 0
Heating
- Electric, Heat Pump
Cooling
- Central Air
Appliances
- Included: Microwave, Oven/Range, Dishwasher, Disposal, Electric Water Heater
Features
- Doors: Multi Panel Doors
- Windows: Insulated Windows, Vinyl
- Basement: Full,Unfinished
Interior area
- Total structure area: 1,845
- Total interior livable area: 1,845 sqft
Property
Parking
- Total spaces: 2
- Parking features: Driveway
- Attached garage spaces: 2
- Has uncovered spaces: Yes
Accessibility
- Accessibility features: No Accessibility Features
Features
- Levels: One
- Stories: 1
Lot
- Size: 7,405 Square Feet
- Dimensions: 53 x 150
- Features: Less than .5 Acre
Details
- Parcel number: NEW/UNDER CONST/TO BE BUILT
- Zoning description: Residential
Construction
Type & style
- Home type: SingleFamily
- Architectural style: Ranch
- Property subtype: Single Family Residence, Landom./Patio Home
Materials
- Brick, Fiber Cement
- Foundation: Concrete Perimeter
- Roof: Shingle
Condition
- New construction: Yes
- Year built: 2026
Details
- Builder name: Fischer Homes
- Warranty included: Yes
Utilities & green energy
- Gas: None
- Sewer: Public Sewer
- Water: Public
Community & HOA
Community
- Subdivision: Reserve at Deer Run
HOA
- Has HOA: Yes
- Services included: Other
- HOA fee: $615 quarterly
- HOA name: Deer Run Neighborhoo
- Second HOA fee: $500 annually
- Third HOA fee: $300 annually
Location
- Region: Cincinnati
Financial & listing details
- Price per square foot: $269/sqft
- Date on market: 10/23/2026
- Listing terms: Special Financing,Conventional
- Road surface type: Paved
Estimated market value
Not available
Estimated sales range
Not available
Not available
Price history
| Date | Event | Price |
|---|---|---|
| 10/23/2026 | Pending sale | $495,501$269/sqft |
Source:  Cincy MLS #1898250 Report a problem | ||
| 10/23/2026 | Listed for sale | $495,501$269/sqft |
Source: Cincy MLS #1898250 Report a problem | ||
Public tax history
Tax history is unavailable.
Monthly payment
Est. payment
Payment breakdown
Explore the cost of this home by adjusting the details. Changes won't be saved.Climate risks
Neighborhood: 45233
Similar homes
- $524,9004 bd3 ba2.3k sqft7716 Carnoustie Ct, Cincinnati, OH 45233New Construction
 Cincy MLS
- from $454,9004 bd3 ba2.7k sqftIvy Plan, Reserve at Deer Run, Cincinnati, OH 45233New Construction
 Fischer Homes
- $479,9004 bd2 ba1.6k sqft6741 Daniels Walk, Sayler Park, OH 45233New Construction
 Cincy MLS
- from $464,9002 bd2 ba2k sqftLinden Plan, Reserve at Deer Run, Cincinnati, OH 45233New Construction
 Fischer Homes
- $405,0004 bd3 ba2.4k sqft7095 Wyandotte Dr, Cincinnati, OH 45233For SaleMLS ID #1896261, Ronald A Bisher, Coldwell Banker Realty. Cincy MLS
- $489,9004 bd3 ba2.1k sqft1291 Heather Rdg, Cincinnati, OH 45233For SaleMLS ID #1888709, Sanatan Patel, RE/MAX United Associates. Cincy MLS
- $402,1603 bd2 ba1.6k sqft531 Trison Dr, Cincinnati, OH 45233New ConstructionCincy MLS
- $415,1304 bd3 ba2k sqft6801 Daniels Walk, Sayler Park, OH 45233New ConstructionCincy MLS
- $449,0004 bd4 ba2.3k sqft3834 Foxtail Ln, Cincinnati, OH 45248For SaleMLS ID #1898805, Lisa McCarthy, Coldwell Banker Realty. Cincy MLS
- $359,9003 bd4 ba2k sqft6626 Home City Ave, Cincinnati, OH 45233For SaleMLS ID #1893630, Christopher B Woodward, NavX Realty, LLC. Cincy MLS
