New construction by Fischer Homes in the beautiful Reserve at Deer Run community, featuring the stunning Willow design. This unique plan offers 4 bedrooms, 3 full baths, and 1 half bath. The expansive family room is the perfect gathering space. Spacious open kitchen with a large island, quartz countertops, and walk-in pantry connects to the morning room, that walks out to the deck. Private study through French doors off the main entry foyer. The owner's suite features a spacious private bath and oversized walk-in closet. Additional bedrooms and full bath down the hall. Full basement with bath. The spacious 2-bay garage completes this exceptional home.
Pending
$576,975
3076 Barnbougle Dr, Cincinnati, OH 45233
4beds
3,059sqft
Single Family Residence
Built in ----
7,950 Square Feet Lot
$-- Zestimate®
$189/sqft
$683/mo HOA
What's special
- 25 days
- 11
- 0
Zillow last checked:
Listing updated:
Listed by:
Alexander A. Hencheck 513-438-3516,
HMS Real Estate 513-469-2424
Source: Cincy MLS,MLS#: 1896133 Originating MLS: Cincinnati Area Multiple Listing Service
Facts & features
Interior
Bedrooms & bathrooms
- Bedrooms: 4
- Bathrooms: 4
- Full bathrooms: 3
- 1/2 bathrooms: 1
Primary bedroom
- Features: Bath Adjoins, Walk-In Closet(s)
- Level: Second
- Area: 238
- Dimensions: 14 x 17
Bedroom 2
- Level: Second
- Area: 176
- Dimensions: 16 x 11
Bedroom 3
- Level: Second
- Area: 143
- Dimensions: 11 x 13
Bedroom 4
- Level: Second
- Area: 143
- Dimensions: 13 x 11
Bedroom 5
- Area: 0
- Dimensions: 0 x 0
Primary bathroom
- Features: Shower, Double Vanity, Tub
Bathroom 1
- Features: Full
- Level: Second
Bathroom 2
- Features: Full
- Level: Second
Bathroom 3
- Features: Full
- Level: Basement
Dining room
- Area: 0
- Dimensions: 0 x 0
Family room
- Area: 306
- Dimensions: 18 x 17
Kitchen
- Features: Pantry, Quartz Counters, Vinyl Floor, Kitchen Island
- Area: 90
- Dimensions: 9 x 10
Living room
- Area: 0
- Dimensions: 0 x 0
Office
- Level: First
- Area: 110
- Dimensions: 10 x 11
Heating
- Forced Air, Gas
Cooling
- Central Air
Appliances
- Included: Microwave, Oven/Range, Dishwasher, Gas Cooktop, Electric Water Heater
Features
- High Ceilings
- Doors: Multi Panel Doors
- Windows: Insulated Windows, Vinyl
- Basement: Full,Wall to Wall Carpet
Interior area
- Total structure area: 3,059
- Total interior livable area: 3,059 sqft
Property
Parking
- Total spaces: 2
- Parking features: Driveway
- Attached garage spaces: 2
- Has uncovered spaces: Yes
Features
- Levels: Two
- Stories: 2
Lot
- Size: 7,950 Square Feet
- Dimensions: 53 x 150
- Features: Less than .5 Acre
Details
- Parcel number: NEW/UNDER CONST/TO BE BUILT
- Zoning description: Residential
Construction
Type & style
- Home type: SingleFamily
- Architectural style: Traditional
- Property subtype: Single Family Residence
Materials
- Fiber Cement
- Foundation: Concrete Perimeter
- Roof: Shingle
Condition
- New construction: Yes
Details
- Builder name: Fischer Homes
- Warranty included: Yes
Utilities & green energy
- Gas: Natural
- Sewer: Public Sewer
- Water: Public
Community & HOA
Community
- Subdivision: Reserve at Deer Run
HOA
- Has HOA: Yes
- HOA fee: $815 annually
- HOA name: Association Administ
- Second HOA fee: $615 monthly
Location
- Region: Cincinnati
Financial & listing details
- Price per square foot: $189/sqft
- Date on market: 10/1/2026
- Listing terms: Special Financing
- Road surface type: Paved
Estimated market value
Not available
Estimated sales range
Not available
$3,744/mo
Price history
| Date | Event | Price |
|---|---|---|
| 10/2/2026 | Pending sale | $576,975$189/sqft |
Source:  Cincy MLS #1896133 Report a problem | ||
Public tax history
Tax history is unavailable.
Monthly payment
Est. payment
Payment breakdown
Explore the cost of this home by adjusting the details. Changes won't be saved.Climate risks
Neighborhood: 45233
Similar homes
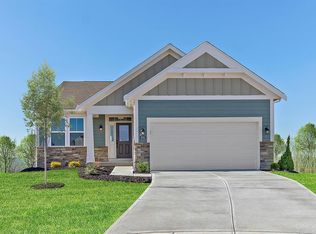
- from $471,9004 bd3 ba3k sqftHazel Plan, Reserve at Deer Run, Cincinnati, OH 45233New Construction
 Fischer Homes
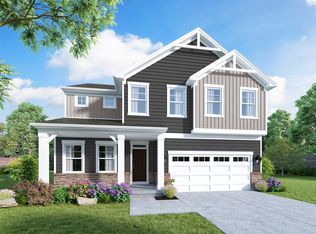
- from $428,0004 bd3 ba2.7k sqftKingsmark Plan, Winding Walks, Cincinnati, OH 45233New Construction
 Cristo Homes
- $575,0003 bd4 ba2.1k sqft408 Elberon Ave, Cincinnati, OH 45205New Construction

 MLS ID #1878313, Amanda J Pertuset, Coldwell Banker Realty. Cincy MLS
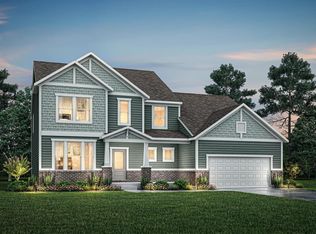
- from $615,6004 bd3 ba2.9k sqftSTRATTON Plan, Janson Woods, Cincinnati, OH 45248New Construction
 Drees Homes
- $604,9994 bd4 ba2.8k sqft3628 Newton Ave, Cincinnati, OH 45207New ConstructionMLS ID #1879605, Randall J. Walton, Linden Lane Realty. Cincy MLS
- $459,9104 bd3 ba2.2k sqft8737 Mountain Laurel Way, Cleves, OH 45002New ConstructionCincy MLS
- $462,0104 bd3 ba2k sqft4214 Foxpoint Rdg, Cleves, OH 45002New ConstructionCincy MLS
- $604,9994 bd4 ba2.2k sqft3624 Newton Ave, Cincinnati, OH 45207New ConstructionMLS ID #1878675, Randall J. Walton, Linden Lane Realty. Cincy MLS
- $696,9004 bd4 ba3.3k sqft5236 Ivy Rose Ln, Green Township, OH 45247New ConstructionCincy MLS
- $787,0004 bd4 ba3.5k sqft5622 Richards Ln #134, Green Township, OH 45248New ConstructionCincy MLS
