Beautiful new construction with space, style, and convenience all in one. This 4 bedroom, 2 bathroom 5+ Star Energy Rating home offers a bright, open layout with vaulted ceilings and an abundance of natural light throughout. The expansive main living area flows seamlessly into the kitchen, creating the perfect setup for both everyday living and entertaining. The kitchen features granite countertops, stainless steel appliances, generous cabinetry, and a large island with additional storage and seating. The primary suite is designed for comfort and relaxation, complete with a double vanity, freestanding soaking tub, separate shower, and a spacious walk-in closet. Additional features include durable LVP flooring, modern finishes, and a large 3-car garage with plenty of room for vehicles, storage, or Alaskan gear. Located just minutes from Chena Lakes Recreation Area, Eielson Air Force Base, and approximately 15 minutes to the Badger Gate of Fort Wainwright. Conveniently close to Three Bears Alaska and other local amenities, offering both accessibility and everyday convenience. A great opportunity for anyone looking for a move-in ready home with thoughtful design and quality finishes. Schedule your showing today!
New construction
$530,000
3064 Psalms Blvd, North Pole, AK 99705
4beds
2,017sqft
Single Family Residence
Built in 2026
0.5 Acres Lot
$-- Zestimate®
$263/sqft
$-- HOA
What's special
Bright open layoutVaulted ceilingsSeparate showerStainless steel appliancesFreestanding soaking tubSpacious walk-in closetKitchen features granite countertops
- 48 days
- 203
- 10
Zillow last checked:
Listing updated:
Listed by:
Mariah Bourne 907-687-7823,
THE REAL ESTATE GROUP AK
Source: GFMLS,MLS#: 161173
Facts & features
Interior
Bedrooms & bathrooms
- Bedrooms: 4
- Bathrooms: 2
- Full bathrooms: 2
Rooms
- Room types: Master Suite
Heating
- Radiant Floor
Appliances
- Included: Range/Oven, Dishwasher, Microwave, Refrigerator, Beverage Refrigerator
- Laundry: Main Level
Features
- Walk-In Closet(s), Vaulted Ceiling(s), Cat 5, Solid Type Countertop, Ceiling Fan(s)
- Flooring: Laminate, Concrete
- Windows: Vinyl, Triple Pane Windows
- Basement: None
Interior area
- Total structure area: 2,017
- Total interior livable area: 2,017 sqft
Property
Parking
- Total spaces: 3
- Parking features: Heated Garage, Garage Door Opener
- Attached garage spaces: 3
Features
- Patio & porch: Deck/Patio
Lot
- Size: 0.5 Acres
Details
- Parcel number: 703277
- Zoning: GWP
- Zoning description: Multiple-Family Residential District
Construction
Type & style
- Home type: SingleFamily
- Architectural style: Ranch
- Property subtype: Single Family Residence
Materials
- Vinyl Siding, 2x8
- Foundation: Slab
- Roof: Shingle
Condition
- New Construction
- New construction: Yes
- Year built: 2026
Utilities & green energy
- Sewer: Private Sewer
- Water: Public
- Utilities for property: Natural Gas Connected
Community & HOA
Community
- Security: Smoke Detector(s)
- Subdivision: Brookside Park Second Addition
Location
- Region: North Pole
Financial & listing details
- Price per square foot: $263/sqft
- Price range: $530K - $530K
- Date on market: 8/28/2026
- Listing terms: Cash/Refinance
- Road surface type: Paved
Estimated market value
Not available
Estimated sales range
Not available
Not available
Price history
| Date | Event | Price |
|---|---|---|
| 8/28/2026 | Listed for sale | $530,000$263/sqft |
Source:  GFMLS #161173 Report a problem GFMLS #161173 Report a problem | ||
| 8/2/2026 | Listing removed | $530,000$263/sqft |
Source: GFMLS #159754 Report a problem | ||
| 4/7/2026 | Listed for sale | $530,000$263/sqft |
Source: GFMLS #159754 Report a problem | ||
Public tax history
Tax history is unavailable.
Monthly payment
Est. payment
Payment breakdown
Explore the cost of this home by adjusting the details. Changes won't be saved.Climate risks
Neighborhood: 99705
Nearby schools
Schools provided by the listing agent
- Elementary: North Pole
- Middle: N. Pole Middle
- High: N. Pole High
Source: GFMLS. This data may not be complete. We recommend contacting the local school district to confirm school assignments for this home.

Similar homes
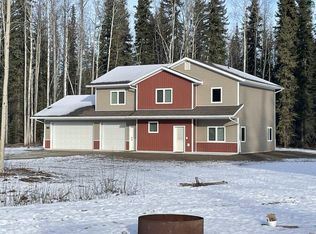
- $499,9003 bd3 ba1.9k sqft3054 Psalms Blvd, North Pole, AK 99705New Construction
 MLS ID #161174, Mariah Bourne. GFMLS
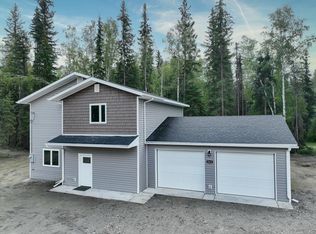
 - $565,0003 bd2 ba3k sqft1102 N Star Dr, North Pole, AK 99705For Sale
 MLS ID #160202, Kasondra Stanford. GFMLS
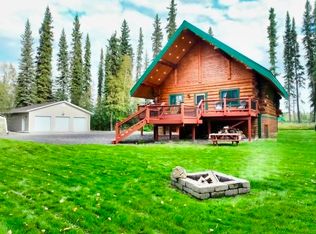
 - $439,9004 bd2 ba2.2k sqft803 Blanket Blvd, North Pole, AK 99705For Sale
 MLS ID #161348, Joshua Leaders. GFMLS
 - $459,9004 bd2 ba2.4k sqft1185 Lake Dr, North Pole, AK 99705For Sale By Owner

