$10K Seller Credit to Buyers choice of closing costs! Welcome to this stunning 2024 home in the desirable Seasons at Monarch community within beautiful Mariposa! This 4-bed, 3-bath residence delivers 2100 sq ft of bright open-concept living with a spacious Great Room, gourmet kitchen featuring quartz counters & island, stainless steel appliances, high ceilings & features a flexible second living area/guest suite w/ full bath, separate bedroom & wet bar! The primary suite is at the rear boasting a walk-in closet, double vanity & private shower. Enjoy the covered patio with stunning mountain views and xeriscape backyard w/ drip irrigation. Upgrades: oversized 3-car finished garage w/ 220V, tankless water heater, IQ smart home panel, custom blinds, gutters & full appliance package.
For sale
Price cut: $5K (9/3)
$495,000
3065 Wolftail Loop NE, Rio Rancho, NM 87144
4beds
2,100sqft
Single Family Residence
Built in 2024
8,276 Square Feet Lot
$493,900 Zestimate®
$236/sqft
$129/mo HOA
What's special
Full appliance packageSpacious great roomWalk-in closetStainless steel appliancesHigh ceilingsCustom blinds
- 22 days
- 425
- 30
Likely to sell faster than
Zillow last checked:
Listing updated:
Listed by:
Casey R. Landis 505-235-8723,
Coldwell Banker Legacy 505-898-2700,
The Long Group 505-263-1499,
Coldwell Banker Legacy
Source: SWMLS,MLS#: 1109644
Facts & features
Interior
Bedrooms & bathrooms
- Bedrooms: 4
- Bathrooms: 3
- Full bathrooms: 2
- 3/4 bathrooms: 1
Primary bedroom
- Level: Main
- Area: 18221
- Dimensions: 137 x 133
Bedroom 2
- Description: Guest suite bedroom
- Level: Main
- Area: 13340
- Dimensions: Guest suite bedroom
Bedroom 3
- Level: Main
- Area: 12160
- Dimensions: 95 x 128
Bedroom 4
- Level: Main
- Area: 9870
- Dimensions: 94 x 105
Family room
- Level: Main
- Area: 29040
- Dimensions: 176 x 165
Kitchen
- Level: Main
- Area: 21172
- Dimensions: 158 x 134
Living room
- Level: Main
- Area: 27492
- Dimensions: 158 x 174
Heating
- Central, Forced Air
Cooling
- Refrigerated
Appliances
- Included: Dryer, Dishwasher, Free-Standing Gas Range, Disposal, Microwave, Refrigerator, Washer
- Laundry: Electric Dryer Hookup
Features
- Wet Bar, Dual Sinks, Great Room, High Ceilings, Kitchen Island, Multiple Living Areas, Main Level Primary, Sitting Area in Master, Shower Only, Separate Shower, Walk-In Closet(s)
- Flooring: Carpet, Vinyl
- Windows: Double Pane Windows, Insulated Windows, Low-Emissivity Windows, Vinyl
- Has basement: No
- Has fireplace: No
Interior area
- Total structure area: 2,100
- Total interior livable area: 2,100 sqft
Property
Parking
- Total spaces: 3
- Parking features: Attached, Electricity, Finished Garage, Garage, Oversized
- Attached garage spaces: 3
Features
- Levels: One
- Stories: 1
- Patio & porch: Covered, Patio
- Exterior features: Private Yard, Sprinkler/Irrigation
- Pool features: Community
- Fencing: Wall
- Has view: Yes
Lot
- Size: 8,276 Square Feet
- Features: Landscaped, Planned Unit Development, Views, Xeriscape
Details
- Parcel number: 1012076452505
- Zoning description: R-4
Construction
Type & style
- Home type: SingleFamily
- Architectural style: Ranch
- Property subtype: Single Family Residence
Materials
- Frame, Synthetic Stucco
- Foundation: Slab
- Roof: Pitched,Tile
Condition
- Resale
- New construction: No
- Year built: 2024
Details
- Builder name: Richmond American Homes
Utilities & green energy
- Electric: 220 Volts in Garage
- Sewer: Public Sewer
- Water: Public
- Utilities for property: Cable Available, Electricity Connected, Natural Gas Connected, Sewer Connected, Underground Utilities, Water Connected
Green energy
- Energy generation: None
- Water conservation: Water-Smart Landscaping
Community & HOA
Community
- Security: Smoke Detector(s)
- Subdivision: Seasons At Monarch
HOA
- Has HOA: Yes
- Services included: Clubhouse, Common Areas, Pool(s)
- HOA fee: $387 quarterly
Location
- Region: Rio Rancho
Financial & listing details
- Price per square foot: $236/sqft
- Annual tax amount: $5,835
- Date on market: 8/21/2026
- Cumulative days on market: 29 days
- Listing terms: Cash,Conventional,FHA,VA Loan
- Road surface type: Paved
Estimated market value
$493,900
$469,000 - $519,000
$2,826/mo
Price history
| Date | Event | Price |
|---|---|---|
| 9/3/2026 | Price change | $495,000-1%$236/sqft |
Source:  SWMLS #1109644 Report a problem SWMLS #1109644 Report a problem | ||
| 8/21/2026 | Price change | $500,000+0%$238/sqft |
Source: SWMLS #1109644 Report a problem | ||
| 8/20/2026 | Listed for sale | $499,900$238/sqft |
Source: SWMLS #1107398 Report a problem | ||
| 8/20/2026 | Pending sale | $499,900$238/sqft |
Source: SWMLS #1107398 Report a problem | ||
| 8/3/2026 | Price change | $499,900-2%$238/sqft |
Source: SWMLS #1107398 Report a problem | ||
| 7/16/2026 | Listed for sale | $509,9000%$243/sqft |
Source: SWMLS #1107398 Report a problem | ||
| 2/14/2025 | Sold | -- |
Source: SWMLS #1065751 Report a problem | ||
| 1/9/2025 | Pending sale | $509,995$243/sqft |
Source: SWMLS #1065751 Report a problem | ||
| 1/1/2025 | Price change | $509,995+0.6%$243/sqft |
Source: Richmond Homes Report a problem | ||
| 12/31/2024 | Price change | $507,165-0.6%$242/sqft |
Source: Richmond Homes Report a problem | ||
| 12/2/2024 | Pending sale | $509,995$243/sqft |
Source: SWMLS #1065751 Report a problem | ||
| 11/14/2024 | Price change | $509,995+0.8%$243/sqft |
Source: Richmond Homes Report a problem | ||
| 11/1/2024 | Price change | $505,995+1%$241/sqft |
Source: Richmond Homes Report a problem | ||
| 10/10/2024 | Price change | $500,995+1%$239/sqft |
Source: SWMLS #1065751 Report a problem | ||
| 10/2/2024 | Price change | $495,995+3.3%$236/sqft |
Source: Richmond Homes Report a problem | ||
| 10/1/2024 | Price change | $479,995$229/sqft |
Source: SWMLS #1065751 Report a problem | ||
| 10/1/2024 | Listed for sale | -- |
Source: Richmond Homes Report a problem | ||
| 9/9/2024 | Pending sale | $479,995$229/sqft |
Source: SWMLS #1065751 Report a problem | ||
| 8/29/2024 | Listing removed | -- |
Source: SWMLS #1065751 Report a problem | ||
| 7/24/2024 | Pending sale | $479,995$229/sqft |
Source: SWMLS #1065751 Report a problem | ||
| 7/16/2024 | Price change | $479,995-2%$229/sqft |
Source: Richmond Homes Report a problem | ||
| 7/3/2024 | Price change | $489,995-5.2%$233/sqft |
Source: Richmond Homes Report a problem | ||
| 6/25/2024 | Listed for sale | $516,951$246/sqft |
Source: SWMLS #1065751 Report a problem | ||
Public tax history
Tax history is unavailable.
Monthly payment
Est. payment
Payment breakdown
Explore the cost of this home by adjusting the details. Changes won't be saved.Climate risks
Neighborhood: 87144
Nearby schools
Schools provided by the listing agent
- Elementary: Vista Grande
- Middle: Mountain View
- High: V. Sue Cleveland
Source: SWMLS. This data may not be complete. We recommend contacting the local school district to confirm school assignments for this home.
- $482,3004 bd3 ba1.9k sqft3061 Wolf Tail Loop NE, Rio Rancho, NM 87144Off Market
- $554,9004 bd2 ba2.5k sqft3057 Wolf Tail Loop NE, Rio Rancho, NM 87144Off Market
- $538,4004 bd2 ba2.5k sqft3053 Wolf Tail Loop NE, Rio Rancho, NM 87144Off Market
- $--3 bd2 ba1.9k sqft5417 Redtop St NE, Rio Rancho, NM 87144Sold
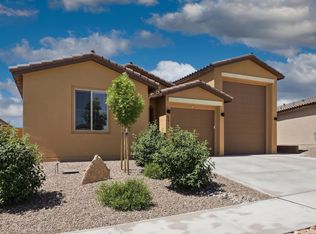
Similar homes
- $485,0003 bd3 ba1.8k sqft3335 Wolf Tail Loop NE, Rio Rancho, NM 87144For Sale
 MLS ID #1106082, Alicia Osborne, Coldwell Banker Legacy. SWMLS
 - $519,0004 bd4 ba2.5k sqft3321 Wolf Tail Loop NE, Rio Rancho, NM 87144For Sale
 MLS ID #1103322, Mike D Haley, Coldwell Banker Legacy. SWMLS
 - $449,0004 bd2 ba1.9k sqft1914 Castle Peak Loop NE, Rio Rancho, NM 87144For Sale
 MLS ID #1108392, Margaret L Henderson, Momentum Real Estate Group. SWMLS
 - $424,0003 bd2 ba1.8k sqft2819 Kings Canyon Loop NE, Rio Rancho, NM 87144For Sale
 MLS ID #1107967, Jasmin Sanchez, EXP Realty LLC. SWMLS
 - $425,0003 bd2 ba1.7k sqft6200 White Hawk Dr NE, Rio Rancho, NM 87144For Sale
 MLS ID #202501963, Ruby Valdez, Barker Realty, LLC. SFARMLS
