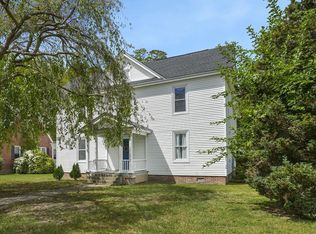
Charming Cape Cod centrally located in the Town of Exmore! This beautifully updated 3-bedroom, 2-bath home offers a wonderful combination of classic character and modern improvements. Renovated in 2024, with a new roof added in 2025, this home is ready for its next owner to enjoy. Step inside to a bright and inviting main level featuring a spacious living room with a wood-burning fireplace, a large dining area, and an updated kitchen complete with granite countertops, crisp white cabinetry, and a movable island that conveys. The wood-burning fireplace was professionally cleaned and inspected in 2025 and enjoyed by the current owner throughout the past winter. Two bedrooms and a full bath are conveniently located on the first floor, along with a charming glassed-in side porch with a ceiling fan—the perfect spot to relax and enjoy your morning coffee. Upstairs, you'll find a spacious private bedroom suite featuring a full bath and cedar-lined walk-in closet. A half-basement provides washer and dryer hookups and additional utility space. Thoughtful updates throughout the home include new ceiling lights and closet lighting that automatically turns on when the doors are opened. The corner cupboards in the dining area also convey. Outside, the property is filled with established landscaping, including mature pecan trees, boxwoods, roses, peonies, and lilies. A new wooden picket fence adds to the home's classic Cape Cod charm, while the brick patio in the backyard creates a great space for relaxing or entertaining, come check out this property for yourself, you don't want to miss this one! Coming Soon, ready for showings on 9-8-26
Pending
$285,000
3069 Main St, Exmore, VA 23350
3beds
1,622sqft
Single Family Residence
Built in 1948
10,454 Square Feet Lot
$282,400 Zestimate®
$176/sqft
$-- HOA
What's special
- 25 days
- 331
- 17
Likely to sell faster than
Zillow last checked:
Listing updated:
Listed by:
Erika Schadt 252-241-5535,
Coastal Shore Real Estate - Cape Charles 757-331-2500
Source: Eastern Shore AOR,MLS#: 72129
Facts & features
Interior
Bedrooms & bathrooms
- Bedrooms: 3
- Bathrooms: 2
- Full bathrooms: 2
Rooms
- Room types: Dining Room
Dining room
- Features: Dining Room
Heating
- Heat Pump
Cooling
- Heat Pump, Central Air
Appliances
- Included: Range, Microwave, Dishwasher, Refrigerator
- Laundry: Washer/Dryer Hookup
Features
- Walk-In Closet(s), 1st Floor Bedroom
- Doors: Insulated Doors
- Windows: Double Pane Windows
- Has basement: Yes
- Attic: Storage
- Number of fireplaces: 1
- Fireplace features: One Fireplace, Living Room
Interior area
- Total structure area: 1,622
- Total interior livable area: 1,622 sqft
Video & virtual tour
Property
Parking
- Parking features: No Garage, Paved
- Has uncovered spaces: Yes
Features
- Levels: Two
- Patio & porch: Patio, Enclosed
Lot
- Size: 10,454 Square Feet
- Dimensions: .24
- Features: <.5 acre +/-
Details
- Parcel number: 010A10A000000128
- Zoning description: Residential
Construction
Type & style
- Home type: SingleFamily
- Architectural style: Colonial
- Property subtype: Single Family Residence
Materials
- Aluminum Siding, Vinyl Siding
- Foundation: Basement, Block
- Roof: Composition
Condition
- 50-100 yrs +/-
- New construction: No
- Year built: 1948
Utilities & green energy
- Sewer: Public Sewer
- Water: Public
Community & HOA
Community
- Subdivision: Exmore
Location
- Region: Exmore
Financial & listing details
- Price per square foot: $176/sqft
- Tax assessed value: $198,200
- Annual tax amount: $1,358
- Date on market: 9/7/2026
Estimated market value
$282,400
$268,000 - $297,000
$1,764/mo
Price history
| Date | Event | Price |
|---|---|---|
| 9/20/2026 | Pending sale | $285,000$176/sqft |
Source:  Eastern Shore AOR #72129 Report a problem Eastern Shore AOR #72129 Report a problem | ||
| 9/8/2026 | Listed for sale | $285,000+16.3%$176/sqft |
Source: Eastern Shore AOR #72129 Report a problem | ||
| 5/27/2025 | Sold | $245,000-5.4%$151/sqft |
Source: Eastern Shore AOR #62215 Report a problem | ||
| 4/25/2025 | Pending sale | $259,000$160/sqft |
Source: Eastern Shore AOR #62215 Report a problem | ||
| 4/7/2025 | Price change | $259,000-3.7%$160/sqft |
Source: Eastern Shore AOR #62215 Report a problem | ||
| 2/23/2025 | Price change | $269,000-6.9%$166/sqft |
Source: Eastern Shore AOR #62215 Report a problem | ||
| 11/15/2024 | Price change | $289,000-1.7%$178/sqft |
Source: Eastern Shore AOR #62215 Report a problem | ||
| 9/22/2024 | Listed for sale | $294,000+23%$181/sqft |
Source: Eastern Shore AOR #62215 Report a problem | ||
| 4/17/2024 | Listing removed | $239,000$147/sqft |
Source: Eastern Shore AOR #59874 Report a problem | ||
| 2/26/2024 | Price change | $239,000-4.4%$147/sqft |
Source: Eastern Shore AOR #59874 Report a problem | ||
| 1/18/2024 | Listed for sale | $249,900+92.2%$154/sqft |
Source: Eastern Shore AOR #59874 Report a problem | ||
| 11/2/2022 | Sold | $130,000-10.3%$80/sqft |
Source: Public Record Report a problem | ||
| 10/13/2022 | Pending sale | $145,000$89/sqft |
Source: Eastern Shore AOR #56246 Report a problem | ||
| 9/19/2022 | Listed for sale | $145,000$89/sqft |
Source: Eastern Shore AOR #56246 Report a problem | ||
| 9/12/2022 | Listing removed | -- |
Source:  Weichert Pro Report a problem Weichert Pro Report a problem | ||
| 9/11/2022 | Pending sale | $145,000$89/sqft |
Source: Eastern Shore AOR #56246 Report a problem | ||
| 8/26/2022 | Price change | $145,000-12.1%$89/sqft |
Source: Eastern Shore AOR #56246 Report a problem | ||
| 8/21/2022 | Listed for sale | $165,000$102/sqft |
Source: Eastern Shore AOR #56246 Report a problem | ||
| 7/21/2022 | Listing removed | -- |
Source: Weichert Pro Report a problem | ||
| 7/20/2022 | Pending sale | $165,000$102/sqft |
Source: Eastern Shore AOR #56246 Report a problem | ||
| 7/15/2022 | Listed for sale | $165,000$102/sqft |
Source: Eastern Shore AOR #56246 Report a problem | ||
Public tax history
| Year | Property taxes | Tax assessment |
|---|---|---|
| 2024 | $1,358 +51.1% | $198,200 +67.7% |
| 2023 | $898 | $118,200 |
| 2022 | $898 -6.9% | $118,200 +2.3% |
| 2021 | $964 | $115,500 |
| 2020 | $964 -0.9% | $115,500 -1.5% |
| 2019 | $973 | $117,200 |
| 2018 | $973 | $117,200 |
| 2017 | -- | $117,200 +0.7% |
| 2016 | -- | $116,400 |
| 2015 | -- | $116,400 -29.5% |
| 2011 | -- | $165,100 |
| 2010 | -- | $165,100 |
Find assessor info on the county website
Monthly payment
Est. payment
Payment breakdown
Explore the cost of this home by adjusting the details. Changes won't be saved.Climate risks
Neighborhood: 23350
Similar homes
- $299,0003 bd3 ba1.8k sqft2508 Main St, Exmore, VA 23350For Sale
 MLS ID #65115, Meghan Oliver Clarkson, Long & Foster - Main St. Eastern Shore AOR
 - $295,0003 bd1 ba1.5k sqft12199 Tower Way, Exmore, VA 23350For Sale

 MLS ID #VANH2000106, Gerry Blankinship, United Real Estate Premier. Bright MLS
 - $305,0003 bd2 ba1.8k sqft10181 Pine Ave, Nassawadox, VA 23413For Sale
 MLS ID #72157, Hill Real Estate Group, Llc, COLDWELL BANKER HARBOUR REALTY. Eastern Shore AOR
 - $220,0003 bd1 ba1.2k sqft10372 Brickhouse Dr, Exmore, VA 23350For Sale
 MLS ID #71971, Tiffany Gelzinis, Real Broker, LLC. Eastern Shore AOR
 - $329,0003 bd2 ba1.3k sqft37672 Blue Crab Cir, Painter, VA 23420New ConstructionMLS ID #VAAC2003234, Joe Hawkins, Hawkins Real Estate Company. Bright MLS
- $295,0004 bd2 ba1.9k sqft35598 Belle Haven Rd, Belle Haven, VA 23306For SaleMLS ID #72026, Sharon Daugherty, Keller Williams of Delmarva. Eastern Shore AOR
- $240,0002 bd1 ba1.2k sqft11161 Occohannock Neck Rd, Exmore, VA 23350New ConstructionMLS ID #71871, Linda Baylis Spence, Weichert, Realtors Mason - Davis. Eastern Shore AOR
- $264,9003 bd2 ba1.3k sqft3225 Pine Meadows Way, Exmore, VA 23350New ConstructionMLS ID #71492, Sherry Williamson, COLDWELL BANKER HARBOUR REALTY. Eastern Shore AOR
- $299,9003 bd3 ba1.4k sqft10040 Rogers Dr, Franktown, VA 23354For SaleMLS ID #71701, Sherry Williamson, COLDWELL BANKER HARBOUR REALTY. Eastern Shore AOR
- $280,0003 bd2 ba1.5k sqft16381 Courthouse Rd, Cape Charles, VA 23310For SaleMLS ID #72029, Erika Schadt, Coastal Shore Real Estate - Cape Charles. Eastern Shore AOR
- $279,0004 bd2 ba1.8k sqft30423 Bobtown Rd, Painter, VA 23420For SaleMLS ID #64590, Irene Lewin, LEWIN & CARR INC., REALTORS. Eastern Shore AOR
- $219,0003 bd1 ba960 sqft16300 Savagetown Rd, Painter, VA 23420For SaleMLS ID #72177, Michael Baril, Weichert, Realtors Mason - Davis. Eastern Shore AOR
- $305,0003 bd2 ba1.2k sqft31388 Cedar View Rd, Painter, VA 23420For SaleMLS ID #71806, The Morgan Group, COLDWELL BANKER HARBOUR REALTY. Eastern Shore AOR
