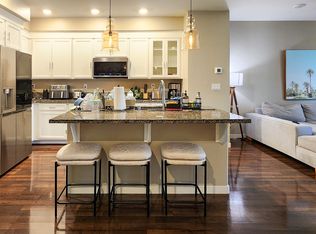
This charming 2021 buildit four-bedroom, 3.5-bathroom home offers a spacious 2,001 square feet of living space, perfect for families or those who love to entertain. With a turnkey, move-in-ready appeal, the home features modern finishes and an open floor plan that maximizes natural light. Upon entering, you'll find a welcoming foyer that leads into a large living area, ideal for relaxation or gatherings. The kitchen boasts stainless steel appliances, sleek countertops, and ample cabinetry, seamlessly connecting to a dining space that is perfect for family meals or dinner parties. Each of the four bedrooms is generously sized, with the master suite offering an en-suite bathroom complete with dual sinks, a soaking tub, and a separate shower. The additional bathrooms are thoughtfully designed to accommodate guests and family alike. Outdoor living is enhanced by a well-maintained yard, providing opportunities for gardening, play, or simply enjoying the fresh air. Located in a desirable neighborhood, this home is conveniently close to schools, parks, shopping, and dining, making it an ideal choice for anyone looking to settle into a comfortable, modern lifestyle.
Closed
$529,000
3069 W Meadow Run Walk, Sacramento, CA 95833
4beds
2,001sqft
Townhouse
Built in 2021
1,441 Square Feet Lot
$516,000 Zestimate®
$264/sqft
$3,333 Estimated rent
Home value
$516,000
$464,000 - $573,000
$3,333/mo
Zestimate® history
Owner options
List your home for rent
$3,333/mo
Rent Zestimate®
Find your next renter with Zillow Rental Manager. Plus, with online applications, you can quickly screen prospective tenants – for free.
$3,333/mo
Rent Zestimate®
Refinance and save
$3,623/mo
Est. payment
Refinancing to a lower rate could help reduce your monthly payments and save thousands over the life of the loan.
$3,623/mo
Est. payment
Explore your selling options
Work with a Zillow partner agent
Leverage their expertise and Zillow's premium Showcase listings to get your home seen by more buyers.
Get startedList with your own agent
Get your home in front of millions of buyers by listing it on Zillow.
Learn how to do itSell it yourself
Take full control of how buyers see your home on Zillow by listing For Sale by Owner (FSBO).
List your homeWhat's special
Modern finishesMaximizes natural lightAmple cabinetryOpen floor planDining spaceSleek countertopsWell-maintained yard
Zillow last checked:
Listing updated:
Listed by:
Geneva Autry DRE #01968605 916-719-6728,
LPT Realty, Inc
Bought with:
Kam Lashgari, DRE #01471329
California Regency Realty
Source: MetroList Services of CA,MLS#: 225004717Originating MLS: MetroList Services, Inc.
Facts & features
Interior
Bedrooms & bathrooms
- Bedrooms: 4
- Bathrooms: 4
- Full bathrooms: 3
- Partial bathrooms: 1
Primary bedroom
- Features: Balcony, Walk-In Closet
Primary bathroom
- Features: Granite Counters
Dining room
- Features: Dining/Family Combo, Dining/Living Combo
Kitchen
- Features: Pantry Closet, Kitchen Island
Heating
- Central
Cooling
- Central Air
Appliances
- Included: Free-Standing Gas Range, Free-Standing Refrigerator, Ice Maker
- Laundry: Laundry Closet
Features
- Flooring: Carpet, Tile
- Has fireplace: No
Interior area
- Total interior livable area: 2,001 sqft
Property
Parking
- Total spaces: 2
- Parking features: 24'+ Deep Garage
- Garage spaces: 2
Features
- Stories: 3
- Fencing: None
Lot
- Size: 1,441 Square Feet
- Features: Other, Low Maintenance
Details
- Zoning description: R-1A-P
- Special conditions: Standard
Construction
Type & style
- Home type: Townhouse
- Architectural style: Modern/High Tech
- Property subtype: Townhouse
- Attached to another structure: Yes
Materials
- Stucco, Wood
- Foundation: Concrete
- Roof: Tile
Condition
- Year built: 2021
Utilities & green energy
- Sewer: In & Connected
- Water: Public
- Utilities for property: Solar, Underground Utilities, Internet Available
Green energy
- Energy generation: Solar
Community & HOA
HOA
- Has HOA: Yes
- Amenities included: Barbecue, Playground, Clubhouse, Recreation Facilities, Game Court Exterior, Park
- Services included: Pool
- HOA fee: $284 monthly
Location
- Region: Sacramento
Financial & listing details
- Price per square foot: $264/sqft
- Date on market: 7/5/2025
- Road surface type: Paved
Price history
| Date | Event | Price |
|---|---|---|
| 2/13/2025 | Sold | $529,000+6%$264/sqft |
Source: MetroList Services of CA #225004717 Report a problem | ||
| 1/26/2025 | Pending sale | $499,000$249/sqft |
Source: MetroList Services of CA #225004717 Report a problem | ||
| 1/20/2025 | Listed for sale | $499,000$249/sqft |
Source: MetroList Services of CA #225004717 Report a problem | ||
Public tax history
Tax history is unavailable.
Neighborhood: Willowcreek
Nearby homes
- $529,0004 bd4 ba2k sqft3069 Meadow Run Walk, Sacramento, CA 95833Sold
- $441,0003 bd2 ba1.6k sqft3075 Meadow Run Walk, Sacramento, CA 95833Off Market
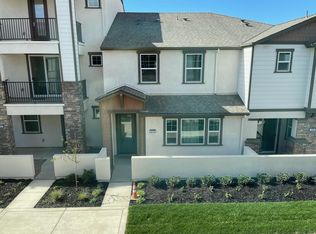
- $448,4003 bd3 ba1.6k sqft3075 Meadow Run Walk #3075, Sacramento, CA 95833Off Market

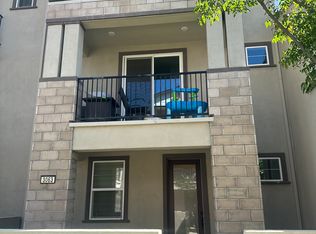
- $484,2003 bd4 ba2k sqft3063 Meadow Run Walk, Sacramento, CA 95833Off Market
- $434,1003 bd2 ba1.6k sqft3057 Meadow Run Walk, Sacramento, CA 95833Off Market
- $454,6003 bd2 ba1.7k sqft3051 Meadow Run Walk, Sacramento, CA 95833Off Market
- $480,0003 bd3 ba2k sqft3068 Meadow Run Walk, Sacramento, CA 95833Off Market
- $420,0003 bd3 ba1.6k sqft3074 Meadow Run Walk, Sacramento, CA 95833For Sale
- $490,0004 bd4 ba2k sqft3068 Goldenvue Walk, Sacramento, CA 95833Sold
Nearby schools
GreatSchools rating
- 7/10Two Rivers Elementary SchoolGrades: K-5Distance: 0.6 mi
- 2/10Natomas Middle SchoolGrades: 6-8Distance: 3.3 mi
- 4/10Natomas High SchoolGrades: 9-12Distance: 1.9 mi
Get a cash offer in 3 minutes
Find out how much your home could sell for in as little as 3 minutes with a no-obligation cash offer.
Estimated market value
$516,000
Get a cash offer in 3 minutes
Find out how much your home could sell for in as little as 3 minutes with a no-obligation cash offer.
Estimated market value
$516,000
- California
- Sacramento County
- Sacramento
- 95833
- Willowcreek
- 3069 W Meadow Run Walk
Nearby cities
Nearby neighborhoods
Nearby zip codes
Other Sacramento Topics
