Opportunity awaits at 307 3rd Street in DeQuincy! This approximately 1,888-square-foot brick home offers a spacious floor plan and is ready for its next owner to bring it back to life. Featuring an attached garage with workshop space, a large covered front porch, and an expansive covered back patio, this property offers plenty of room both inside and out. The home is in need of cosmetic updates and the HVAC system is currently not operational, making it an excellent opportunity for investors, renovators, or buyers looking to add their own personal touches. Conveniently located in DeQuincy, this property has solid potential with its brick exterior, slab foundation, generous living space, and functional layout. Whether you're searching for your next renovation project or an investment opportunity, this home is worth a look. Property is being sold as is.
For sale
$95,000
307 3rd St, Dequincy, LA 70633
3beds
1,888sqft
Single Family Residence, Residential
Built in 1984
10,454 Square Feet Lot
$162,900 Zestimate®
$50/sqft
$-- HOA
What's special
- 48 days
- 154
- 15
Zillow last checked:
Listing updated:
Listed by:
Samantha Jagneaux 337-405-9492,
Jagneaux Realty Group 337-476-0864,
Tristan L Winn 985-351-0025,
Jagneaux Realty Group
Source: SWLAR,MLS#: SWL26003279
Facts & features
Interior
Bedrooms & bathrooms
- Bedrooms: 3
- Bathrooms: 2
- Full bathrooms: 2
- Main level bathrooms: 2
- Main level bedrooms: 3
Primary bedroom
- Level: Lower
- Dimensions: 11.11x14.1
Bedroom 2
- Level: Lower
- Dimensions: 10.7x10.7
Bedroom 3
- Level: Lower
- Dimensions: 11.11x12.11
Dining room
- Level: Lower
- Dimensions: 10.4x11.7
Kitchen
- Level: Lower
- Dimensions: 9.11x18.10
Laundry
- Level: Lower
- Dimensions: 5.4x 11.1
Living room
- Level: Lower
- Dimensions: 18.2x29.3
Heating
- Central
Cooling
- Central Air
Features
- Breakfast Counter / Bar, Breakfast Nook, Eating Area In Dining Room
- Has basement: No
- Has fireplace: Yes
- Fireplace features: Wood Burning
Interior area
- Total interior livable area: 1,888 sqft
Property
Parking
- Parking features: Driveway, Garage Faces Front, Garage
- Has uncovered spaces: Yes
Features
- Patio & porch: Covered, Concrete, Patio, Porch, Front Porch, Rear Porch
- Fencing: Chain Link,Fenced
Lot
- Size: 10,454 Square Feet
- Dimensions: 85 x 125
- Features: Back Yard, Front Yard
Details
- Parcel number: 00731269
- Special conditions: Standard
Construction
Type & style
- Home type: SingleFamily
- Architectural style: Ranch
- Property subtype: Single Family Residence, Residential
Materials
- Roof: Shingle
Condition
- Year built: 1984
Utilities & green energy
- Sewer: Public Sewer
- Water: Public
- Utilities for property: Electricity Connected, Water Connected
Community & HOA
Community
- Subdivision: Avery Addition
HOA
- Has HOA: No
Location
- Region: Dequincy
Financial & listing details
- Price per square foot: $50/sqft
- Tax assessed value: $100,300
- Annual tax amount: $960
- Date on market: 7/14/2026
- Cumulative days on market: 49 days
- Electric utility on property: Yes
Estimated market value
$162,900
$140,000 - $182,000
$1,562/mo
Price history
| Date | Event | Price |
|---|---|---|
| 7/14/2026 | Listed for sale | $95,000$50/sqft |
Source: SWLAR #SWL26003279 Report a problem | ||
| 3/31/2014 | Sold | -- |
Source: Public Record Report a problem | ||
| 2/11/2011 | Sold | -- |
Source: Public Record Report a problem | ||
| 4/19/2007 | Sold | -- |
Source: Public Record Report a problem | ||
Public tax history
| Year | Property taxes | Tax assessment |
|---|---|---|
| 2025 | $960 +1.5% | $10,030 |
| 2024 | $946 +0.1% | $10,030 |
| 2023 | $945 +0.8% | $10,030 |
| 2022 | $937 -4.8% | $10,030 |
| 2021 | $985 +12.2% | $10,030 +9.5% |
| 2020 | $878 +5.6% | $9,160 +6.5% |
| 2019 | $831 | $8,600 |
Find assessor info on the county website
Monthly payment
Est. payment
Payment breakdown
Explore the cost of this home by adjusting the details. Changes won't be saved.Climate risks
Neighborhood: 70633
Nearby schools
Schools provided by the listing agent
- Elementary: DeQuincy
- Middle: DeQuincy
- High: DeQuincy
Source: SWLAR. This data may not be complete. We recommend contacting the local school district to confirm school assignments for this home.
Similar homes
- $--3 bd2 ba1.4k sqft403 E Center St, Dequincy, LA 70633Auction
 Auction.com 2
 - $97,0003 bd2 ba1.9k sqft1039 Highway 27, Dequincy, LA 70633For Sale
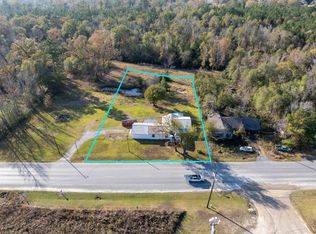 MLS ID #SWL25102646, Josh Foster. SWLAR
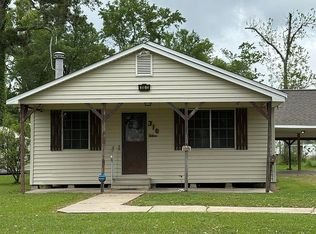
 - $120,0003 bd2 ba1.5k sqft310 E Velmer St, Dequincy, LA 70633For Sale By Owner
- $81,5003 bd2 ba1.8k sqft404 David Marcantel Rd, Dequincy, LA 70633For Sale
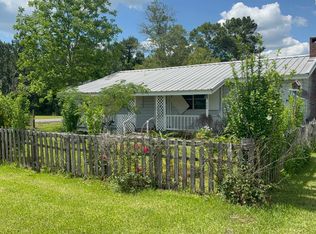 MLS ID #SWL26002275, Brandi N Bauer. SWLAR
