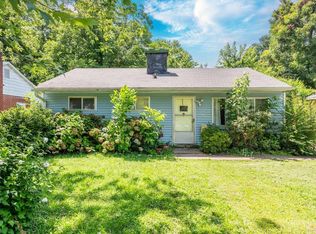
Welcome home to this charming 3-bedroom, 1.5-bath home offering privacy, recent updates, and abundant storage! Nestled at the end of a cul-de-sac, you'll love the tranquil setting surrounded by mature shade trees and greenspace. Recent improvements include new windows (2025) and roof, hot water heater, stove, and dishwasher (2023). The convenient Jack-and-Jill half bath provides private access from both the primary bedroom and secondary bedroom. A spacious bonus room with new tile flooring offers flexibility for a second living area, exercise room, office or hobby space. You'll also appreciate the large inside storage room, providing plenty of extra space for organization. Step outside to the fully fenced backyard, perfect for relaxing, entertaining, pets, or enjoying the outdoors. Don't miss this move-in-ready home with comfort, updates, and a peaceful location!
Active
Price cut: $2K (7/20)
$145,000
307 Aspen Ct, North Little Rock, AR 72117
3beds
1,264sqft
:
Get pre-qualified$981/mo
Single Family Residence
Built in 1971
8,712 Square Feet Lot
$-- Zestimate®
$115/sqft
$-- HOA
What's special
Large inside storage roomFully fenced backyard
- 57 days |
- 172 |
- 9 |
Zillow last checked:
Listing updated:
Listed by:
Tasha Gregory 501-348-5002,
Crye-Leike REALTORS NLR Branch 501-975-2100,
Keisha Harris 501-563-0156,
Crye-Leike REALTORS NLR Branch
Source: CARMLS,MLS#: 26023473
Facts & features
Interior
Bedrooms & bathrooms
- Bedrooms: 3
- Bathrooms: 2
- Full bathrooms: 1
- 1/2 bathrooms: 1
Rooms
- Room types: Great Room, Bonus Room
Dining room
- Features: Eat-in Kitchen
Heating
- Natural Gas
Cooling
- Electric, Window Unit(s)
Appliances
- Included: Free-Standing Range, Gas Range, Dishwasher, Disposal, Gas Water Heater
- Laundry: Washer Hookup, Gas Dryer Hookup
Features
- Ceiling Fan(s), Sheet Rock, Primary Bedroom/Main Lv, All Bedrooms Down, 3 Bedrooms Same Level
- Flooring: Tile
- Windows: Insulated Windows
- Has fireplace: No
- Fireplace features: None
Interior area
- Total structure area: 1,264
- Total interior livable area: 1,264 sqft
Property
Parking
- Total spaces: 1
- Parking features: Carport, Parking Pad, One Car
- Has carport: Yes
Features
- Levels: One
- Stories: 1
- Patio & porch: Porch
- Fencing: Full,Wood
Lot
- Size: 8,712 Square Feet
- Dimensions: 75 x 138 x 75 x 138
- Features: Level, Subdivided
Details
- Parcel number: 24N0050015400
Construction
Type & style
- Home type: SingleFamily
- Architectural style: Ranch
- Property subtype: Single Family Residence
Materials
- Brick
- Foundation: Slab
- Roof: Shingle
Condition
- New construction: No
- Year built: 1971
Utilities & green energy
- Electric: Elec-Municipal (+Entergy)
- Gas: Gas-Natural
- Sewer: Public Sewer
- Water: Public
- Utilities for property: Natural Gas Connected
Community & HOA
Community
- Subdivision: DELTA LAWN
HOA
- Has HOA: No
Location
- Region: North Little Rock
Financial & listing details
- Price per square foot: $115/sqft
- Tax assessed value: $95,220
- Annual tax amount: $1,272
- Date on market: 6/11/2026
- Listing terms: VA Loan,FHA,Conventional,Cash
- Road surface type: Paved
Estimated market value
Not available
Estimated sales range
Not available
Not available
Price history
| Date | Event | Price |
|---|---|---|
| 7/20/2026 | Price change | $145,000-1.4%$115/sqft |
Source:  CARMLS #26023473 Report a problem CARMLS #26023473 Report a problem | ||
| 6/11/2026 | Listed for sale | $147,000+8.1%$116/sqft |
Source: CARMLS #26023473 Report a problem | ||
| 7/30/2024 | Sold | $136,000-2.2%$108/sqft |
Source: CARMLS #24021793 Report a problem | ||
| 6/20/2024 | Listed for sale | $139,000+247.5%$110/sqft |
Source: CARMLS #24021793 Report a problem | ||
| 6/12/2013 | Sold | $40,000+2.6%$32/sqft |
Source: Agent Provided Report a problem | ||
| 5/19/2009 | Sold | $39,000-12.9%$31/sqft |
Source: Public Record Report a problem | ||
| 10/25/2007 | Sold | $44,756+19.2%$35/sqft |
Source: Public Record Report a problem | ||
| 3/10/2004 | Sold | $37,540-23.4%$30/sqft |
Source: Public Record Report a problem | ||
| 11/6/2000 | Sold | $49,000$39/sqft |
Source: Public Record Report a problem | ||
Public tax history
| Year | Property taxes | Tax assessment |
|---|---|---|
| 2025 | $748 +51.5% | $19,044 +28% |
| 2024 | $494 -48.2% | $14,880 +4.2% |
| 2023 | $954 +9.1% | $14,280 +9.1% |
| 2022 | $874 +10% | $13,090 +10% |
| 2021 | $795 | $11,900 |
| 2020 | $795 | $11,900 |
| 2019 | $795 | $11,900 |
| 2018 | $795 | $11,900 |
| 2017 | $795 | $11,900 +4.1% |
| 2016 | $795 +4.1% | $11,430 |
| 2015 | $764 | $11,430 |
| 2014 | $764 | $11,430 |
| 2013 | $764 | $11,430 |
| 2012 | -- | $11,430 -14.7% |
| 2011 | -- | $13,398 |
| 2010 | -- | $13,398 |
| 2009 | -- | $13,398 |
| 2008 | -- | $13,398 |
| 2007 | -- | $13,398 +16.5% |
| 2005 | -- | $11,500 |
| 2004 | -- | $11,500 +71.6% |
| 2003 | -- | $6,700 |
| 2002 | -- | $6,700 |
| 2001 | -- | $6,700 |
Find assessor info on the county website
Monthly payment
Est. payment
Payment breakdown
Explore the cost of this home by adjusting the details. Changes won't be saved.Climate risks
Neighborhood: 72117
Nearby schools
GreatSchools rating
- 5/10Meadow Park Elementary SchoolGrades: PK-5Distance: 1.7 mi
- 4/10North Little Rock Middle SchoolGrades: 7-8Distance: 3.6 mi
- 3/10North Little Rock High SchoolGrades: 9-12Distance: 5 mi
- $100,8003 bd2 ba1.1k sqft311 Aspen Ct, North Little Rock, AR 72117Off Market

- $77,600-- bd1 ba952 sqft315 Aspen Ct, N Little Rock, AR 72117Off Market
- $97,000-- bd1 ba1.3k sqft316 Aspen Ct, North Little Rock, AR 72117Off Market
- $172,800-- bd3 ba2.2k sqft320 Aspen Ct, N Little Rock, AR 72117Off Market
- $90,6003 bd1 ba1.2k sqft6624 Whippoorwill Ln, North Little Rock, AR 72117Off Market
- $115,4003 bd2 ba1.3k sqft6628 Whippoorwill Ln, N Little Rock, AR 72117Off Market
- $114,8003 bd1 ba1.1k sqft408 Wicker Ln, North Little Rock, AR 72117Off Market
- $141,000-- bd2 ba1.5k sqft6620 Whippoorwill Ln, N Little Rock, AR 72117Off Market
A local agent can set up tours, give advice and negotiate with sellers.
A local lender can help you make sure your offer is ready when you are.
Similar homes
- $139,9003 bd2 ba1.5k sqft4823 Rogers St, North Little Rock, AR 72117For Sale

 MLS ID #26024323, Scott Deaton, Deaton Group Realty. CARMLS
 - $150,0003 bd1 ba1k sqft3701 Maple St, North Little Rock, AR 72118For Sale
 MLS ID #26031991, Paige Paul, Home Design and Realty L.L.C.. CARMLS
 - $110,0003 bd2 ba1.1k sqft405 Healy St, N Little Rock, AR 72117For Sale
 MLS ID #26012729, Tyler Roscoe, Keller Williams Realty. CARMLS
 - $99,0003 bd2 ba1.3k sqft717 Healy St, North Little Rock, AR 72117For Sale
 MLS ID #26028310, Angela Frierson, SSD Realty Group. CARMLS
 - $142,0003 bd1 ba1.4k sqft36 Georgeann Dr, Jacksonville, AR 72076For SaleMLS ID #26032165, Scott Nauman, Michele Phillips & Co. Realtors. CARMLS
- $145,0003 bd2 ba1.2k sqft123 Eubanks Rd, Sherwood, AR 72120For SaleMLS ID #26029792, Whitney Hicks, Compass Group Real Estate. CARMLS
- $145,0003 bd1 ba1.3k sqft3 Vista Dr, Little Rock, AR 72210For SaleMLS ID #26016185, Tracy Gill, Crye-Leike REALTORS Kanis Branch. CARMLS
- $137,0003 bd2 ba1.2k sqft5020 Lynn Ln, North Little Rock, AR 72118For SaleMLS ID #26019897, Justin T Brown, Century 21 Sandstone Real Estate Group. CARMLS
- $150,0003 bd2 ba1.4k sqft1403 W Daisy L Gatson Bates Dr, Little Rock, AR 72202For SaleMLS ID #26022755, Rebecca E Finney, Keller Williams Realty. CARMLS
- $135,0003 bd1 ba1k sqft22 Cliffwood Cir, N Little Rock, AR 72118For SaleMLS ID #26027797, Whitney Hicks, Compass Group Real Estate. CARMLS
- $135,0003 bd1 ba1k sqft6 Woodbriar Ct, Jacksonville, AR 72076For SaleMLS ID #26032140, Carole DeLaney, CD Real Estate Group. CARMLS
- $162,9003 bd2 ba1.1k sqft3217 Garniece Dr, Little Rock, AR 72206For SaleMLS ID #26031475, VanNa Barnes, Realty One Group - Pinnacle. CARMLS
- $159,0003 bd2 ba1k sqft9914 Brooks Ln, Little Rock, AR 72205For SaleMLS ID #26031552, Edward Loveless, Adkins & Associates Real Estate. CARMLS
- $90,0002 bd2 ba769 sqft(Undisclosed Address), North Little Rock, AR 72117For SaleMLS ID #26011978, Anna M Drake, Epic Real Estate. CARMLS
- $150,0004 bd3 ba1.8k sqft1501 W 58th St, North Little Rock, AR 72118For SaleMLS ID #26011291, Sarah E Keathley, NextHome Local Realty Group. CARMLS
- $175,0003 bd2 ba1.6k sqft4008 Emerson Dr, N Little Rock, AR 72118For SaleMLS ID #26024936, Barbara A Roberts, LPT Realty. CARMLS
- $129,9003 bd2 ba1.1k sqft8817 Westwood Ave, Little Rock, AR 72204For SaleMLS ID #26030414, Robert A Richardson, Crye-Leike REALTORS Kanis Branch. CARMLS
- $165,0003 bd2 ba1.6k sqft67 Creekwood Dr, Jacksonville, AR 72076For SaleMLS ID #26031165, Casey Moser, PorchLight Realty. CARMLS
- $178,0003 bd2 ba1.4k sqft1 Deer Creek Cv, Jacksonville, AR 72076For SaleMLS ID #26031574, Chris Scribner, RE/MAX Properties. CARMLS
- $175,0003 bd2 ba1.1k sqft611 Sherwood Ave, Sherwood, AR 72120For SaleMLS ID #26027727, Jay M Calhoun, Signature Properties. CARMLS
