Looking for a home on over half an acre in Georgetown, Texas. 307 Bluestem Cove is a four bedroom, two bathroom home with a three car garage, covered patio, and custom stonework throughout. Located in Georgetown ISD and close to Lake Georgetown, this property combines land, garage space, and location in one rare package. This is not a cookie cutter house. Custom stone archways welcome you at the front door and stained concrete floors flow through a wide open floor plan. The living room is centered on a floor to ceiling stone fireplace. The kitchen features a stone wrapped island, granite countertops, stainless steel appliances, and a walk in pantry, and it opens to the living and dining areas for effortless entertaining and everyday living. You get four well sized bedrooms and two full bathrooms. Step outside to a covered patio and a yard with room to breathe. More than half an acre provides space for a garden, pets, outdoor entertaining, and real privacy from neighbors. The oversized three car garage offers parking plus room for storage, tools, a workshop, or lake gear. The location is hard to beat. Quick access to Ronald Reagan Boulevard and Highway 2338 connects you to Leander, Cedar Park, Round Rock, and Austin. The new HEB is minutes away for groceries and errands. Lake Georgetown with boat ramps, swimming, fishing, and hiking trails is nearby, and the historic Georgetown Square is a short drive for dining and shopping. Property tax rate is 1.5640 percent, a notable advantage for buyers focused on annual carrying costs. If you want a four bedroom home on a large lot, a three car garage, and Georgetown ISD schools without sacrificing convenience, put 307 Bluestem Cove at the top of your list. Schedule your showing today.
Active
$550,000
307 Bluestem Cv, Georgetown, TX 78633
4beds
2,208sqft
Single Family Residence
Built in 2021
0.53 Acres Lot
$537,300 Zestimate®
$249/sqft
$18/mo HOA
What's special
- 8 days
- 398
- 36
Likely to sell faster than
Zillow last checked:
Listing updated:
Listed by:
Mark Taylor 512-940-3948,
Venture Partners R.E.
Source: Central Texas MLS,MLS#: 629971 Originating MLS: Williamson County Association of REALTORS
Facts & features
Interior
Bedrooms & bathrooms
- Bedrooms: 4
- Bathrooms: 2
- Full bathrooms: 2
Primary bedroom
- Level: Main
Primary bathroom
- Level: Main
Kitchen
- Level: Main
Heating
- Central, Fireplace(s)
Cooling
- Central Air
Appliances
- Included: Dishwasher, Electric Cooktop, Electric Range, Ice Maker, Microwave, Oven, Refrigerator
- Laundry: Washer Hookup, Electric Dryer Hookup, Laundry Room
Features
- All Bedrooms Down, Tray Ceiling(s), Ceiling Fan(s), Double Vanity, Entrance Foyer, Garden Tub/Roman Tub, High Ceilings, In-Law Floorplan, Primary Downstairs, Main Level Primary, Open Floorplan, Recessed Lighting, Soaking Tub, Separate Shower, Walk-In Closet(s), Window Treatments, Breakfast Bar, Breakfast Area, Eat-in Kitchen, Granite Counters, Kitchen Island
- Flooring: Concrete
- Windows: Window Treatments
- Attic: Access Only
- Number of fireplaces: 1
- Fireplace features: Living Room, Raised Hearth, Stone
Interior area
- Total interior livable area: 2,208 sqft
Video & virtual tour
Property
Parking
- Total spaces: 3
- Parking features: Attached, Garage, Garage Faces Side
- Attached garage spaces: 3
Features
- Levels: One
- Stories: 1
- Patio & porch: Covered, Patio, Porch
- Exterior features: Covered Patio, Porch, Private Yard
- Pool features: None
- Fencing: Back Yard,Wood
- View description: None
- Body of water: None
Lot
- Size: 0.53 Acres
Details
- Parcel number: 209938020B0009
Construction
Type & style
- Home type: SingleFamily
- Architectural style: Traditional
- Property subtype: Single Family Residence
Materials
- Stone Veneer, Stucco
- Foundation: Slab
- Roof: Composition,Shingle
Condition
- Resale
- Year built: 2021
Utilities & green energy
- Sewer: Septic Tank
- Water: Public
- Utilities for property: Electricity Available, Underground Utilities
Community & HOA
Community
- Features: None
- Security: Smoke Detector(s)
- Subdivision: West Ridge Sub
HOA
- Has HOA: Yes
- HOA fee: $210 annually
- HOA name: West Ridge HOA
Location
- Region: Georgetown
Financial & listing details
- Price per square foot: $249/sqft
- Tax assessed value: $520,665
- Annual tax amount: $5,368
- Date on market: 11/13/2026
- Cumulative days on market: 9 days
- Listing agreement: Exclusive Right To Sell
- Listing terms: Cash,Conventional,FHA,VA Loan
- Electric utility on property: Yes
- Road surface type: Paved
Estimated market value
$537,300
$510,000 - $564,000
$2,711/mo
Price history
| Date | Event | Price |
|---|---|---|
| 10/10/2026 | Listed for sale | $550,000$249/sqft |
Source:  Unlock MLS #4358033 Report a problem | ||
Public tax history
| Year | Property taxes | Tax assessment |
|---|---|---|
| 2025 | $5,368 -15.5% | $520,665 -4.7% |
| 2024 | $6,355 +1.4% | $546,365 -2.4% |
| 2023 | $6,268 +25.9% | $560,043 +32.7% |
| 2022 | $4,980 +345.6% | $421,973 +408.4% |
| 2021 | $1,118 +9.2% | $83,000 +15% |
| 2020 | $1,024 +4% | $72,200 +5.4% |
| 2019 | $984 -84.5% | $68,500 -84.1% |
| 2018 | $6,354 | $430,000 +33.3% |
| 2017 | $6,354 -0.6% | $322,500 |
| 2016 | $6,392 +83125.7% | $322,500 |
| 2015 | $8 | $322,500 +83233.3% |
| 2014 | $8 | $387 |
Find assessor info on the county website
Monthly payment
Est. payment
Payment breakdown
Explore the cost of this home by adjusting the details. Changes won't be saved.Climate risks
Neighborhood: 78633
Nearby schools
Schools provided by the listing agent
- Elementary: Ford Elementary School
- Middle: Benold Middle School
- High: Georgetown High School
- District: Georgetown ISD
Source: Central Texas MLS. This data may not be complete. We recommend contacting the local school district to confirm school assignments for this home.


Similar homes
- from $565,0004 bd4 ba2.4k sqftPolperro Plan, Parmer Ranch Cottages, Georgetown, TX 78633New Construction
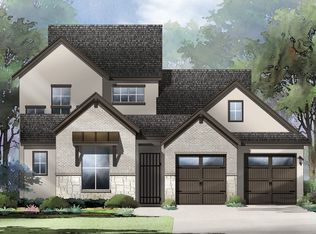 Sitterle Homes
- $549,4794 bd4 ba3.1k sqft201 Purple Muhly Rd, Georgetown, TX 78633Active

 MLS ID #4241101, Tammy Fruge, Westin Homes. Unlock MLS
- $650,0003 bd2 ba1.4k sqft50 Private Road 904, Georgetown, TX 78633Active
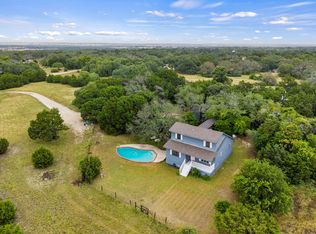 MLS ID #3779548, Gregory Noack, Copus Real Estate Group LLC. Unlock MLS
- from $511,9904 bd3 ba2.4k sqftKennedale Plan, Parmer Ranch, Georgetown, TX 78633New Construction
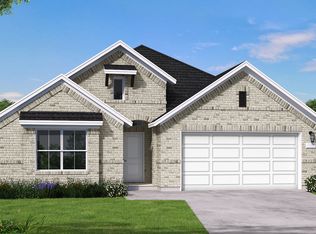 Coventry Homes
- $630,0003 bd2 ba1.4k sqft2601 County Road 248, Georgetown, TX 78633Active
 MLS ID #629635, Tina G. Walden, LPT Realty. Central Texas MLS
- $563,9964 bd4 ba3.1k sqft116 Blue Vervain Trl, Georgetown, TX 78633ActiveMLS ID #6859141, Tammy Fruge, Westin Homes. Unlock MLS
- $539,9704 bd4 ba3k sqft404 Snakeroot Trl, Georgetown, TX 78633ActiveMLS ID #2535993, Tammy Fruge, Westin Homes. Unlock MLS
- $573,3905 bd5 ba3.1k sqft112 Blue Vervain Trl, Georgetown, TX 78633ActiveMLS ID #5600722, Tammy Fruge, Westin Homes. Unlock MLS
- $574,9004 bd4 ba2.9k sqft309 Prickly Poppy Way, Georgetown, TX 78633ActiveUnlock MLS
- $584,9004 bd4 ba2.9k sqft101 Winterberry Way, Georgetown, TX 78633ActiveUnlock MLS
- $519,9905 bd4 ba2.9k sqft515 Clove Current Ct, Georgetown, TX 78633ActiveUnlock MLS
- $584,9094 bd4 ba2.8k sqft117 Meadow Beauty Ln, Georgetown, TX 78633ActiveMLS ID #5671609, Tammy Fruge, Westin Homes. Unlock MLS
- $474,9904 bd4 ba2.7k sqft304 Prickly Poppy Way, Georgetown, TX 78633ActiveUnlock MLS
