Country living with room to roam! This unique 3-bedroom, 2-bath log and stucco home sits on 5.3 acres with no HOA or restrictions, offering plenty of freedom to enjoy the property your way. Inside, rustic charm meets functionality with stained concrete flooring throughout and a spiral staircase leading to a spacious loft.
The property features an impressive collection of improvements for work, hobbies, storage, gardening, and outdoor living. A separate home office building with wall-unit AC provides a comfortable private workspace. The greenhouse has power and water, while two additional storage buildings, one with power offer plenty of room for tools and equipment. Covered parking includes a two-car carport with lighting and outlets. And, an additional lean-to, along with a three-sided lawn and tractor shed with power.
Enjoy the outdoors from the large flagstone back patio, perfect for relaxing or entertaining. The 5.3 acres are cross-fenced with wrought-iron and field fencing and some barbed-wire around perimeter, providing flexibility for animals, gardening, recreation, or simply enjoying the peace and privacy of country living. Keypad entry gate adding privacy and security.
With its unique character, multiple outbuildings, dedicated office, greenhouse, abundant storage, covered parking, and unrestricted acreage, this property offers a rare combination of space, functionality, and freedom. Come explore all the possibilities this exceptional country property has to offer!
Active
$630,000
2601 County Road 248, Georgetown, TX 78633
3beds
1,420sqft
Single Family Residence
Built in 1997
5.32 Acres Lot
$601,100 Zestimate®
$444/sqft
$-- HOA
What's special
Dedicated officeAdditional lean-toThree-sided lawnTractor shed with powerMultiple outbuildings
- 12 days
- 442
- 32
Zillow last checked:
Listing updated:
Listed by:
Tina G. Walden 254-493-5076,
LPT Realty
Source: Central Texas MLS,MLS#: 629635 Originating MLS: Williamson County Association of REALTORS
Facts & features
Interior
Bedrooms & bathrooms
- Bedrooms: 3
- Bathrooms: 2
- Full bathrooms: 2
Primary bedroom
- Level: Main
Bedroom 2
- Level: Main
Bedroom 3
- Level: Main
Primary bathroom
- Level: Main
Bathroom
- Level: Main
Dining room
- Level: Main
Kitchen
- Level: Main
Laundry
- Level: Main
Living room
- Level: Main
Loft
- Level: Upper
Heating
- Propane
Cooling
- Central Air, Electric, 1 Unit
Appliances
- Included: Dishwasher, Gas Range, Water Heater, Microwave, Range
- Laundry: Washer Hookup, Electric Dryer Hookup, Inside, Laundry Room
Features
- All Bedrooms Down, Ceiling Fan(s), High Ceilings, Living/Dining Room, Multiple Closets, Split Bedrooms, Shower Only, Separate Shower, Tub Shower, Vanity, Walk-In Closet(s), Window Treatments, Kitchen/Family Room Combo, Kitchen/Dining Combo
- Flooring: Carpet, Concrete
- Windows: Window Treatments
- Attic: Access Only
- Number of fireplaces: 1
- Fireplace features: Living Room, Propane
Interior area
- Total interior livable area: 1,420 sqft
Video & virtual tour
Property
Parking
- Total spaces: 2
- Parking features: Carport, Detached Carport, Oversized
- Carport spaces: 2
Features
- Levels: Two
- Stories: 2
- Patio & porch: Covered, Patio, Porch
- Exterior features: Covered Patio, Other, Porch, Storage, See Remarks, Propane Tank - Owned
- Pool features: None
- Fencing: Barbed Wire,Cross Fenced,Other,Perimeter,Privacy,See Remarks,Wrought Iron
- View description: None
- Body of water: None
Lot
- Size: 5.32 Acres
Details
- Additional structures: Greenhouse, Outbuilding, Storage
- Parcel number: R333861
Construction
Type & style
- Home type: SingleFamily
- Architectural style: Log Home
- Property subtype: Single Family Residence
Materials
- HardiPlank Type, Log, Masonry, Stucco
- Foundation: Slab
- Roof: Composition,Shingle
Condition
- Resale
- Year built: 1997
Utilities & green energy
- Sewer: Not Connected (at lot), Public Sewer
- Utilities for property: Electricity Available, Propane
Community & HOA
Community
- Features: None
- Subdivision: Andice Creek Sub
HOA
- Has HOA: No
Location
- Region: Georgetown
Financial & listing details
- Price per square foot: $444/sqft
- Tax assessed value: $581,661
- Annual tax amount: $4,133
- Date on market: 11/9/2026
- Cumulative days on market: 12 days
- Listing agreement: Exclusive Right To Sell
- Listing terms: Cash,Conventional,FHA,VA Loan
- Electric utility on property: Yes
- Road surface type: Gravel
Estimated market value
$601,100
$571,000 - $631,000
$2,093/mo
Price history
| Date | Event | Price |
|---|---|---|
| 11/9/2026 | Listed for sale | $630,000$444/sqft |
Source:  Central Texas MLS #629635 Report a problem | ||
| 8/9/2007 | Sold | -- |
Source: Public Record Report a problem | ||
Public tax history
| Year | Property taxes | Tax assessment |
|---|---|---|
| 2025 | $4,133 -19.9% | $472,947 +10% |
| 2024 | $5,160 +4.4% | $429,952 +10% |
| 2023 | $4,941 -12.6% | $390,865 +10% |
| 2022 | $5,655 +11.4% | $355,332 +10% |
| 2021 | $5,075 +2.4% | $323,029 +10% |
| 2020 | $4,955 -3.6% | $293,663 -0.5% |
| 2019 | $5,140 +11.3% | $295,162 +3.2% |
| 2018 | $4,617 | $285,916 +11.3% |
| 2017 | $4,617 +10.1% | $256,859 +10% |
| 2016 | $4,193 +7.6% | $233,508 +9.4% |
| 2015 | $3,897 | $213,403 -0.2% |
| 2014 | $3,897 | $213,811 +10% |
| 2013 | -- | $194,374 +11.8% |
| 2012 | -- | $173,882 +1.9% |
| 2011 | -- | $170,679 +6% |
| 2010 | -- | $161,027 +2.2% |
| 2009 | -- | $157,592 +14.3% |
| 2007 | -- | $137,931 -2% |
| 2006 | -- | $140,780 -1.8% |
| 2005 | -- | $143,303 +3.8% |
| 2004 | -- | $138,100 +1.5% |
| 2003 | -- | $136,109 +11.4% |
| 2002 | -- | $122,154 +20.2% |
| 2001 | -- | $101,635 |
Find assessor info on the county website
Monthly payment
Est. payment
Payment breakdown
Explore the cost of this home by adjusting the details. Changes won't be saved.Climate risks
Neighborhood: 78633
Nearby schools
Schools provided by the listing agent
- District: Florence ISD
Source: Central Texas MLS. This data may not be complete. We recommend contacting the local school district to confirm school assignments for this home.
- $252,800-- bd-- ba-- sqft2711 County Road 248, Georgetown, TX 78633Off Market
- $179,100-- bd-- ba840 sqft2711 County Road 248, Georgetown, TX 78633Off Market
- $419,700-- bd1 ba1.2k sqft2705 County Road 248, Georgetown, TX 78633Off Market
- $342,0005.36 acres13381 Ranch Road 2338, Georgetown, TX 78633Off Market

Similar homes
- $649,9903 bd2 ba1.7k sqft110 Rockwood Pass, Georgetown, TX 78633Active
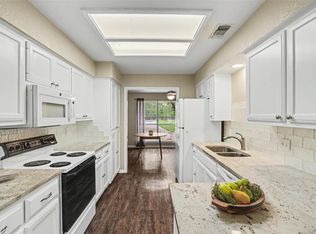
 MLS ID #9859256, Caroline Williams, Coldwell Banker Realty. Unlock MLS
- $380,0003 bd2 ba1.8k sqft13241 2338th, Georgetown, TX 78633Active
 MLS ID #9925770, Milena Roadhouse, Compass RE Texas, LLC. Unlock MLS
- $749,9004 bd2 ba2.1k sqft223 E Ridgewood Rd, Georgetown, TX 78633Active
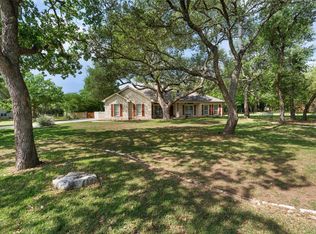 MLS ID #3514365, MARIO Carlin, Real Broker, LLC. Unlock MLS
- $675,0003 bd3 ba1.8k sqft974 County Road 223, Florence, TX 76527Active
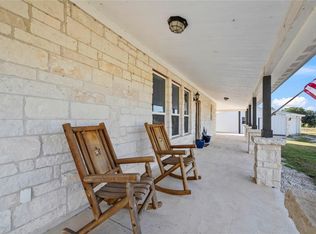 MLS ID #7207802, Marilyn Fisher, Bumpus Real Estate. Unlock MLS
- $575,0003 bd2 ba1.4k sqft1151 Live Oak Trl, Liberty Hill, TX 78642ActiveMLS ID #9032073, Radha Vallabhajosyula, All City Real Estate Ltd. Co. Unlock MLS
- $775,0003 bd2 ba2k sqft3750 County Road 201, Liberty Hill, TX 78642ActiveMLS ID #3011830, Jessica Murdock, Magnolia Realty Round Rock. Unlock MLS
- $675,0003 bd2 ba1.1k sqft545 CR 258, Bertram, TX 78605For Sale
 MLS ID #173149, Sharon Billac, Resident Realty, LTD.. HLMLS as distributed by MLS GRID
- $675,0003 bd2 ba1.8k sqft1320 Highway 138, Florence, TX 76527ActiveMLS ID #8354451, Greg Lockwood, Pure Realty. Unlock MLS
- $725,0003 bd2 ba1.9k sqft3083 Highway 138, Florence, TX 76527ActiveMLS ID #5139220, Kenny Browder, Pure Realty. Unlock MLS
- $624,9753 bd2 ba1.4k sqft17787 Fm 963, Bertram, TX 78605For SaleMLS ID #178059, Meleah Wehman, Compass RE Texas, LLC. HLMLS as distributed by MLS GRID
- $329,0003 bd2 ba1.2k sqft100 County Road 229, Florence, TX 76527Active
 MLS ID #624815, Ginger McEowen, Oaks of Texas Real Estate, LLC. Central Texas MLS
- $425,0002 bd2 ba2k sqft117 Dandelion Dr, Georgetown, TX 78633ActiveMLS ID #7202438, Reggie Mitchell, Keller Williams Realty Lone St. Unlock MLS
- $489,0002 bd3 ba2k sqft101 Morning Glory Cir, Georgetown, TX 78633ActiveMLS ID #8416380, Thomas Horne, All City Real Estate Ltd. Co. Unlock MLS
- $383,9002 bd2 ba1.6k sqft100 Bronco Cir, Georgetown, TX 78633ActiveMLS ID #8175327, Cindy Kelly, ERA Brokers Consolidated. Unlock MLS
- $675,0003 bd2 ba1.1k sqft545 County Road 258, Bertram, TX 78605ActiveMLS ID #5792211, Sharon Billac, Resident Realty, LTD.. Unlock MLS
- $340,0003 bd2 ba1.6k sqft120 Nolan Dr, Georgetown, TX 78633ActiveMLS ID #5567342, Gregory Grierson, The Stacy Group, LLC. Unlock MLS
- $515,0003 bd2 ba1.8k sqft2137 W Fm 243, Bertram, TX 78605ActiveMLS ID #1887346, Jason McCutchen, eXp Realty, LLC. Unlock MLS
- $315,0002 bd2 ba1.6k sqft715 Enchanted Rock Trl, Georgetown, TX 78633ActiveMLS ID #6492048, Mary Wells, Kurtz Properties. Unlock MLS
- $387,4583 bd3 ba1.5k sqft1608 Hutto Rd, Georgetown, TX 78626ActiveMLS ID #1155485, Heather Smith, Jorgenson Real Estate. Unlock MLS
