No Steps in this gracious 3 BR, 2 full bath home located in a wonderful addition, Tyler Gardens. This spacious 2,253 sq ft home has so many extra's. As you enter this lovely entry into the cozy large living room that has a fireplace, shelves & cabinets to the formal dining room w/a beautiful chandelier & lighted bar area that could be a buffet area, there is a closet for your sweeper, brooms & cleaning items, in this area is a 50 gallon Rheem hot water tank. Next to that room is a large kitchen that has an electric cooking range, Kitchen Aid dishwasher & refrigerator, lots of cabinets & a pantry, stainless steel double sink, there is an eating bar area, there is room in the kitchen to put a small table & chairs, the flooring (title back splash) that matches the flooring in the entry area, there a two bathrooms, one is off the hallway & the other is off the lg main bedroom, both have a walk-in showers. the main bathroom has tile flooring +tile walls & a Coran sink, built in shelves & cabinets drawers. the 3 bedrooms have southern wood blinds, the main bedroom has a walk-in closet +another large closet, one of the BR's has a built-in desk, lots of shelves, the other BR has built in book shelves. The library room or could be a family room or large 4th BR, is located with French doors off the formal dining room has high ceiling, lots of shelves & cabinets, a seated window seat, a closet for clothes & there is a closet that will hold the washer/dryer area. There is another French door that leads to a large patio area, with a wonderful privacy fenced area. There is going to be a new Timberline HDZ Class 3 roof installed, plus replacing some of the facia boards, new guttering soon.
Active
$175,000
307 Centennial Ave, Coffeyville, KS 67337
3beds
2,103sqft
Single Family Residence
Built in 1977
0.29 Acres Lot
$-- Zestimate®
$83/sqft
$-- HOA
What's special
Eating bar areaLarge patio areaLarge kitchenStainless steel double sinkWonderful privacy fenced areaElectric cooking rangeShelves and cabinets
- 3 days |
- 113 |
- 4 |
Zillow last checked:
Listing updated:
Listed by:
Patti Miller 620-252-8744,
Midwest Real Estate, Inc.
Source: Heartland MLS as distributed by MLS GRID,MLS#: 2638204
Facts & features
Interior
Bedrooms & bathrooms
- Bedrooms: 3
- Bathrooms: 2
- Full bathrooms: 2
Bathroom 3
- Features: All Carpet
Heating
- Natural Gas
Cooling
- Electric
Features
- Basement: Slab
- Number of fireplaces: 1
Interior area
- Total structure area: 2,103
- Total interior livable area: 2,103 sqft
- Finished area above ground: 2,103
- Finished area below ground: 0
Property
Parking
- Total spaces: 2
- Parking features: Attached
- Attached garage spaces: 2
Lot
- Size: 0.29 Acres
- Dimensions: 90 x 138
Details
- Parcel number: 0631983304006005.000
Construction
Type & style
- Home type: SingleFamily
- Property subtype: Single Family Residence
Materials
- Frame
- Roof: Composition
Condition
- Year built: 1977
Utilities & green energy
- Sewer: Public Sewer
- Water: Public
Community & HOA
Community
- Subdivision: None
HOA
- Has HOA: No
Location
- Region: Coffeyville
Financial & listing details
- Price per square foot: $83/sqft
- Annual tax amount: $2,764
- Date on market: 8/21/2026
- Listing terms: Cash,Conventional,FHA
- Ownership: Estate/Trust
Estimated market value
Not available
Estimated sales range
Not available
Not available
Price history
| Date | Event | Price |
|---|---|---|
| 8/22/2026 | Listed for sale | $175,000$83/sqft |
Source:  Heartland MLS as distributed by MLS GRID #2638204 Report a problem Heartland MLS as distributed by MLS GRID #2638204 Report a problem | ||
Public tax history
Tax history is unavailable.
Monthly payment
Est. payment
Payment breakdown
Explore the cost of this home by adjusting the details. Changes won't be saved.Climate risks
Neighborhood: 67337
Nearby schools
GreatSchools rating
- 4/10Community Elementary SchoolGrades: PK-6Distance: 0.6 mi
- 4/10Roosevelt Middle SchoolGrades: 7-8Distance: 1.6 mi
- 2/10Field Kindley High SchoolGrades: 9-12Distance: 1.5 mi
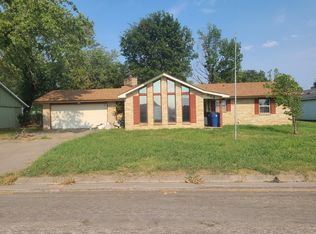
- $190,9003 bd2 ba2.1k sqft307 S Centennial Dr, Coffeyville, KS 67337Off Market
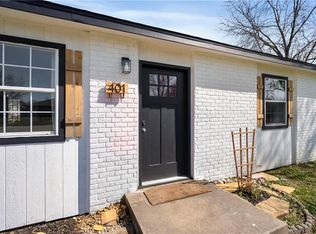
- $190,0003 bd2 ba1.8k sqft401 S Centennial Dr, Coffeyville, KS 67337Off Market
- $178,6003 bd3 ba1.8k sqft305 S Centennial Dr, Coffeyville, KS 67337Off Market
- $203,5004 bd2 ba1.3k sqft406 Tyler Blvd, Coffeyville, KS 67337Off Market
- $168,4004 bd2 ba1k sqft408 Tyler Blvd, Coffeyville, KS 67337Off Market
- $195,9004 bd3 ba2.6k sqft403 S Centennial Dr, Coffeyville, KS 67337Off Market
- $136,0002 bd2 ba1.4k sqft404 Tyler Blvd, Coffeyville, KS 67337Off Market
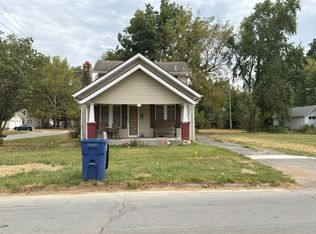
- $2,670-- bd-- ba-- sqftS Centennial Ave, Coffeyville, KS 67337Off Market
A local agent can set up tours, give advice and negotiate with sellers.
Similar homes
- $--3 bd2 ba1.6k sqft801 W 1st St, Coffeyville, KS 67337Auction
 Auction.com 2
 - $--3 bd2 ba1.4k sqft503 N Ohio St, Coffeyville, KS 67337Auction
 ServiceLink Auction
 - $120,0004 bd2 ba1.7k sqft103 Warwick Rd, Coffeyville, KS 67337For Sale
 MLS ID #2638058, Natalie Lakey, Golden Oak Real Estate, LLC. Heartland MLS as distributed by MLS GRID
 - $172,5003 bd2 ba1.2k sqft401 N Edgewood Dr, Coffeyville, KS 67337For Sale
 MLS ID #2607318, Natalie Lakey, Golden Oak Real Estate, LLC. Heartland MLS as distributed by MLS GRID
 - $189,9003 bd2 ba1.9k sqft1501 Columbus Ave, Coffeyville, KS 67337For SaleMLS ID #11742170, Carla Lelacheur, American Homes Realty Inc.. My State MLS
- $150,0004 bd2 ba1.7k sqft104 Warwick Rd, Coffeyville, KS 67337For SaleMLS ID #2588832, Cynthia White, Bill White Realty. Heartland MLS as distributed by MLS GRID
- $179,9003 bd1 ba1.5k sqft5512 County Road 2200, Coffeyville, KS 67337For SaleMLS ID #11847124, Carla Lelacheur, American Homes Realty Inc.. My State MLS
- $115,0003 bd2 ba1.1k sqft1307 W 1st St, Coffeyville, KS 67337For SaleMLS ID #2636377, Brooke Florio, Golden Oak Real Estate, LLC. Heartland MLS as distributed by MLS GRID
- $215,0003 bd2 ba1.8k sqft3925 County Road 1675, Coffeyville, KS 67337For SaleMLS ID #11742784, Carla Lelacheur, American Homes Realty Inc.. My State MLS
- $99,9004 bd2 ba1.8k sqft1012 W 4th St, Coffeyville, KS 67337For SaleMLS ID #2635833, Cynthia White, Bill White Realty. Heartland MLS as distributed by MLS GRID
- $226,0003 bd2 ba2k sqft109 George Blvd, Coffeyville, KS 67337For SaleMLS ID #11674064, Carla Lelacheur, American Homes Realty Inc.. My State MLS
- $235,0004 bd3 ba1.8k sqft110 E John St, Coffeyville, KS 67337For SaleMLS ID #2636759, Sara Kattenberg, L2 Realty, Inc.. Heartland MLS as distributed by MLS GRID
- $134,5004 bd2 ba1.1k sqft1314 W 5th St, Coffeyville, KS 67337For SaleMLS ID #2596158, Cynthia White, Bill White Realty. Heartland MLS as distributed by MLS GRID
- $100,0003 bd2 ba2.5k sqft1302 W 4th St, Coffeyville, KS 67337For SaleMLS ID #2612241, Martha Bond, Keller Williams Realty Select. Heartland MLS as distributed by MLS GRID
- $95,0003 bd2 ba1.6k sqft615 W 6th St, Coffeyville, KS 67337For SaleMLS ID #2628296, Thomas Darbro, EPIQUE INC. Heartland MLS as distributed by MLS GRID
- $97,5003 bd2 ba1.2k sqft1003 W 1st St, Coffeyville, KS 67337For SaleMLS ID #2623857, Brooke Florio, Golden Oak Real Estate, LLC. Heartland MLS as distributed by MLS GRID
- $118,0002 bd2 ba1k sqft1323 W 3rd St, Coffeyville, KS 67337For SaleMLS ID #2635864, Natalie Lakey, Golden Oak Real Estate, LLC. Heartland MLS as distributed by MLS GRID
- $155,0003 bd2 ba1.7k sqft1566 County Road 1425, Caney, KS 67333For SaleMLS ID #11800203, Adam Bright, L2 Realty, Inc. My State MLS
- $160,0003 bd2 ba1.5k sqft2400 Linda Jean Dr, Independence, KS 67301For SaleMLS ID #2636159, Cynthia White, Bill White Realty. Heartland MLS as distributed by MLS GRID
- $189,0003 bd2 ba1.8k sqft106 S Smith St, Caney, KS 67333For SaleMLS ID #11581109, Jeremy Harris, L2 Realty, Inc. My State MLS
