Own a remarkable piece of local heritage with the Bell House, a stunning residence built in 1941 by renowned architect Lloyd Greer. Notably, this home was the first in Valdosta to be constructed on a slab—a groundbreaking feature at the time. Its innovative design also includes hollow, interlocking terracotta blocks finished with stucco, offering impressive energy efficiency and enduring structural integrity. A new roof was installed in 2025, adding modern peace of mind to this historic treasure.Set on a beautifully landscaped oversized lot, the grounds are adorned with mature native camellias, stately boxwoods, and graceful Japanese magnolias, creating a picturesque setting year-round. Inside, timeless elegance meets thoughtful preservation. Soaring nine-foot ceilings run throughout the home, and many rooms retain their original light fixtures, including exquisite Waterford chandeliers in the dining room and upstairs bedroom, as well as imported Italian fixtures in the foyer, living room, and downstairs bedroom/office.The living room features plush new carpeting, a gas log fireplace, and expansive windows that bathe the space in natural light. French doors open to a glass-walled sunroom overlooking the serene backyard—an ideal retreat for morning coffee or quiet afternoons.In the dining room, distinctive architectural details such as a plaster ceiling medallion and decorative plaster cartouche add character and charm. The galley-style kitchen offers stainless steel appliances, including a gas stove, a cozy coffee nook, and a large window above the sink with beautiful views of the landscaped grounds.Upstairs, you'll find three spacious bedrooms and two bathrooms showcasing impeccably preserved original tile work. Meticulously maintained, this vintage home has also been thoughtfully updated with improvements to the electrical and plumbing systems, HVAC upgrades with surge and brownout protection, and open-cell insulation added in the attic.
Pending
$375,000
307 Georgia Ave, Valdosta, GA 31602
4beds
2,626sqft
:
Get pre-qualified$2,399/mo
Single Family Residence
Built in 1941
0.65 Acres Lot
$369,300 Zestimate®
$143/sqft
$-- HOA
What's special
Gas log fireplaceCozy coffee nookBeautifully landscaped oversized lot
- 150 days |
- 115 |
- 3 |
Zillow last checked:
Listing updated:
Listed by:
Tammy Borders,
Real Living Realty Advisors
Source: South Georgia MLS,MLS#: 149761
Facts & features
Interior
Bedrooms & bathrooms
- Bedrooms: 4
- Bathrooms: 3
- Full bathrooms: 2
- 1/2 bathrooms: 1
Primary bedroom
- Area: 221.25
- Dimensions: 15 x 14.75
Bedroom 2
- Area: 177
- Dimensions: 14.75 x 12
Bedroom 3
- Area: 221.25
- Dimensions: 15 x 14.75
Bedroom 4
- Area: 171
- Dimensions: 14.25 x 12
Primary bathroom
- Area: 40
- Dimensions: 5 x 8
Bathroom 2
- Area: 50.67
- Dimensions: 6.33 x 8
Dining room
- Area: 203
- Dimensions: 14 x 14.5
Kitchen
- Area: 108
- Dimensions: 9 x 12
Living room
- Area: 350
- Dimensions: 15 x 23.33
Heating
- Central, Fireplace(s)
Cooling
- Central Air
Appliances
- Included: Refrigerator, Gas Range, Microwave, Dishwasher, Disposal
- Laundry: Laundry Room, Other-See Remarks, Utility Room, In Garage/Carport
Features
- Insulated
- Flooring: Hardwood, Carpet, Tile, Luxury Vinyl
- Windows: Wood Frames, Blinds
- Has fireplace: Yes
Interior area
- Total structure area: 2,626
- Total interior livable area: 2,626 sqft
Video & virtual tour
Property
Parking
- Total spaces: 3
- Parking features: 3+ Cars, Driveway
- Has uncovered spaces: Yes
- Details: Carport: 21 x 10
Features
- Levels: Two
- Stories: 2
- Patio & porch: Open Patio, Rear Porch
- Exterior features: Termite Bonded
- Pool features: None
- Fencing: Fenced
- Frontage type: None
Lot
- Size: 0.65 Acres
- Dimensions: 140 x 202
- Features: Fruit Trees
Details
- Parcel number: 0115B 006
- Zoning: R15
Construction
Type & style
- Home type: SingleFamily
- Property subtype: Single Family Residence
Materials
- Block, Stucco
- Roof: Shingle
Condition
- Year built: 1941
Utilities & green energy
- Electric: Ga Power
- Sewer: Public Sewer
- Water: Public, City Of Valdosta
- Utilities for property: Cable Available
Community & HOA
Community
- Subdivision: Boone Sd
Location
- Region: Valdosta
Financial & listing details
- Price per square foot: $143/sqft
- Tax assessed value: $363,899
- Annual tax amount: $3,572
- Date on market: 2/23/2026
- Road surface type: Paved
Estimated market value
$369,300
$351,000 - $388,000
$2,825/mo
Price history
| Date | Event | Price |
|---|---|---|
| 6/17/2026 | Sold | $378,000+0.8%$144/sqft |
Source: Public Record Report a problem | ||
| 6/4/2026 | Pending sale | $375,000$143/sqft |
Source:  South Georgia MLS #149761 Report a problem South Georgia MLS #149761 Report a problem | ||
| 5/21/2026 | Price change | $375,000-1.3%$143/sqft |
Source: South Georgia MLS #149761 Report a problem | ||
| 5/9/2026 | Price change | $379,900-1.6%$145/sqft |
Source: South Georgia MLS #149761 Report a problem | ||
| 4/14/2026 | Price change | $385,900-3.5%$147/sqft |
Source: South Georgia MLS #149761 Report a problem | ||
| 4/7/2026 | Price change | $399,900-2.2%$152/sqft |
Source: South Georgia MLS #149761 Report a problem | ||
| 2/23/2026 | Listed for sale | $409,000+10%$156/sqft |
Source: South Georgia MLS #149761 Report a problem | ||
| 10/31/2024 | Sold | $371,690-2.2%$142/sqft |
Source: South Georgia MLS #142299 Report a problem | ||
| 8/14/2024 | Contingent | $379,900$145/sqft |
Source: South Georgia MLS #142299 Report a problem | ||
| 8/3/2024 | Listed for sale | $379,900+47.8%$145/sqft |
Source: South Georgia MLS #142299 Report a problem | ||
| 4/12/2019 | Sold | $257,000$98/sqft |
Source: Public Record Report a problem | ||
Public tax history
| Year | Property taxes | Tax assessment |
|---|---|---|
| 2025 | -- | $145,560 +28.9% |
| 2024 | $2,986 -17.4% | $112,908 |
| 2023 | $3,613 +34.1% | $112,908 +35.2% |
| 2022 | $2,695 -2.1% | $83,502 |
| 2021 | $2,753 +0.1% | $83,502 |
| 2020 | $2,751 +42.9% | $83,502 +40.3% |
| 2019 | $1,925 -0.7% | $59,534 |
| 2018 | $1,938 +0.7% | $59,534 |
| 2017 | $1,925 -0.5% | $59,534 |
| 2016 | $1,935 | $59,534 |
| 2015 | $1,935 +7.1% | $59,534 |
| 2014 | $1,807 | $59,534 |
| 2012 | -- | -- |
| 2011 | -- | -- |
| 2010 | -- | -- |
| 2009 | -- | -- |
| 2007 | -- | -- |
| 2006 | -- | -- |
| 2005 | -- | -- |
| 2004 | -- | -- |
| 2003 | -- | -- |
Find assessor info on the county website
Monthly payment
Est. payment
Payment breakdown
Explore the cost of this home by adjusting the details. Changes won't be saved.Climate risks
Neighborhood: 31602
Nearby schools
GreatSchools rating
- 3/10S.L. Mason Elementary SchoolGrades: PK-5Distance: 1 mi
- 5/10Valdosta Middle SchoolGrades: 6-8Distance: 1.1 mi
- 4/10Valdosta High SchoolGrades: 9-12Distance: 3.8 mi
- $810,0004 bd5 ba5.6k sqft303 Georgia Ave, Valdosta, GA 31602For Sale

- $350,300-- bd2 ba2.7k sqft309 Georgia Ave, Valdosta, GA 31602Off Market
- $163,100-- bd1 ba1.2k sqft1625 Boone Dr, Valdosta, GA 31602Off Market

- $346,0003 bd2 ba2.2k sqft302 Georgia Ave, Valdosta, GA 31602Sold
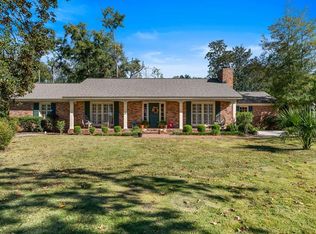
- $156,300-- bd1 ba1.3k sqft1629 Boone Dr, Valdosta, GA 31602Off Market
- $144,400-- bd1 ba1.1k sqft1623 Boone Dr, Valdosta, GA 31602Off Market
- $304,700-- bd2 ba2.6k sqft308 Georgia Ave, Valdosta, GA 31602Off Market
- $363,700-- bd2 ba3.4k sqft301 Georgia Ave, Valdosta, GA 31602Off Market
A local agent can set up tours, give advice and negotiate with sellers.
A local lender can help you make sure your offer is ready when you are.
Similar homes
- $375,0003 bd2 ba2.3k sqft412 Terrace Blvd, Valdosta, GA 31602For Sale
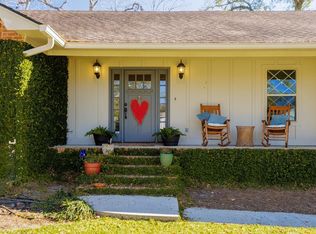 MLS ID #153532, Emily Courson. South Georgia MLS
 - $--3 bd2 ba1.9k sqft1300 Lakeview Dr, Valdosta, GA 31602Auction
 ServiceLink Auction
 - $399,9006 bd3 ba3.8k sqft304 W Cranford Ave, Valdosta, GA 31602For Sale
 MLS ID #153506, Stephen Sandbach. South Georgia MLS
 - $410,0003 bd2 ba2.3k sqft2415 Winding Way, Valdosta, GA 31602For Sale
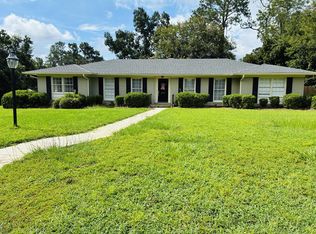 MLS ID #154375, Tony LaMarca. South Georgia MLS
 - $349,9002 bd3 ba2k sqft112 High St, Valdosta, GA 31602For SaleMLS ID #153238, Naiz Bolin. South Georgia MLS
- $329,9004 bd3 ba2.2k sqft2210 Lakeshore Dr, Valdosta, GA 31602For SaleMLS ID #153580, Andy Tabor. South Georgia MLS
- $350,0004 bd3 ba2.8k sqft1113 Clover Hill Rd, Valdosta, GA 31602For SaleMLS ID #148518, Jessica Ottaviano. South Georgia MLS
- $330,0003 bd2 ba2.1k sqft404 Northfield Rd, Valdosta, GA 31602For SaleMLS ID #153387, Olivia Laverenz. South Georgia MLS
- $337,9993 bd2 ba2.6k sqft2110 Park Ln, Valdosta, GA 31602Active
 MLS ID #10708091, Tavaras Jones, Keller Williams Premier. GAMLS
 - $449,0004 bd4 ba3k sqft808 Millpond Rd, Valdosta, GA 31602For SaleMLS ID #154033, Beth Haun. South Georgia MLS
- $399,0004 bd3 ba2.2k sqft109 Worthington Pl, Valdosta, GA 31602For SaleMLS ID #146752, Jason DeLoach. South Georgia MLS
- $279,9003 bd3 ba2.5k sqft600 Mack Dr, Valdosta, GA 31602For SaleMLS ID #153816, Ann Guess. South Georgia MLS
- $299,9003 bd2 ba1.7k sqft2007 Azalea Dr, Valdosta, GA 31602For SaleMLS ID #153268, Melissa Sherwood. South Georgia MLS
- $329,0003 bd3 ba1.7k sqft301 Betty Jo Dr, Valdosta, GA 31602For SaleMLS ID #153482, Sarah B. Maxwell. South Georgia MLS
- $275,0005 bd3 ba3.1k sqft2302 Riverhill Dr, Valdosta, GA 31602For SaleMLS ID #154372, Kimberly Hall. South Georgia MLS
- $199,0004 bd2 ba1.8k sqft1704 Azalea Dr, Valdosta, GA 31602For SaleMLS ID #153802, Jeff Cooper. South Georgia MLS
- $379,9004 bd3 ba2.3k sqft3762 Knights Mill Dr, Valdosta, GA 31605For SaleMLS ID #154079, Ginny Howell. South Georgia MLS
- $286,9004 bd3 ba2.4k sqft2020 Wood Valley Dr, Valdosta, GA 31602For SaleMLS ID #153687, The Jason Dove Team. South Georgia MLS
- $273,0004 bd3 ba3k sqft2202 Lakeshore Dr, Valdosta, GA 31602For SaleMLS ID #153805, Caleb Ross. South Georgia MLS
- $469,9004 bd4 ba3k sqft103 Worthington Pl, Valdosta, GA 31602For SaleMLS ID #153404, Tammy Borders. South Georgia MLS
