Enjoy an amazing view from the screened deck and bay window of this fantastic villa in the highly desirable Villas at St. Andrews neighborhood! This impressive villa has hardwood flooring in the Entry-Kitchen-Dining area, 9 foot ceilings with vaults in the Entry-Great Room-Kitchen-Dining area-Primary Bedroom-Primary Bath, a gas fireplace with marble surround, granite countertops, a screened-in deck and an open deck, an oversized garage and a finished lower level. Additional features include 3 bedrooms, 3 bathrooms, 2,200 sq ft of finished living space, island with breakfast bar, stainless steel appliances, smooth top stove, refrigerator, microwave, dishwasher, staggered height cabinets with crown molding, tile backsplash, bay window in the Dining area, spacious secondary bedrooms, walk in closets, tub and separate shower in the Primary Bath, raised height double bowl vanity with knee space, granite vanity tops, luxury vinyl tile flooring in the main floor bathrooms and more. The finished lower level has a spacious Rec/Family Room with large windows, full bathroom, bedroom with egress window, a huge walk in closet and unfinished storage. The garage is oversized (21’2Wx22’6D), has an 18wx8 insulated garage door and an opener. The exterior is exquisite with a full brick front elevation, dormer window, stone accents, vinyl siding, architectural shingles, lawn irrigation, carriage style garage door and coach lights. Residents have mail delivered at the curb of their driveway (no group boxes). The roof was replaced in 2024 and the HVAC is approximately 5 years old. Convenient location with easy access to Hwys 70-370-364-94, major grocery stores, restaurants and shopping. A monthly fee covers lawn care, water for the irrigation system, snow removal (per Indentures), some insurance, roof maintenance and more. There are walking trails throughout this beautiful neighborhood, So much to love!
Closed
Listed by: Berkshire Hathaway HomeServices Select Properties • Kelly A Boehmer • Contact: 314-740-5435
Bought with: Berkshire Hathaway HomeServices Select Properties
Price Unknown
307 Glasgow Dr, Saint Charles, MO 63301
3beds
2,200sqft
Single Family Residence
Built in 2006
6,677 Square Feet Lot
$375,000 Zestimate®
$--/sqft
$2,624 Estimated rent
Home value
$375,000
$353,000 - $398,000
$2,624/mo
Zestimate® history
Owner options
List your home for rent
$2,624/mo
Rent Zestimate®
Find your next renter with Zillow Rental Manager. Plus, with online applications, you can quickly screen prospective tenants – for free.
$2,624/mo
Rent Zestimate®
Refinance and save
$335/mo
Est. payment
Refinancing to a lower rate could help reduce your monthly payments and save thousands over the life of the loan.
$335/mo
Est. payment
Explore your selling options
Work with a Zillow partner agent
Leverage their expertise and Zillow's premium Showcase listings to get your home seen by more buyers.
Get startedList with your own agent
Get your home in front of millions of buyers by listing it on Zillow.
Learn how to do itSell it yourself
Take full control of how buyers see your home on Zillow by listing For Sale by Owner (FSBO).
List your homeWhat's special
Oversized garageStone accentsGranite countertopsCarriage style garage doorGranite vanity topsSpacious secondary bedroomsStainless steel appliances
Zillow last checked:
Listing updated:
Listed by:
Kelly A Boehmer 314-740-5435,
Berkshire Hathaway HomeServices Select Properties
Bought with:
Kelly A Boehmer, 2003017373
Berkshire Hathaway HomeServices Select Properties
Source: MARIS,MLS#: 26032198 Originating MLS: St. Charles County Association of REALTORS
Originating MLS: St. Charles County Association of REALTORSFacts & features
Interior
Bedrooms & bathrooms
- Bedrooms: 3
- Bathrooms: 3
- Full bathrooms: 3
- Main level bathrooms: 2
- Main level bedrooms: 2
Primary bedroom
- Features: Floor Covering: Carpeting
- Level: Main
- Area: 189.6
- Dimensions: 15.8x12
Bedroom 2
- Features: Floor Covering: Carpeting
- Level: Main
- Area: 144
- Dimensions: 12x12
Bedroom 3
- Features: Floor Covering: Carpeting
- Level: Lower
- Area: 156
- Dimensions: 13x12
Dining room
- Features: Floor Covering: Wood
- Level: Main
- Area: 154
- Dimensions: 11x14
Great room
- Features: Floor Covering: Carpeting
- Level: Main
- Area: 285
- Dimensions: 19x15
Kitchen
- Features: Floor Covering: Wood
- Level: Main
- Area: 182
- Dimensions: 13x14
Recreation room
- Features: Floor Covering: Carpeting
- Level: Lower
- Area: 394.24
- Dimensions: 15.4x25.6
Heating
- Forced Air
Cooling
- Ceiling Fan(s), Central Air, Electric
Appliances
- Included: Stainless Steel Appliance(s), Dishwasher, Disposal, Microwave, Electric Range, Refrigerator, Gas Water Heater
- Laundry: Laundry Room, Main Level
Features
- Breakfast Bar, Ceiling Fan(s), Double Vanity, Entrance Foyer, Granite Counters, Kitchen Island, Kitchen/Dining Room Combo, Lever Faucets, Open Floorplan, Pantry, Separate Shower, Shower, Soaking Tub, Tub, Vaulted Ceiling(s), Walk-In Closet(s)
- Flooring: Carpet, Luxury Vinyl, Plank, Tile, Vinyl, Wood
- Doors: Panel Door(s), Pocket Door(s), Sliding Doors
- Windows: Bay Window(s), Blinds, Double Pane Windows, Insulated Windows, Tilt-In Windows, Window Treatments
- Basement: Concrete,Partially Finished,Full,Sleeping Area,Storage Space,Sump Pump
- Number of fireplaces: 1
- Fireplace features: Gas, Great Room
Interior area
- Total structure area: 2,200
- Total interior livable area: 2,200 sqft
- Finished area above ground: 1,447
- Finished area below ground: 753
Property
Parking
- Total spaces: 2
- Parking features: Attached, Garage, Garage Door Opener, Garage Faces Front, Oversized
- Attached garage spaces: 2
Accessibility
- Accessibility features: Accessible Central Living Area
Features
- Levels: One
- Patio & porch: Covered, Deck, Front Porch, Screened
- Fencing: None
- Has view: Yes
Lot
- Size: 6,677 Square Feet
- Features: Back Yard, Cul-De-Sac, Front Yard, Landscaped, Level, Sprinklers In Front, Sprinklers In Rear, Views
Details
- Parcel number: 60005947700A22A.0000000
- Special conditions: Standard
Construction
Type & style
- Home type: SingleFamily
- Architectural style: Ranch,Traditional
- Property subtype: Single Family Residence
- Attached to another structure: Yes
Materials
- Brick, Frame, Stone, Vinyl Siding
- Foundation: Concrete Perimeter
- Roof: Architectural Shingle
Condition
- Year built: 2006
Details
- Builder name: Tr Hughes
Utilities & green energy
- Electric: Ameren
- Sewer: Public Sewer
- Water: Public
- Utilities for property: Underground Utilities
Community & HOA
Community
- Features: Lake, Sidewalks, Street Lights, Trail(s)
- Security: Smoke Detector(s)
- Subdivision: St Andrews Village A #2
HOA
- Has HOA: Yes
- Amenities included: Association Management, Common Ground, Lake, Outside Management, Trail(s)
- Services included: Maintenance Grounds, Common Area Maintenance, Exterior Maintenance, Management, Roof, Snow Removal, Trash
- HOA fee: $335 monthly
- HOA name: Villas at St. Andrews
Location
- Region: Saint Charles
Financial & listing details
- Tax assessed value: $333,033
- Annual tax amount: $4,087
- Date on market: 6/17/2026
- Cumulative days on market: 5 days
- Listing terms: Cash,Conventional,FHA,Other,VA Loan
- Ownership: Private
Price history
| Date | Event | Price |
|---|---|---|
| 7/20/2026 | Sold | -- |
Source:  MARIS #26032198 Report a problem MARIS #26032198 Report a problem | ||
| 6/23/2026 | Pending sale | $369,900$168/sqft |
Source: MARIS #26032198 Report a problem | ||
| 6/17/2026 | Listed for sale | $369,900+48%$168/sqft |
Source: MARIS #26032198 Report a problem | ||
| 8/18/2016 | Sold | -- |
Source: MARIS #16045784 Report a problem | ||
| 7/12/2016 | Pending sale | $249,900$114/sqft |
Source: Berkshire Hathaway HomeServices Select Properties #16045784 Report a problem | ||
| 7/6/2016 | Listed for sale | $249,900$114/sqft |
Source: Berkshire Hathaway HomeServices Select Properties #16045784 Report a problem | ||
| 4/8/2014 | Listing removed | $1,595$1/sqft |
Source: Meyer Real Estate Co. Report a problem | ||
| 1/20/2014 | Price change | $1,595-5.9%$1/sqft |
Source: Meyer Real Estate #14000414 Report a problem | ||
| 1/6/2014 | Listed for rent | $1,695+6.3%$1/sqft |
Source: Meyer Real Estate #14000414 Report a problem | ||
| 9/29/2012 | Listing removed | $1,595$1/sqft |
Source: Meyer Real Estate #12052228 Report a problem | ||
| 9/9/2012 | Listed for rent | $1,595$1/sqft |
Source: Meyer Real Estate #12052228 Report a problem | ||
Public tax history
| Year | Property taxes | Tax assessment |
|---|---|---|
| 2025 | $4,087 +12.2% | $63,276 +15% |
| 2024 | $3,643 +0.2% | $55,037 |
| 2023 | $3,634 +6% | $55,037 +14.1% |
| 2022 | $3,429 | $48,236 |
| 2021 | -- | $48,236 +0.7% |
| 2020 | -- | $47,886 |
| 2019 | $3,301 | $47,886 +9.6% |
| 2018 | $3,301 +0.5% | $43,705 |
| 2017 | $3,285 +8.7% | $43,705 +8.7% |
| 2016 | $3,022 +0.2% | $40,224 |
| 2015 | $3,016 +1.7% | $40,224 +3.1% |
| 2014 | $2,967 | $39,006 |
| 2013 | -- | $39,006 -1.9% |
| 2012 | -- | $39,780 -18.5% |
| 2011 | -- | $48,780 |
| 2010 | -- | $48,780 |
| 2009 | -- | $48,780 +56.2% |
| 2008 | -- | $31,220 -21.9% |
| 2007 | -- | $40,000 |
| 2006 | -- | $40,000 |
| 2005 | -- | $40,000 |
Find assessor info on the county website
Neighborhood: 63301
Nearby homes
- $328,2002 bd2 ba1.4k sqft303 Glasgow Dr, Saint Charles, MO 63301Off Market
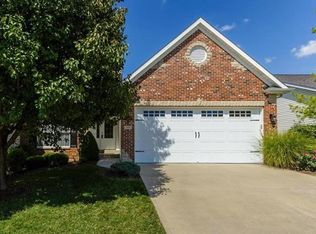
- $373,1003 bd3 ba1.6k sqft311 Glasgow Dr, Saint Charles, MO 63301Off Market

- $--3 bd3 ba2.3k sqft299 Glasgow Dr, Saint Charles, MO 63301Sold

- $479,3003 bd2 ba2.2k sqft520 Old Moray Pl, Saint Charles, MO 63301Off Market
- $633,3005 bd3 ba3.8k sqft524 Old Moray Pl, Saint Charles, MO 63301Off Market
- $--3 bd3 ba2.2k sqft315 Glasgow Dr, Saint Charles, MO 63301Sold
- $324,6002 bd2 ba1.4k sqft295 Glasgow Dr, Saint Charles, MO 63301Off Market
- $--4 bd4 ba3.2k sqft516 Old Moray Pl, Saint Charles, MO 63301Sold
Nearby schools
GreatSchools rating
- 5/10Jefferson Intermediate SchoolGrades: 5-6Distance: 0.8 mi
- 8/10Hardin Middle SchoolGrades: 7-8Distance: 2.7 mi
- 6/10St. Charles West High SchoolGrades: 9-12Distance: 0.9 mi
Schools provided by the listing agent
- Elementary: Monroe Elem.
- Middle: Jefferson / Hardin
- High: St. Charles West High
Source: MARIS. This data may not be complete. We recommend contacting the local school district to confirm school assignments for this home.
Get a cash offer in 3 minutes
Find out how much your home could sell for in as little as 3 minutes with a no-obligation cash offer.
Estimated market value
$375,000
Get a cash offer in 3 minutes
Find out how much your home could sell for in as little as 3 minutes with a no-obligation cash offer.
Estimated market value
$375,000
- Missouri
- Saint Charles County
- Saint Charles
- 63301
- 307 Glasgow Dr
Nearby cities
Nearby zip codes
Other Saint Charles Topics
