Welcome to your New Home! This maintained 2-bedroom, 2-bath villa nestled on a quiet cul-de-sac in the highly desirable St. Andrews Village subdivision. Designed for effortless living, this exceptional home offers the perfect blend of comfort, style, and convenience. Enjoy a truly low-maintenance lifestyle with an HOA that covers lawn care, snow removal, irrigation, the NEW ROOF, and select exterior maintenance, giving you more time to enjoy the things you love.?Step inside to an airy, open-concept floor plan highlighted by soaring vaulted ceilings, abundant natural light with Anderson windows and a warm gas fireplace that creates an inviting focal point for everyday living and entertaining. The well-appointed kitchen features beautiful quartz countertops, a newer dishwasher, and a refrigerator that stays with the home, offering both functionality and style. The main-level washer and dryer are also included for added convenience.?Escape to the spacious primary suite, highlighted by a coffered ceiling and a bay window over looking the back yard. An attached five-piece bathroom completes the ultimate personal oasis. This villa is complemented by a generous second bedroom and full bath, providing comfortable one-level living. Extend your living space outdoors on the screened, covered deck, where you can relax with your morning coffee or unwind while overlooking the peaceful backyard. The lower level is a?garden-level and?has lots of natural light, includes a rough-in for a future bathroom, offering endless opportunities to create more room if you choose.?Residents also enjoy scenic neighborhood walking trails that enhance the community's charm. This is a Must See!
Coming soon
Listed by: Coldwell Banker Realty - Gundaker • Lisa A Puchalski • 636-795-2194
$347,900
303 Glasgow Dr, Saint Charles, MO 63301
2beds
1,441sqft
:
Get pre-qualified$2,628/mo
Single Family Residence
Built in 2006
5,253 Square Feet Lot
$-- Zestimate®
$241/sqft
$379/mo HOA
What's special
- 3 days |
- 191 |
- 10 |
Zillow last checked:
Listing updated:
Listed by:
Lisa A Puchalski 636-795-2194,
Coldwell Banker Realty - Gundaker
Source: MARIS,MLS#: 26048454 Originating MLS: St. Charles County Association of REALTORS
Originating MLS: St. Charles County Association of REALTORSFacts & features
Interior
Bedrooms & bathrooms
- Bedrooms: 2
- Bathrooms: 2
- Full bathrooms: 2
- Main level bathrooms: 2
- Main level bedrooms: 2
Primary bedroom
- Features: Floor Covering: Carpeting
- Level: Main
- Area: 238
- Dimensions: 17x14
Bedroom 2
- Features: Floor Covering: Carpeting
- Level: Main
- Area: 120
- Dimensions: 10x12
Breakfast room
- Features: Floor Covering: Vinyl
- Level: Main
- Area: 130
- Dimensions: 13x10
Dining room
- Features: Floor Covering: Carpeting
- Level: Main
- Area: 150
- Dimensions: 10x15
Great room
- Level: Main
- Area: 240
- Dimensions: 16x15
Kitchen
- Features: Floor Covering: Vinyl
- Level: Main
- Area: 110
- Dimensions: 11x10
Heating
- Forced Air, Natural Gas
Cooling
- Central Air, Gas
Appliances
- Included: Dishwasher, Disposal, Ice Maker, Microwave, Electric Range
- Laundry: Main Level
Features
- Breakfast Room, Ceiling Fan(s), Double Vanity, Entrance Foyer, Granite Counters, High Ceilings, Kitchen/Dining Room Combo, Open Floorplan, Separate Dining, Shower, Soaking Tub, Tub, Vaulted Ceiling(s), Walk-In Closet(s)
- Flooring: Carpet, Hardwood, Vinyl
- Windows: Tilt-In Windows
- Basement: Full,Sump Pump,Unfinished
- Number of fireplaces: 1
- Fireplace features: Gas, Great Room, Masonry
Interior area
- Total structure area: 1,441
- Total interior livable area: 1,441 sqft
- Finished area above ground: 1,441
Property
Parking
- Total spaces: 2
- Parking features: Additional Parking, Attached, Garage, Garage Faces Front, Off Street
- Attached garage spaces: 2
Features
- Levels: One
- Patio & porch: Covered, Deck, Front Porch, Screened
Lot
- Size: 5,253 Square Feet
- Features: Adjoins Common Ground, Back Yard, Cul-De-Sac, Level, Sprinklers In Front, Sprinklers In Rear
Details
- Parcel number: 60005947700A22B.0000000
- Special conditions: Standard
Construction
Type & style
- Home type: SingleFamily
- Architectural style: Other,Ranch,Traditional
- Property subtype: Single Family Residence
- Attached to another structure: Yes
Materials
- Brick Veneer, Stone Veneer, Vinyl Siding
- Roof: Architectural Shingle
Condition
- Year built: 2006
Utilities & green energy
- Electric: Ameren
- Sewer: Public Sewer
- Water: Public
- Utilities for property: Underground Utilities
Community & HOA
Community
- Security: Smoke Detector(s)
- Subdivision: St Andrews Village
HOA
- Has HOA: Yes
- Amenities included: Association Management, Common Ground, Lake, Trail(s)
- Services included: Insurance, Maintenance Grounds, Common Area Maintenance, Exterior Maintenance, Snow Removal, Trash
- HOA fee: $379 monthly
- HOA name: Treestone / Smith
Location
- Region: Saint Charles
Financial & listing details
- Price per square foot: $241/sqft
- Tax assessed value: $331,763
- Annual tax amount: $3,702
- Date on market: 8/5/2026
- Listing terms: Cash,Conventional,FHA,VA Loan
- Ownership: Private
Estimated market value
Not available
Estimated sales range
Not available
Not available
Price history
| Date | Event | Price |
|---|---|---|
| 11/13/2017 | Sold | -- |
Source:  MARIS #17074026 Report a problem MARIS #17074026 Report a problem | ||
| 10/4/2017 | Pending sale | $239,900$166/sqft |
Source: Berkshire Hathaway HomeServices Select Properties #17074026 Report a problem | ||
| 9/25/2017 | Listed for sale | $239,900$166/sqft |
Source: Berkshire Hathaway Select #17074026 Report a problem | ||
| 6/21/2007 | Sold | -- |
Source: Agent Provided Report a problem | ||
Public tax history
| Year | Property taxes | Tax assessment |
|---|---|---|
| 2025 | $3,702 +2% | $63,035 +15% |
| 2024 | $3,629 +0.2% | $54,830 |
| 2023 | $3,621 +6% | $54,830 +14.1% |
| 2022 | $3,416 | $48,057 |
| 2021 | -- | $48,057 +0.7% |
| 2020 | -- | $47,708 |
| 2019 | $3,289 | $47,708 +9.6% |
| 2018 | $3,289 +0.5% | $43,545 |
| 2017 | $3,273 +8.5% | $43,545 +8.4% |
| 2016 | $3,017 +0.2% | $40,165 |
| 2015 | $3,012 +1.7% | $40,165 +3.1% |
| 2014 | $2,963 | $38,950 |
| 2013 | -- | $38,950 -1.9% |
| 2012 | -- | $39,720 -12.4% |
| 2011 | -- | $45,360 |
| 2010 | -- | $45,360 |
| 2009 | -- | $45,360 +54.7% |
| 2008 | -- | $29,330 -26.7% |
| 2007 | -- | $40,000 |
| 2006 | -- | $40,000 |
| 2005 | -- | $40,000 |
Find assessor info on the county website
Monthly payment
Est. payment
Payment breakdown
Explore the cost of this home by adjusting the details. Changes won't be saved.Climate risks
Neighborhood: 63301
Nearby schools
GreatSchools rating
- 5/10Jefferson Intermediate SchoolGrades: 5-6Distance: 0.8 mi
- 8/10Hardin Middle SchoolGrades: 7-8Distance: 2.7 mi
- 6/10St. Charles West High SchoolGrades: 9-12Distance: 0.8 mi
Schools provided by the listing agent
- Elementary: Monroe Elem.
- Middle: Jefferson / Hardin
- High: St. Charles West High
Source: MARIS. This data may not be complete. We recommend contacting the local school district to confirm school assignments for this home.
- $--3 bd3 ba2.3k sqft299 Glasgow Dr, Saint Charles, MO 63301Sold

- $--3 bd3 ba2.2k sqft307 Glasgow Dr, Saint Charles, MO 63301Sold

- $326,3002 bd2 ba1.4k sqft295 Glasgow Dr, Saint Charles, MO 63301Off Market
- $371,6003 bd3 ba1.6k sqft311 Glasgow Dr, Saint Charles, MO 63301Off Market

- $477,7003 bd2 ba2.2k sqft520 Old Moray Pl, Saint Charles, MO 63301Off Market
- $--4 bd4 ba3.2k sqft516 Old Moray Pl, Saint Charles, MO 63301Sold
- $--3 bd3 ba2.2k sqft291 Glasgow Dr, Saint Charles, MO 63301Sold
- $630,0005 bd3 ba3.8k sqft524 Old Moray Pl, Saint Charles, MO 63301Off Market
A local agent can set up tours, give advice and negotiate with sellers.
Similar homes
- $315,0002 bd2 ba1.5k sqft1319 Pine Bluff Dr, Saint Charles, MO 63304For Sale

 MLS ID #26045957, Lauren M Risley, Keller Williams Realty St. Louis. MARIS
 - $325,0003 bd3 ba1.4k sqft3128 Timberlodge Lndg, Saint Charles, MO 63301For Sale
 MLS ID #26043826, Lisa M Adkins, RE/MAX Platinum. MARIS
 - $295,0002 bd2 ba1.5k sqft12 Shimmering Lake Ct, Saint Charles, MO 63301For Sale
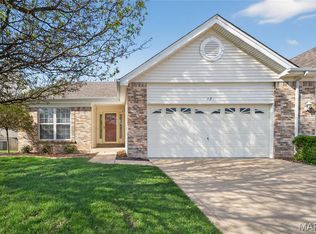 MLS ID #26017184, Laura A Kemp, Coldwell Banker Realty - Gundaker. MARIS
 - $344,0003 bd2 ba1.7k sqft226 City Gate Ln, Saint Charles, MO 63303For Sale
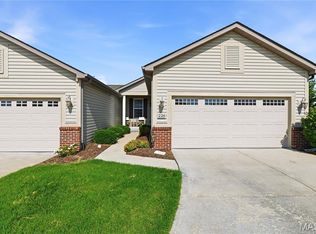 MLS ID #26039800, Brooke A Wolfe, Wolfe Realty. MARIS
 - $325,9004 bd3 ba1.6k sqft223 Destiny Ct, Wentzville, MO 63385For SaleMLS ID #26049640, Larry F Wilson, Wilson Real Estate Partners, LLC. MARIS
- $319,5003 bd2 ba1.5k sqft171 Kunze Dr, Saint Charles, MO 63303For SaleMLS ID #26047133, Louise J Robertson, Heartland Realty. MARIS
- $349,9003 bd2 ba1.2k sqft11 Laurelwood Dr, Saint Peters, MO 63376For SaleMLS ID #26048158, Kearstin N Reasor, EXP Realty, LLC. MARIS
- $375,0004 bd3 ba1.7k sqft428 Copperfield Ct, Saint Charles, MO 63301For SaleMLS ID #26034889, Shirisha Mandala, Worth Clark Realty. MARIS
- $349,9002 bd3 ba2k sqft403 Newport Dr, Saint Peters, MO 63376For SaleMLS ID #26031845, Lisa Davis, Berkshire Hathaway HomeServices Select Properties. MARIS
- $380,0003 bd2 ba1.5k sqft811 Crestwood Ct, O'Fallon, MO 63366For SaleMLS ID #26048309, Tim W Koppel, Berkshire Hathaway HomeServices Select Properties. MARIS
- $389,9003 bd2 ba1.6k sqft59 McClay Trail Dr, Saint Peters, MO 63376For SaleMLS ID #26036666, Peter Lu, EXP Realty, LLC. MARIS
- $200,0002 bd3 ba1.4k sqft4608 Sherman Park Dr, Saint Charles, MO 63303For SaleMLS ID #26050788, Kimberly A North, Berkshire Hathaway HomeServices Select Properties. MARIS
- $325,0002 bd3 ba1.9k sqft115 Long And Winding Rd, Saint Peters, MO 63376For SaleMLS ID #26048331, Troy W Robertson, Coldwell Banker Realty - Gundaker. MARIS
- $395,0003 bd2 ba1.7k sqft3005 Cedarshade Ct, Saint Peters, MO 63376For SaleMLS ID #26046481, Dawn L Gluesenkamp, RE/MAX Results. MARIS
- $300,9003 bd2 ba1.5k sqft2 Aspen Ii At Koch Park Mnrs, Florissant, MO 63031New ConstructionMLS ID #26050662, Pamela Chyba, ListWithFreedom.com Inc. MARIS
- $294,9003 bd2 ba1.5k sqft2 Aspen Ii At River Bluffs Mnrs, Florissant, MO 63031New ConstructionMARIS
- $339,9002 bd2 ba1.4k sqft11 Thoreau Ct, O'Fallon, MO 63366For SaleMLS ID #26036317, Michael Swaringim, Envision Realty. MARIS
- $299,9003 bd2 ba1.2k sqft2528 Stillwater Dr, O'Fallon, MO 63368For SaleMLS ID #26045432, Valarie Tegeler, Keller Williams Chesterfield. MARIS
- $392,9003 bd2 ba1.5k sqft2 Hickory At Bluestem Estates Lake, Lake Saint Louis, MO 63367New ConstructionMLS ID #26050575, Pamela Chyba, ListWithFreedom.com Inc. MARIS
- $320,0002 bd2 ba1.4k sqft21 Turtle Creek Villas Dr Lot 14R, Ofallon, MO 63366For SaleMLS ID #26042781, Tim S Branneky, MORE, REALTORS. MARIS
