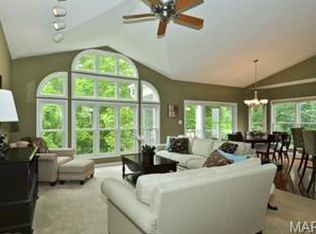
Impressive 3 bedroom, 3 bath villa in the highly desirable St. Andrews neighborhood on a stunning lot backing to trees and common ground! Including the finished, walkout lower level, this villa offers approx 2,302 sq ft of finished living space. Neighborhood walking trails that run along wooded common ground are easily accessible from the back yard. The exterior is timeless with brick, stone detail, vinyl siding, architectural shingles, lawn irrigation, carriage style garage door and coach lights. There is a mailbox for your mail at the curb (no group boxes). Features include 9 ft ceilings with vaults, a dramatic window wall in the Great Room with a reverse vault, gas fireplace with brick to the ceiling and stone hearth, an open floor plan, wood flooring in the main living areas, breakfast room bay window and more. The Kitchen has white cabinets with crown molding, a cabinet pantry, roll out shelving, granite countertops, smooth top stove, raised dishwasher, microwave, stainless steel appliances and vaulted ceilings. The breakfast room opens to a screened in deck and open deck. The Primary Suite has a coffered ceiling, large bay window, walk in closet and raised height double bowl vanity with knee space. There is an Office/Bedroom 2 on the main floor with a bay window and a double door opening. The finished lower level offers a large Rec/Family Room, a second gas fireplace, wet bar, beverage fridge, bookcases, bathroom, bedroom, Office/walk in closet and more. Added features include main floor laundry, Andersen windows, leaded glass front door, and new carpeting in carpeted areas (April 2026). The garage is oversized (21 x 22’5), has an 18W x 8 foot tall insulated garage door, includes an opener, is fully finished and has an epoxy floor. This fantastic location has easy access to Hwys 70, 370, 364 and 94 as well as major grocery stores, restaurants and shopping. A monthly fee covers lawn care, water for the irrigation system, snow removal (per Indentures), some insurance, roof maintenance and more. Lots to love, check it out!
Closed
Listed by: Berkshire Hathaway HomeServices Select Properties • Kelly A Boehmer • Contact: 314-740-5435
Bought with: ReeceNichols Real Estate
Price Unknown
315 Glasgow Dr, Saint Charles, MO 63301
3beds
2,293sqft
Single Family Residence
Built in 2004
6,085 Square Feet Lot
$400,100 Zestimate®
$--/sqft
$2,620 Estimated rent
Home value
$400,100
$376,000 - $424,000
$2,620/mo
Zestimate® history
Owner options
List your home for rent
$2,620/mo
Rent Zestimate®
Find your next renter with Zillow Rental Manager. Plus, with online applications, you can quickly screen prospective tenants – for free.
$2,620/mo
Rent Zestimate®
Refinance and save
$335/mo
Est. payment
Refinancing to a lower rate could help reduce your monthly payments and save thousands over the life of the loan.
$335/mo
Est. payment
Explore your selling options
Work with a Zillow partner agent
Leverage their expertise and Zillow's premium Showcase listings to get your home seen by more buyers.
Get startedList with your own agent
Get your home in front of millions of buyers by listing it on Zillow.
Learn how to do itSell it yourself
Take full control of how buyers see your home on Zillow by listing For Sale by Owner (FSBO).
List your homeWhat's special
Granite countertopsOpen floor planRaised dishwasherFinished walkout lower levelAndersen windowsBreakfast room bay windowSmooth top stove
Zillow last checked:
Listing updated:
Listed by:
Kelly A Boehmer 314-740-5435,
Berkshire Hathaway HomeServices Select Properties
Bought with:
Kelly L Weber, 2014009189
ReeceNichols Real Estate
Source: MARIS,MLS#: 26021590 Originating MLS: St. Charles County Association of REALTORS
Originating MLS: St. Charles County Association of REALTORSFacts & features
Interior
Bedrooms & bathrooms
- Bedrooms: 3
- Bathrooms: 3
- Full bathrooms: 3
- Main level bathrooms: 2
- Main level bedrooms: 2
Primary bedroom
- Features: Floor Covering: Carpeting
- Level: Main
- Area: 232.9
- Dimensions: 17x13.7
Bedroom
- Features: Floor Covering: Wood
- Level: Main
- Area: 156
- Dimensions: 13x12
Bedroom
- Features: Floor Covering: Carpeting
- Level: Lower
- Area: 162.5
- Dimensions: 13x12.5
Breakfast room
- Features: Floor Covering: Wood
- Level: Main
- Area: 110
- Dimensions: 11x10
Dining room
- Features: Floor Covering: Wood
- Level: Main
- Area: 135
- Dimensions: 9x15
Great room
- Features: Floor Covering: Wood
- Level: Main
- Area: 255
- Dimensions: 17x15
Kitchen
- Features: Floor Covering: Wood
- Level: Main
- Area: 130
- Dimensions: 13x10
Office
- Features: Floor Covering: Carpeting
- Level: Lower
- Area: 99
- Dimensions: 9x11
Recreation room
- Features: Floor Covering: Carpeting
- Level: Lower
- Area: 387.5
- Dimensions: 15.5x25
Heating
- Forced Air, Natural Gas
Cooling
- Ceiling Fan(s), Central Air, Electric
Appliances
- Included: Stainless Steel Appliance(s), Dishwasher, Disposal, Humidifier, Microwave, Electric Range, Gas Water Heater, Bar Fridge
- Laundry: Laundry Room, Main Level
Features
- Bidet, Bookcases, Breakfast Bar, Breakfast Room, Built-in Features, Ceiling Fan(s), Dining/Living Room Combo, Double Vanity, Dry Bar, Entrance Foyer, Granite Counters, High Ceilings, Lever Faucets, Open Floorplan, Pantry, Separate Shower, Shower, Soaking Tub, Tub, Vaulted Ceiling(s), Walk-In Closet(s)
- Flooring: Carpet, Vinyl, Wood
- Doors: Panel Door(s), Pocket Door(s), Sliding Doors, Storm Door(s)
- Windows: Bay Window(s), Double Pane Windows, Insulated Windows, Tilt-In Windows, Window Treatments
- Basement: Concrete,Partially Finished,Full,Sleeping Area,Storage Space,Sump Pump,Walk-Out Access
- Number of fireplaces: 2
- Fireplace features: Family Room, Gas, Great Room
Interior area
- Total structure area: 2,293
- Total interior livable area: 2,293 sqft
- Finished area above ground: 1,453
- Finished area below ground: 840
Property
Parking
- Total spaces: 2
- Parking features: Attached, Garage, Garage Door Opener, Garage Faces Front, Oversized
- Attached garage spaces: 2
Accessibility
- Accessibility features: Accessible Central Living Area
Features
- Levels: One
- Patio & porch: Covered, Deck, Front Porch, Patio, Screened
- Fencing: None
- Has view: Yes
- View description: Trees/Woods
Lot
- Size: 6,085 Square Feet
- Features: Adjoins Common Ground, Adjoins Wooded Area, Back Yard, Cul-De-Sac, Front Yard, Landscaped, Level, Sprinklers In Front, Sprinklers In Rear
Details
- Parcel number: 6010B947700A23A.0000000
- Special conditions: Standard
Construction
Type & style
- Home type: SingleFamily
- Architectural style: Ranch,Traditional
- Property subtype: Single Family Residence
- Attached to another structure: Yes
Materials
- Brick, Frame, Stone, Vinyl Siding
- Foundation: Concrete Perimeter
- Roof: Architectural Shingle
Condition
- Year built: 2004
Details
- Builder name: Tr Hughes
Utilities & green energy
- Electric: Ameren
- Sewer: Public Sewer
- Water: Public
- Utilities for property: Underground Utilities
Community & HOA
Community
- Features: Lake, Sidewalks, Street Lights, Trail(s)
- Security: Smoke Detector(s)
- Subdivision: St Andrews Village A #2
HOA
- Has HOA: Yes
- Amenities included: Association Management, Common Ground, Lake, Outside Management, Trail(s)
- Services included: Insurance, Maintenance Grounds, Common Area Maintenance, Exterior Maintenance, Roof, Snow Removal, Trash
- HOA fee: $335 monthly
- HOA name: St. Andrews
Location
- Region: Saint Charles
Financial & listing details
- Tax assessed value: $344,445
- Annual tax amount: $3,932
- Date on market: 5/13/2026
- Cumulative days on market: 3 days
- Listing terms: Cash,Conventional,FHA,Other,VA Loan
- Ownership: Private
- Road surface type: Concrete
Price history
| Date | Event | Price |
|---|---|---|
| 6/12/2026 | Sold | -- |
Source:  MARIS #26021590 Report a problem MARIS #26021590 Report a problem | ||
| 5/16/2026 | Pending sale | $395,000$172/sqft |
Source: MARIS #26021590 Report a problem | ||
| 5/13/2026 | Listed for sale | $395,000+17.9%$172/sqft |
Source: MARIS #26021590 Report a problem | ||
| 10/7/2021 | Sold | -- |
Source: MARIS #21063758 Report a problem | ||
| 9/13/2021 | Pending sale | $335,000$146/sqft |
Source: MARIS #21063758 Report a problem | ||
| 9/8/2021 | Listed for sale | $335,000$146/sqft |
Source: MARIS #21063758 Report a problem | ||
Public tax history
| Year | Property taxes | Tax assessment |
|---|---|---|
| 2025 | $3,932 +1.6% | $65,445 +11.9% |
| 2024 | $3,871 +0.2% | $58,483 |
| 2023 | $3,862 +5.2% | $58,483 +13.2% |
| 2022 | $3,672 | $51,656 |
| 2021 | -- | $51,656 +0.6% |
| 2020 | -- | $51,342 |
| 2019 | $3,561 | $51,342 +8.9% |
| 2018 | $3,561 +0.5% | $47,147 |
| 2017 | $3,544 +5.4% | $47,147 +5.4% |
| 2016 | $3,362 +0.2% | $44,746 |
| 2015 | $3,355 +2% | $44,746 +3.5% |
| 2014 | $3,290 | $43,253 |
| 2013 | -- | $43,253 -2.1% |
| 2012 | -- | $44,200 -12.2% |
| 2011 | -- | $50,370 |
| 2010 | -- | $50,370 |
| 2009 | -- | $50,370 -17.7% |
| 2008 | -- | $61,200 -79.2% |
| 2007 | -- | $294,645 +636.6% |
| 2006 | -- | $40,000 |
| 2005 | -- | $40,000 |
Find assessor info on the county website
Neighborhood: 63301
Nearby homes
- $366,5003 bd3 ba1.4k sqft316 Glasgow Dr, Saint Charles, MO 63301Off Market
- $373,1003 bd3 ba1.6k sqft311 Glasgow Dr, Saint Charles, MO 63301Off Market

- $--3 bd3 ba2.2k sqft312 Glasgow Dr, Saint Charles, MO 63301Sold

- $--3 bd3 ba2.2k sqft307 Glasgow Dr, Saint Charles, MO 63301Sold

- $347,9002 bd2 ba1.4k sqft303 Glasgow Dr, Saint Charles, MO 63301Pending
- $348,4002 bd3 ba1.4k sqft308 Glasgow Dr, Saint Charles, MO 63301Off Market
- $335,8002 bd3 ba1.4k sqft304 Glasgow Dr, Saint Charles, MO 63301Off Market
- $--3 bd3 ba2.3k sqft299 Glasgow Dr, Saint Charles, MO 63301Sold
Nearby schools
GreatSchools rating
- 5/10Jefferson Intermediate SchoolGrades: 5-6Distance: 0.8 mi
- 8/10Hardin Middle SchoolGrades: 7-8Distance: 2.7 mi
- 6/10St. Charles West High SchoolGrades: 9-12Distance: 0.9 mi
Schools provided by the listing agent
- Elementary: Harris Elem.
- Middle: Jefferson / Hardin
- High: St. Charles West High
Source: MARIS. This data may not be complete. We recommend contacting the local school district to confirm school assignments for this home.
Get a cash offer in 3 minutes
Find out how much your home could sell for in as little as 3 minutes with a no-obligation cash offer.
Estimated market value
$400,100
Get a cash offer in 3 minutes
Find out how much your home could sell for in as little as 3 minutes with a no-obligation cash offer.
Estimated market value
$400,100
- Missouri
- Saint Charles County
- Saint Charles
- 63301
- 315 Glasgow Dr
Nearby cities
Nearby zip codes
Other Saint Charles Topics
