Beautiful penthouse condominium in the desired Avalon at Inverness. This home is temporarily priced to sell for the holiday season. Get it while it lasts, price to increase in the new year. This 3 bedroom, 3 bath house is a must see with a huge kitchen with eat in and dining room. Kitchen features stainless steel appliances, granite countertops, large island and a built-in desk. There are 12ft high ceilings throughout making it not feel like a condo. Common areas have luxury vinyl planking and bedrooms will have brand new carpet by closing. See carpet samples at the condo and pick your new carpet color. Stay warm and cozy by the gas fireplace in the living room or sit outside on the large patio next to the gas fireplace while grilling on the built in gas grill. Large master bedroom with beautiful entryway, private patio, on-suite and huge walk-in closet. Enter the unit via a secured building with access code. Elevator or stairs up to your unit. This condo is a rare commodity as it has a two-car tandem garage attached to your building. This place is a great location, close to John Derry Park, Park Meadows Mall, IKEA and I25. This home is all about luxury and location. This home has been used as a rental and would make a great investment property, starter home or a family home, it has it all.
Sold for $437,400
$437,400
307 Inverness Way S Bldg 307D #303, Englewood, CO 80112
3beds
1,630sqft
Condominium
Built in 2009
-- sqft lot
$431,300 Zestimate®
$268/sqft
$2,711 Estimated rent
Home value
$431,300
$410,000 - $457,000
$2,711/mo
Zestimate® history
Owner options
List your home for rent
$2,711/mo
Rent Zestimate®
Find your next renter with Zillow Rental Manager. Plus, with online applications, you can quickly screen prospective tenants – for free.
$2,711/mo
Rent Zestimate®
Refinance and save
$2,999/mo
Est. payment
Refinancing to a lower rate could help reduce your monthly payments and save thousands over the life of the loan.
$2,999/mo
Est. payment
Explore your selling options
Work with a Zillow partner agent
Leverage their expertise and Zillow's premium Showcase listings to get your home seen by more buyers.
Get startedList with your own agent
Get your home in front of millions of buyers by listing it on Zillow.
Learn how to do itSell it yourself
Take full control of how buyers see your home on Zillow by listing For Sale by Owner (FSBO).
List your homeWhat's special
Zillow last checked:
Listing updated:
Listed by:
Erin Lofthus 719-641-4721 erin.jgmproperties@gmail.com,
Jgm Properties Llc,
Amber Myers 719-502-0924,
Jgm Properties Llc
Bought with:
Alla Shulman, 100041397
HomeSmart
Source: REcolorado as distributed by MLS GRID,MLS#: 2827684
Facts & features
Interior
Bedrooms & bathrooms
- Bedrooms: 3
- Bathrooms: 2
- Full bathrooms: 1
- 3/4 bathrooms: 1
- Main level bathrooms: 2
- Main level bedrooms: 3
Primary bedroom
- Description: Private Bath And Balcony And Huge Walk-In Closet
- Level: Main
Bedroom
- Level: Main
Bedroom
- Description: Non-Conforming
- Level: Main
Primary bathroom
- Description: Large 2 Sink Vanity And Walk-In Shower
- Level: Main
Bathroom
- Description: Guest Bathroom With 2 Sinks
- Level: Main
Dining room
- Level: Main
Kitchen
- Description: Kitchen With Large Island With Bar Seating
- Level: Main
Laundry
- Level: Main
Living room
- Description: Large Living Room With Balcony/Patio Access And Fireplace
- Level: Main
Heating
- Forced Air
Cooling
- Central Air
Appliances
- Included: Dishwasher, Disposal, Dryer, Freezer, Microwave, Oven, Range, Refrigerator, Self Cleaning Oven, Washer
Features
- Eat-in Kitchen, Elevator, Entrance Foyer, Granite Counters, High Ceilings, Kitchen Island, Open Floorplan, Primary Suite, Walk-In Closet(s)
- Flooring: Carpet, Tile, Vinyl
- Has basement: No
- Has fireplace: Yes
- Fireplace features: Living Room, Outside
- Common walls with other units/homes: End Unit,No One Above
Interior area
- Total structure area: 1,630
- Total interior livable area: 1,630 sqft
- Finished area above ground: 1,630
Property
Parking
- Total spaces: 2
- Parking features: Tandem
- Attached garage spaces: 2
Features
- Levels: One
- Stories: 1
- Patio & porch: Covered
- Exterior features: Balcony, Barbecue, Elevator, Gas Grill, Gas Valve
Details
- Parcel number: R0479380
- Special conditions: Standard
Construction
Type & style
- Home type: Condo
- Architectural style: Urban Contemporary
- Property subtype: Condominium
- Attached to another structure: Yes
Materials
- Brick, Frame, Stucco
- Roof: Tar/Gravel
Condition
- Year built: 2009
Details
- Builder name: Century
Utilities & green energy
- Electric: 220 Volts
- Sewer: Public Sewer
- Water: Public
- Utilities for property: Cable Available, Electricity Connected, Natural Gas Connected
Community & HOA
Community
- Security: Security Entrance
- Subdivision: Avalon At Inverness
HOA
- Has HOA: Yes
- Amenities included: Elevator(s), Parking
- Services included: Maintenance Grounds, Maintenance Structure, Recycling, Sewer, Snow Removal, Trash, Water
- HOA fee: $395 monthly
- HOA name: Trinity Association Management
- HOA phone: 720-229-7699
Location
- Region: Englewood
Financial & listing details
- Price per square foot: $268/sqft
- Annual tax amount: $2,328
- Date on market: 11/25/2023
- Listing terms: 1031 Exchange,Cash,Other
- Exclusions: Staging Items
- Ownership: Corporation/Trust
- Electric utility on property: Yes
Price history
| Date | Event | Price |
|---|---|---|
| 12/11/2023 | Sold | $437,400+19.8%$268/sqft |
Source:  REcolorado as distributed by MLS GRID #2827684 Report a problem REcolorado as distributed by MLS GRID #2827684 Report a problem | ||
| 11/28/2023 | Pending sale | $365,000$224/sqft |
Source: REcolorado as distributed by MLS GRID #2827684 Report a problem | ||
| 11/25/2023 | Listed for sale | $365,000$224/sqft |
Source: REcolorado as distributed by MLS GRID #2827684 Report a problem | ||
Public tax history
Tax history is unavailable.
Neighborhood: 80112
Nearby homes
- $404,1432 bd2 ba1.5k sqft307 Inverness Way S UNIT 204, Englewood, CO 80112Off Market

- $398,2192 bd2 ba1.5k sqft307 Inverness Way S UNIT 104, Englewood, CO 80112Off Market
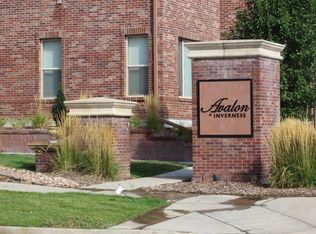
- $355,0372 bd2 ba1.2k sqft307 Inverness Way S UNIT 105, Englewood, CO 80112Off Market
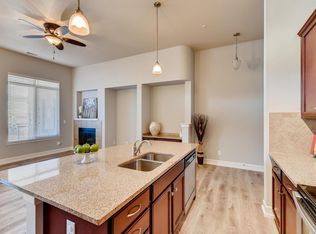
- $414,3653 bd2 ba1.6k sqft307 Inverness Way S UNIT 203, Englewood, CO 80112Off Market
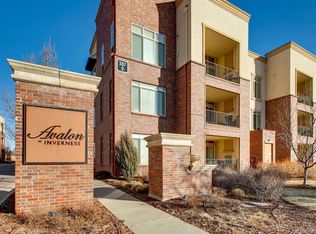
- $347,1822 bd2 ba1.1k sqft307 Inverness Way S UNIT 306, Englewood, CO 80112Off Market
- $367,6812 bd2 ba1.2k sqft307 Inverness Way S UNIT 102, Englewood, CO 80112Off Market
- $406,7322 bd2 ba1.5k sqft307 Inverness Way S UNIT 103, Englewood, CO 80112Off Market
- $405,3322 bd2 ba1.5k sqft307 Inverness Way S UNIT 304, Englewood, CO 80112Off Market
Nearby schools
GreatSchools rating
- 6/10Eagle Ridge Elementary SchoolGrades: PK-6Distance: 2.3 mi
- 5/10Cresthill Middle SchoolGrades: 7-8Distance: 3.7 mi
- 9/10Highlands Ranch High SchoolGrades: 9-12Distance: 3.9 mi
Schools provided by the listing agent
- Elementary: Eagle Ridge
- Middle: Cresthill
- High: Highlands Ranch
- District: Douglas RE-1
Source: REcolorado as distributed by MLS GRID. This data may not be complete. We recommend contacting the local school district to confirm school assignments for this home.
Get a cash offer in 3 minutes
Find out how much your home could sell for in as little as 3 minutes with a no-obligation cash offer.
Estimated market value
$431,300
Get a cash offer in 3 minutes
Find out how much your home could sell for in as little as 3 minutes with a no-obligation cash offer.
Estimated market value
$431,300
- Colorado
- Douglas County
- Meridian
- 80112
- 307 Inverness Way S Bldg 307D Unit 303
Nearby cities
Nearby zip codes
Other Meridian Topics
