Skip main navigation
Off market
  • Tax assessed value
    $414,365

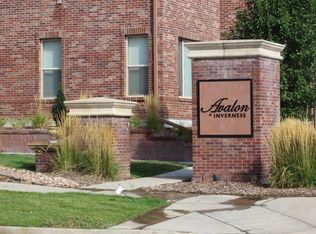
    307 Inverness Way S Unit 203, Englewood, CO 80112

    3beds
    1,630sqft
    Condo
    Built in 2009
    -- sqft lot
    $-- Zestimate®
    $254/sqft
    $2,917 Estimated rent

    Home value

    Not available

    Estimated sales range

    Not available

    $2,917/mo

    Zestimate® history
    Loading
    Loading...

    Owner options

    List your home for rent

    $2,917/mo

    Rent Zestimate®

    Find your next renter with Zillow Rental Manager. Plus, with online applications, you can quickly screen prospective tenants – for free.

    Learn more

    $2,917/mo

    Rent Zestimate®

    Refinance and save

    $2,823/mo

    Est. payment

    Refinancing to a lower rate could help reduce your monthly payments and save thousands over the life of the loan.

    See today's rates

    $2,823/mo

    Est. payment

    Explore your selling options

    Work with a Zillow partner agent

    Leverage their expertise and Zillow's premium Showcase listings to get your home seen by more buyers.

    Get started

    List with your own agent

    Get your home in front of millions of buyers by listing it on Zillow.

    Learn how to do it

    Sell it yourself

    Take full control of how buyers see your home on Zillow by listing For Sale by Owner (FSBO).

    List your home

    What's special

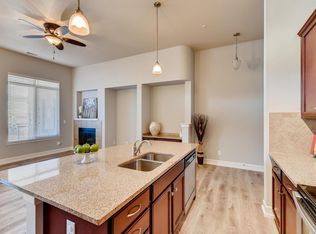
    Beautiful unit! The largest floor plan in the complex! This 3 bedroom unit has all the upgrades and 10' ceiling! Beautiful wood laminate flooring in the living room, dining area and kitchen. Spacious living room has lots of natural light, ceiling fan, built-in for TV, and gas fireplace. The dining room has built-in cabinets with granite counter-tops, wine cooler, beautiful tile backsplash and wine rack. The upgraded kitchen has a huge island with granite countertops, all upgraded stainless appliances, stove with double oven, new garbage disposal, pantry and desk space. This space is absolutely perfect! The master bedroom is spacious with a private patio with screen door; ceiling fan and blinds; bathroom with double sinks, upgraded rain fall shower; California master closet with built in safe. The hall bathroom has a double sink. Upgraded carpet in bedrooms with specialty pet padding. The covered balcony is perfect to relax! It has a fireplace and gas grill. You drive into your personal 2-car tandem garage and walk into the hall, so you never have to walk into the weather. The spacious garage comes with shelving for storage and you can park an additional vehicle outside at the garage door. Wonderfully maintained with newer water heater, HVAC system recently serviced. You are across the street from John Deery Park, minutes from Park Meadows Mall, close to I-25, 470 and light rail. Shopping and restaurants can't be more convenient. Move in ASAP!

    This property is off market, which means it's not currently listed for sale or rent on Zillow. This may be different from what's available on other websites or public sources.
    Facts & features

    Interior

    Bedrooms & bathrooms
    • Bedrooms: 3
    • Bathrooms: 2
    • Full bathrooms: 2
    Heating
    • Forced air, Gas
    Cooling
    • Central
    Appliances
    • Included: Dishwasher, Dryer, Garbage disposal, Microwave, Refrigerator, Washer
    • Laundry: In Unit
    Features
    • Ceiling Fan(s), Kitchen Island, Pantry, Walk-In Closet(s), Granite Counters, Built-in Features, Master Suite, No Stairs
    • Flooring: Tile, Carpet, Laminate
    • Windows: Window Coverings
    • Has fireplace: Yes
    • Fireplace features: Gas, Living Room, Outside
    • Common walls with other units/homes: 2+ Common Walls
    Interior area
    • Total interior livable area: 1,630 sqft
    • Finished area below ground: 0.00

    Property

    Parking
    • Total spaces: 2
    • Parking features: Garage - Attached
    Features
    • Entry level: 2
    • Entry location: STAIRS
    • Patio & porch: Covered
    • Exterior features: Stucco, Brick
    Details
    • Parcel number: 223102202009
    • Zoning description: res

    Construction

    Type & style
    • Home type: Condo
    Materials
    • Frame
    • Roof: Other
    Condition
    • Year built: 2009

    Utilities & green energy

    • Sewer: Community
    • Water: Public

    Community & HOA

    HOA
    • Has HOA: Yes
    • Amenities included: Elevator(s), Parking
    • Services included: Snow Removal, Trash, Maintenance Grounds, Insurance, Water, Sewer, Maintenance Structure, Recycling
    • HOA fee: $375 monthly
    Location
    • Region: Englewood

    Financial & listing details

    • Price per square foot: $254/sqft
    • Tax assessed value: $414,365
    • Road surface type: Paved

    Price history

    DateEventPrice
    3/6/2020Listing removed$465,000$285/sqft
    Source: Stars And Stripes Homes Inc #5628293 Report a problem
    2/18/2020Pending sale$465,000$285/sqft
    Source: Stars And Stripes Homes Inc #5628293 Report a problem
    1/19/2020Listed for sale$465,000+5.7%$285/sqft
    Source: Stars And Stripes Homes Inc #5628293 Report a problem
    3/9/2018Listing removed$440,000$270/sqft
    Source: Sellstate Ace Realty #3218108 Report a problem
    2/5/2018Pending sale$440,000$270/sqft
    Source: Sellstate Ace Realty #3218108 Report a problem
    2/2/2018Listed for sale$440,000$270/sqft
    Source: SELLSTATE ACE REALTY #3218108 Report a problem

    Public tax history

    YearProperty taxesTax assessment
    2021-- $29,630
    Find assessor info on the county website

    Neighborhood: 80112

    Nearby schools

    GreatSchools rating
    Schools provided by the listing agent
    • Elementary: Eagle Ridge
    • Middle: Cresthill
    • High: Highlands Ranch
    • District: Douglas RE-1

    Source: The MLS. This data may not be complete. We recommend contacting the local school district to confirm school assignments for this home.

    Get pre-qualified for a loan
    At Zillow Home Loans, we can pre-qualify you in as little as 5 minutes with no impact to your credit score.

    An equal housing lender. NMLS #10287.