Skip main navigation
Off market
  • Tax assessed value
    $406,732

    307 Inverness Way S Unit 103, Englewood, CO 80112

    2beds
    2baths
    1,541sqft
    Attached Single Family
    Built in 2009
    -- sqft lot
    $-- Zestimate®
    $264/sqft
    $2,846 Estimated rent

    Home value

    Not available

    Estimated sales range

    Not available

    $2,846/mo

    Zestimate® history
    Loading
    Loading...

    Owner options

    List your home for rent

    $2,846/mo

    Rent Zestimate®

    Find your next renter with Zillow Rental Manager. Plus, with online applications, you can quickly screen prospective tenants – for free.

    Learn more

    $2,846/mo

    Rent Zestimate®

    Refinance and save

    $2,768/mo

    Est. payment

    Refinancing to a lower rate could help reduce your monthly payments and save thousands over the life of the loan.

    See today's rates

    $2,768/mo

    Est. payment

    Explore your selling options

    Work with a Zillow partner agent

    Leverage their expertise and Zillow's premium Showcase listings to get your home seen by more buyers.

    Get started

    List with your own agent

    Get your home in front of millions of buyers by listing it on Zillow.

    Learn how to do it

    Sell it yourself

    Take full control of how buyers see your home on Zillow by listing For Sale by Owner (FSBO).

    List your home

    What's special

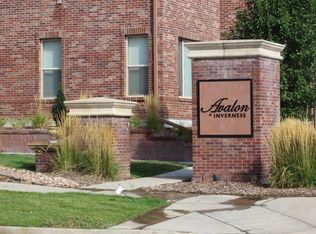
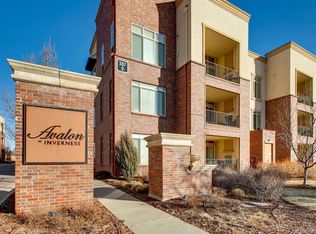
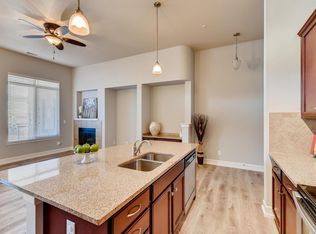
    Gorgeous Original Model unit for Avalon at Inverness with over $200,000 in builder upgrades! Professionally decorated and furnished with two bedrooms, two bathrooms and an office. Each room has unique designer details, with upgraded wood blinds. Open floor plan, with 12-foot ceilings and 6-inch crown molding throughout, that is perfect for entertaining or relaxing together. Gourmet kitchen with stainless steel appliances, 42 inch pewter glaze cabinets, granite counters and a large island. Built in buffet with wine refrigerator highlights the dining room. The bathrooms include marble floors and counter tops in addition to artist created paint design. A large covered patio includes a built in fireplace as well as a gas grill. Full laundry room with cabinets – washer and dryer included. Two car attached tandem garage, just steps from the front door. This unit is move-in ready and can include the furniture and décor! Avalon at Inverness is in a prime location. It is minutes from light rail and Park Meadows Mall for easy access into downtown or over to the mall for fabulous restaurants and shopping! See this gem quickly!

    This property is off market, which means it's not currently listed for sale or rent on Zillow. This may be different from what's available on other websites or public sources.
    Facts & features

    Interior

    Bedrooms & bathrooms
    • Bedrooms: 2
    • Bathrooms: 2
    Heating
    • Forced air, Gas
    Cooling
    • Central
    Appliances
    • Included: Dishwasher, Dryer, Garbage disposal, Microwave, Range / Oven, Refrigerator, Washer
    Features
    • Flooring: Other
    • Basement: None
    • Has fireplace: Yes
    Interior area
    • Total interior livable area: 1,541 sqft

    Property

    Parking
    • Total spaces: 2
    • Parking features: Garage - Attached
    Features
    • Exterior features: Stucco, Brick
    Details
    • Parcel number: 223102202009

    Construction

    Type & style
    • Home type: Condo
    • Architectural style: Urban Contemporary
    • Property subtype: Attached Single Family
    Materials
    • Frame
    • Roof: Composition
    Condition
    • Year built: 2009

    Utilities & green energy

    • Sewer: Public Sewer
    • Water: Public

    Community & HOA

    HOA
    • Has HOA: Yes
    • Amenities included: Water, Snow Removal, Sewer, Common Area Grounds Maintenance, Exterior Maintenance w/ Roof, Trash Removal
    • Services included: Snow Removal, Water, Sewer, Trash Removal, Common Area Grounds Maintenance, Exterior Maintenance w/ Roof
    • HOA fee: $365 monthly
    Location
    • Region: Englewood

    Financial & listing details

    • Price per square foot: $264/sqft
    • Tax assessed value: $406,732

    Price history

    DateEventPrice
    1/10/2024Listing removed--
    Source: Zillow Rentals Report a problem
    1/4/2024Price change$2,475-17.5%$2/sqft
    Source: Zillow Rentals Report a problem
    12/27/2023Listed for rent$3,000$2/sqft
    Source: Zillow Rentals Report a problem
    6/28/2019Sold$425,000$276/sqft
    Source: Agent Provided Report a problem
    5/14/2019Pending sale$425,000$276/sqft
    Source: Keller Williams Partners Realty #4155848 Report a problem
    5/4/2019Listed for sale$425,000+2.4%$276/sqft
    Source: Keller Williams Partners Realty #4155848 Report a problem
    7/5/2016Sold$415,000+38.4%$269/sqft
    Source: YOUR CASTLE REAL ESTATE solds #4959040_80112_103 Report a problem
    5/10/2014Listing removed$299,950$195/sqft
    Source: Century Communities Report a problem
    12/13/2013Listed for sale$299,950+2.3%$195/sqft
    Source: Century Communities Report a problem
    10/22/2013Listing removed$293,330$190/sqft
    Source: Century Communities Report a problem
    6/13/2013Listed for sale$293,330-19.6%$190/sqft
    Source: Century Communities Report a problem
    5/12/2010Listing removed$364,950$237/sqft
    Source: RE/MAX Professionals, Inc. #868356 Report a problem
    5/8/2010Listed for sale$364,950$237/sqft
    Source: RE/MAX Professionals, Inc. #868356 Report a problem

    Public tax history

    YearProperty taxesTax assessment
    2021-- $29,080
    Find assessor info on the county website

    Neighborhood: 80112

    Nearby schools

    GreatSchools rating
    Schools provided by the listing agent
    • Elementary: Eagle Ridge
    • Middle: Cresthill
    • High: Highlands Ranch
    • District: Douglas RE-1

    Source: The MLS. This data may not be complete. We recommend contacting the local school district to confirm school assignments for this home.

    Get pre-qualified for a loan
    At Zillow Home Loans, we can pre-qualify you in as little as 5 minutes with no impact to your credit score.

    An equal housing lender. NMLS #10287.