Skip main navigation
Off market
  • Tax assessed value
    $328,578

    307 Inverness Way S Unit 309, Englewood, CO 80112

    1beds
    1baths
    1,023sqft
    Condo
    Built in 2009
    -- sqft lot
    $-- Zestimate®
    $321/sqft
    $2,117 Estimated rent

    Home value

    Not available

    Estimated sales range

    Not available

    $2,117/mo

    Zestimate® history
    Loading
    Loading...

    Owner options

    List your home for rent

    $2,117/mo

    Rent Zestimate®

    Find your next renter with Zillow Rental Manager. Plus, with online applications, you can quickly screen prospective tenants – for free.

    Learn more

    $2,117/mo

    Rent Zestimate®

    Refinance and save

    $2,260/mo

    Est. payment

    Refinancing to a lower rate could help reduce your monthly payments and save thousands over the life of the loan.

    See today's rates

    $2,260/mo

    Est. payment

    Explore your selling options

    Work with a Zillow partner agent

    Leverage their expertise and Zillow's premium Showcase listings to get your home seen by more buyers.

    Get started

    List with your own agent

    Get your home in front of millions of buyers by listing it on Zillow.

    Learn how to do it

    Sell it yourself

    Take full control of how buyers see your home on Zillow by listing For Sale by Owner (FSBO).

    List your home

    What's special

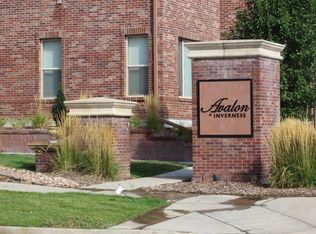
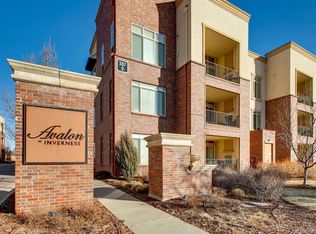
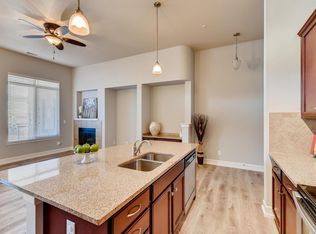
    Luxury penthouse condominium in PRIME LOCATION; Avalon at Inverness. Manchester floor plan with 12' ceilings, gas fireplaces (2), built-in shelving, A/C, double pane windows, internet access (wired), slab granite countertops and oversized 42" cabinets. Top floor unit features open floor plan, oversized windows with lots of natural light, big island with breakfast bar and wood floors. Covered balcony with an additional gas fireplace and gas line available for grill. Eastern facing with beautiful sunrise views, adjacent to John Derry Park. Built-in tech center/desk and laundry cabinets. 1 car detached garage and plenty of open parking. Within 5 minute walking distance to Park Meadows Mall, Inverness Golf Course, Light Rail, and numerous restaurants. Great access to Downtown Denver, Castle Rock, Parker and the rest of the metropolitan area via I-25 and C-470. Secure building with elevator access. Additional features include SMART LOCK, designer ceiling fans and custom closets.

    This property is off market, which means it's not currently listed for sale or rent on Zillow. This may be different from what's available on other websites or public sources.
    Facts & features

    Interior

    Bedrooms & bathrooms
    • Bedrooms: 1
    • Bathrooms: 1
    Heating
    • Forced air, Gas
    Cooling
    • Central
    Appliances
    • Included: Dishwasher, Microwave, Range / Oven, Refrigerator
    Features
    • Built-Ins
    • Flooring: Carpet
    • Has fireplace: Yes
    Interior area
    • Total interior livable area: 1,023 sqft

    Property

    Parking
    • Parking features: Garage - Attached
    Features
    • Exterior features: Stone
    • Has view: Yes
    • View description: City
    Details
    • Parcel number: 223102202009

    Construction

    Type & style
    • Home type: Condo
    Materials
    • Frame
    • Roof: Built-up
    Condition
    • Year built: 2009

    Utilities & green energy

    • Water: Public

    Community & neighborhood

    Location
    • Region: Englewood

    HOA & financial

    HOA
    • Has HOA: Yes
    • HOA fee: $319 monthly
    • Services included: Snow Removal, Exterior Maintenance w/ Roof, Insurance, Trash Removal, Water, Sewer, Common Area Grounds Maintenance

    Other

    Other facts
    • Exterior Features: Professional Landscaping, Balcony, Maintenance Free Exterior
    • Property Type: Residential
    • School District: Douglas RE-1
    • Roof: Unknown
    • Construction Methods: Frame, Brick
    • Water Source: Public
    • Association Fee Includes: Snow Removal, Exterior Maintenance w/ Roof, Insurance, Trash Removal, Water, Sewer, Common Area Grounds Maintenance
    • Interior Features: Built-Ins
    • Construction Materials: Brick
    • Association Fee Frequency: Monthly
    • Laundry Availability: W/D Hookups in Unit
    • Smart Home Features: Smoke Detector, Ceiling Fans, Stove/Oven
    • Partial Ownership Type: Not Applicable
    • MLS: REcolorado

    Price history

    DateEventPrice
    1/12/2022Sold$415,000+29.7%$406/sqft
    Source: Agent Provided Report a problem
    5/31/2018Sold$320,000$313/sqft
    Source: Agent Provided Report a problem
    4/22/2018Pending sale$320,000$313/sqft
    Source: Gregory J. Broderick #1683728 Report a problem
    4/19/2018Listed for sale$320,000$313/sqft
    Source: Gregory J. Broderick #1683728 Report a problem
    4/12/2018Pending sale$320,000$313/sqft
    Source: Gregory J. Broderick #1683728 Report a problem
    4/10/2018Listed for sale$320,000$313/sqft
    Source: Gregory J. Broderick #1683728 Report a problem

    Public tax history

    YearProperty taxesTax assessment
    2021-- $23,490

    Find assessor info on the county website

    Neighborhood: 80112

    Nearby schools

    GreatSchools rating
    Schools provided by the listing agent
    • Elementary: Eagle Ridge
    • Middle: Cresthill
    • High: Highlands Ranch
    • District: Douglas RE-1

    Source: The MLS. This data may not be complete. We recommend contacting the local school district to confirm school assignments for this home.

    Get pre-qualified for a loan
    At Zillow Home Loans, we can pre-qualify you in as little as 5 minutes with no impact to your credit score.

    An equal housing lender. NMLS #10287.