Tucked on a private lot in the desirable Pioneer Ridge subdivision of Columbia, this charming 3 bed, 3 bath ranch is ready for you to call HOME. Step inside to find the perfect blend of comfort and sophistication, with hard wood flooring throughout the main living areas and a versatile formal dining room that could easily be converted into a home office. The spacious living room features a vaulted ceiling, brick fireplace, and professionally installed high-quality surround sound system that will remain for the new owner—creating the perfect space for relaxing evenings or entertaining guests. The well-appointed kitchen offers abundant cabinet and counter space for meal prep and flows seamlessly into the breakfast room and inviting four-season room. From here, enjoy beautiful sunset views or step out onto the large maintenance-free deck overlooking the private backyard—perfect for morning coffee or evening gatherings. Down the hall you’ll find the convenient main floor laundry along with the primary suite featuring a walk-in closet and private bath. Two additional bedrooms and a full bath complete the main level. The finished lower level provides even more living space with a large family room perfect for movie nights, game days, or hosting guests, along with a full bath and ample space for storage or future expansion. Step outside to a fully fenced backyard featuring a concrete patio and plenty of functional green space to enjoy. Homes offering this combination of space, privacy, and location don’t come along often—don’t miss your chance to make this one yours. Schedule your showing today!
Closed
Listed by: Keller Williams Pinnacle • Mandy McGuire • 618-558-1350
Bought with: Keller Williams Pinnacle
$335,000
307 Longview Dr, Columbia, IL 62236
3beds
2,710sqft
Single Family Residence
Built in 1996
0.41 Acres Lot
$334,600 Zestimate®
$124/sqft
$2,689 Estimated rent
Home value
$334,600
$264,000 - $422,000
$2,689/mo
Zestimate® history
Owner options
List your home for rent
$2,689/mo
Rent Zestimate®
Find your next renter with Zillow Rental Manager. Plus, with online applications, you can quickly screen prospective tenants – for free.
$2,689/mo
Rent Zestimate®
Refinance and save
$2,466/mo
Est. payment
Refinancing to a lower rate could help reduce your monthly payments and save thousands over the life of the loan.
$2,466/mo
Est. payment
Explore your selling options
Work with a Zillow partner agent
Leverage their expertise and Zillow's premium Showcase listings to get your home seen by more buyers.
Get startedList with your own agent
Get your home in front of millions of buyers by listing it on Zillow.
Learn how to do itSell it yourself
Take full control of how buyers see your home on Zillow by listing For Sale by Owner (FSBO).
List your homeWhat's special
Brick fireplaceBeautiful sunset viewsFully fenced backyardPrivate lotBreakfast roomConvenient main floor laundryPrivate backyard
Zillow last checked:
Listing updated:
Listed by:
Mandy McGuire 618-558-1350,
Keller Williams Pinnacle
Bought with:
Mandy McGuire, 475127709
Keller Williams Pinnacle
Source: MARIS,MLS#: 26013562 Originating MLS: Southwestern Illinois Board of REALTORS
Originating MLS: Southwestern Illinois Board of REALTORSFacts & features
Interior
Bedrooms & bathrooms
- Bedrooms: 3
- Bathrooms: 3
- Full bathrooms: 3
- Main level bathrooms: 2
- Main level bedrooms: 3
Primary bedroom
- Features: Floor Covering: Carpeting
- Level: Main
- Area: 195
- Dimensions: 15x13
Bedroom
- Features: Floor Covering: Carpeting
- Level: Main
- Area: 110
- Dimensions: 10x11
Bedroom
- Features: Floor Covering: Carpeting
- Level: Main
- Area: 110
- Dimensions: 10x11
Primary bathroom
- Features: Floor Covering: Vinyl
- Level: Main
- Area: 72
- Dimensions: 9x8
Bathroom
- Features: Floor Covering: Vinyl
- Level: Main
- Area: 63
- Dimensions: 9x7
Bathroom
- Features: Floor Covering: Vinyl
- Level: Lower
- Area: 63
- Dimensions: 7x9
Bonus room
- Features: Floor Covering: Carpeting
- Level: Lower
- Area: 110
- Dimensions: 10x11
Breakfast room
- Features: Floor Covering: Ceramic Tile
- Level: Main
- Area: 90
- Dimensions: 10x9
Dining room
- Features: Floor Covering: Wood
- Level: Main
- Area: 120
- Dimensions: 12x10
Family room
- Features: Floor Covering: Carpeting
- Level: Lower
- Area: 481
- Dimensions: 37x13
Kitchen
- Features: Floor Covering: Ceramic Tile
- Level: Main
- Area: 156
- Dimensions: 13x12
Laundry
- Features: Floor Covering: Vinyl
- Level: Main
- Area: 30
- Dimensions: 3x10
Living room
- Features: Floor Covering: Wood
- Level: Main
- Area: 285
- Dimensions: 19x15
Other
- Description: Foyer
- Features: Floor Covering: Wood
- Level: Main
- Area: 72
- Dimensions: 6x12
Storage
- Features: Floor Covering: Concrete
- Level: Lower
- Area: 133
- Dimensions: 7x19
Storage
- Features: Floor Covering: Concrete
- Level: Lower
- Area: 360
- Dimensions: 20x18
Sunroom
- Features: Floor Covering: Ceramic Tile
- Level: Main
- Area: 168
- Dimensions: 12x14
Workshop
- Features: Floor Covering: Concrete
- Level: Lower
- Area: 286
- Dimensions: 13x22
Heating
- Forced Air, Natural Gas
Cooling
- Central Air, Electric
Appliances
- Included: Dishwasher, Disposal, Double Oven, Range Hood, Electric Range, Refrigerator, Gas Water Heater
- Laundry: Electric Dryer Hookup, In Hall, Inside, Laundry Closet, Main Level
Features
- Breakfast Bar, Breakfast Room, Ceiling Fan(s), Chandelier, Custom Cabinetry, Eat-in Kitchen, Entrance Foyer, Granite Counters, High Ceilings, Laminate Counters, Open Floorplan, Recessed Lighting, Separate Dining, Shower, Storage, Tub, Vaulted Ceiling(s), Walk-In Closet(s)
- Flooring: Carpet, Ceramic Tile, Concrete, Linoleum, Wood
- Doors: Panel Door(s), Sliding Doors
- Basement: Concrete,Partially Finished,Full,Storage Space,Walk-Out Access
- Number of fireplaces: 1
- Fireplace features: Gas, Living Room
Interior area
- Total structure area: 2,710
- Total interior livable area: 2,710 sqft
- Finished area above ground: 1,694
- Finished area below ground: 1,016
Property
Parking
- Total spaces: 2
- Parking features: Attached, Concrete, Covered, Driveway, Enclosed, Garage, Garage Door Opener, Garage Faces Front, Inside Entrance, Lighted, Off Street, Outside
- Attached garage spaces: 2
- Has uncovered spaces: Yes
Accessibility
- Accessibility features: Accessible Approach with Ramp
Features
- Levels: One
- Patio & porch: Covered, Deck, Front Porch, Patio, Porch
- Exterior features: Lighting, Private Yard, Rain Gutters, Ramp Entry
- Pool features: None
- Fencing: Back Yard,Fenced,Vinyl
- Has view: Yes
- View description: Neighborhood
- Frontage length: 84'
Lot
- Size: 0.41 Acres
- Dimensions: 42' x 42' x 141' x 30' x 114' x 54' x 252'
- Features: Adjoins Wooded Area, Back Yard, City Lot, Few Trees, Front Yard, Gentle Sloping, Landscaped, Level, Many Trees, Private
Details
- Additional structures: None
- Parcel number: 0415450009000
- Special conditions: Standard
Construction
Type & style
- Home type: SingleFamily
- Architectural style: Ranch,Traditional
- Property subtype: Single Family Residence
Materials
- Brick, Vinyl Siding
- Foundation: Concrete Perimeter
- Roof: Architectural Shingle
Condition
- Fixer
- New construction: No
- Year built: 1996
Utilities & green energy
- Electric: Ameren
- Sewer: Public Sewer
- Water: Public
- Utilities for property: Electricity Connected, Natural Gas Connected, Sewer Connected, Water Connected
Community & HOA
Community
- Features: Curbs, Sidewalks, Street Lights, Storm Sewer
- Security: Smoke Detector(s)
- Subdivision: Pioneer Ridge 1st Add
HOA
- Has HOA: No
Location
- Region: Columbia
Financial & listing details
- Price per square foot: $124/sqft
- Tax assessed value: $346,500
- Annual tax amount: $4,400
- Date on market: 3/19/2026
- Cumulative days on market: 102 days
- Listing terms: Cash,Conventional,FHA,USDA Loan,VA Loan
- Inclusions: Personal Property
- Ownership: Private
- Electric utility on property: Yes
- Road surface type: Concrete
Price history
| Date | Event | Price |
|---|---|---|
| 7/24/2026 | Sold | $335,000-2.9%$124/sqft |
Source:  MARIS #26013562 Report a problem MARIS #26013562 Report a problem | ||
| 6/29/2026 | Pending sale | $345,000$127/sqft |
Source: MARIS #26013562 Report a problem | ||
| 6/15/2026 | Contingent | $345,000$127/sqft |
Source: MARIS #26013562 Report a problem | ||
| 6/3/2026 | Price change | $345,000-4.2%$127/sqft |
Source: MARIS #26013562 Report a problem | ||
| 4/24/2026 | Price change | $360,000-4%$133/sqft |
Source: MARIS #26013562 Report a problem | ||
| 3/19/2026 | Listed for sale | $375,000$138/sqft |
Source: MARIS #26013562 Report a problem | ||
Public tax history
| Year | Property taxes | Tax assessment |
|---|---|---|
| 2025 | $6,094 +38.5% | $115,500 +6.3% |
| 2024 | $4,400 -3.8% | $108,700 +10.7% |
| 2023 | $4,574 -4.5% | $98,180 +11.6% |
| 2022 | $4,789 | $87,990 +5.1% |
| 2021 | -- | $83,710 +5.8% |
| 2020 | -- | $79,090 +2.2% |
| 2019 | -- | $77,380 +2.4% |
| 2018 | $4,984 | $75,600 -1.8% |
| 2017 | $4,984 | $76,981 +8.4% |
| 2016 | $4,984 +7.2% | $70,990 +0.5% |
| 2015 | $4,649 +2.6% | $70,650 +1.1% |
| 2014 | $4,530 | $69,910 +0.3% |
| 2012 | $4,530 | $69,670 -3.8% |
| 2011 | -- | $72,400 -0.8% |
| 2010 | -- | $72,990 -5% |
| 2009 | -- | $76,830 +1.7% |
| 2008 | -- | $75,540 0% |
| 2007 | -- | $75,560 |
Find assessor info on the county website
Neighborhood: 62236
Nearby homes
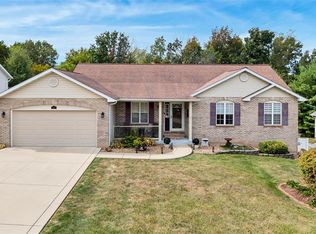
- $450,0003 bd3 ba2.7k sqft311 Longview Dr, Columbia, IL 62236Sold
- $357,8003 bd3 ba1.6k sqft730 E Wood, Columbia, IL 62236Off Market
- $335,4003 bd2 ba1.6k sqft734 E Wood, Columbia, IL 62236Off Market
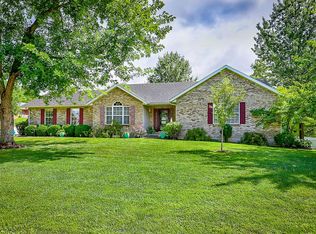
- $390,0003 bd2 ba2k sqft315 Longview Dr, Columbia, IL 62236Sold
- $333,0004 bd3 ba2.1k sqft726 E Wood, Columbia, IL 62236Sold
- $18,0606.81 acres330 Longview Dr, Columbia, IL 62236Off Market
- $360,6003 bd-- ba1.5k sqft308 Longview Dr, Columbia, IL 62236Off Market
- $399,9003 bd4 ba2.5k sqft722 E Wood, Columbia, IL 62236Sold
Nearby schools
GreatSchools rating
- NAEagleview Elementary SchoolGrades: PK-1Distance: 0.7 mi
- 8/10Columbia Middle SchoolGrades: 5-8Distance: 1.4 mi
- 8/10Columbia High SchoolGrades: 9-12Distance: 1.5 mi
Schools provided by the listing agent
- Elementary: Columbia Dist 4
- Middle: Columbia Dist 4
- High: Columbia
Source: MARIS. This data may not be complete. We recommend contacting the local school district to confirm school assignments for this home.
Get a cash offer in 3 minutes
Find out how much your home could sell for in as little as 3 minutes with a no-obligation cash offer.
Estimated market value
$334,600
Get a cash offer in 3 minutes
Find out how much your home could sell for in as little as 3 minutes with a no-obligation cash offer.
Estimated market value
$334,600
- Illinois
- Monroe County
- Columbia
- 62236
- 307 Longview Dr
