Welcome to your dream home! This beautifully maintained 3 bedroom, 2.5 bathroom Columbia home offers thoughtful upgrades throughout & an incredible outdoor oasis perfect for relaxing and entertaining. Step inside to find a warm and inviting layout featuring hardwood flooring with a premium 50-year finish warranty throughout the main living spaces, granite countertops in the kitchen, and high-quality stainless appliances (including a gas convection range). The family room includes a gas fireplace w/ ventless logs & remote control and a professionally installed, ultra high-quality surround sound system—speakers will remain for the new owner.
The primary suite has been tastefully remodeled with a walk-in shower and double vanity with quartz top. Enjoy additional finished living space in the lower level, complete with luxury vinyl plank flooring and a granite-topped wet bar area—great for movie nights, game days, or hosting guests.
Step outside to your own private retreat: a 34x15 saltwater fiberglass pool complete with inlaid seating, waterfall feature, updated heater and filter system, and included pool accessories. The 4-seasons room (with heat & A/C) opens to a composite deck and a professionally installed 900 sq ft artificial turf yard, all enclosed with high-quality vinyl fencing—perfect for pets and low-maintenance enjoyment.
Major upgrades include:
• 22KW Whole Home Generac Automatic Emergency Generator (’23) with 10 year transferable warranty
• New composite deck w/ aluminum railing & lighted posts
• Fully insulated garage w/ app-controlled LiftMaster opener
• Whole home humidifier & PremierONE UV/Germicidal air purifier system
• Roof & gutters (’13), updated HVAC on semi-annual maintenance, 50-gal gas water heater (’16)
You’ll love the laid-back, resort-style feel of this backyard—complete with outdoor Bose speakers, included patio furniture, and beautifully maintained pool equipment. This home has been cared for with pride and it shows in every detail. Additional features included on features sheet provided in supplements. Don’t miss your chance to make this one yours! Showings begin after public open house on Saturday November 1st noon - 2pm.
Closed
Listed by: Century 21 Advantage • Linda R Frierdich • 618-281-7621
Bought with: Strano & Associates
$450,000
311 Longview Dr, Columbia, IL 62236
3beds
2,706sqft
Single Family Residence
Built in 1996
0.46 Acres Lot
$448,700 Zestimate®
$166/sqft
$2,693 Estimated rent
Home value
$448,700
$372,000 - $543,000
$2,693/mo
Zestimate® history
Owner options
List your home for rent
$2,693/mo
Rent Zestimate®
Find your next renter with Zillow Rental Manager. Plus, with online applications, you can quickly screen prospective tenants – for free.
$2,693/mo
Rent Zestimate®
Refinance and save
$3,312/mo
Est. payment
Refinancing to a lower rate could help reduce your monthly payments and save thousands over the life of the loan.
$3,312/mo
Est. payment
Explore your selling options
Work with a Zillow partner agent
Leverage their expertise and Zillow's premium Showcase listings to get your home seen by more buyers.
Get startedList with your own agent
Get your home in front of millions of buyers by listing it on Zillow.
Learn how to do itSell it yourself
Take full control of how buyers see your home on Zillow by listing For Sale by Owner (FSBO).
List your homeWhat's special
Gas fireplacePool equipmentSaltwater fiberglass poolSurround sound systemWet bar areaArtificial turf yardGranite countertops
Zillow last checked:
Listing updated:
Listed by:
Linda R Frierdich 618-281-7621,
Century 21 Advantage
Bought with:
Stacey Lacroix, 475141617
Strano & Associates
Source: MARIS,MLS#: 25072520 Originating MLS: Southwestern Illinois Board of REALTORS
Originating MLS: Southwestern Illinois Board of REALTORSFacts & features
Interior
Bedrooms & bathrooms
- Bedrooms: 3
- Bathrooms: 3
- Full bathrooms: 2
- 1/2 bathrooms: 1
- Main level bathrooms: 2
- Main level bedrooms: 3
Primary bedroom
- Features: Floor Covering: Carpeting
- Level: Main
- Area: 195
- Dimensions: 15x13
Bedroom 2
- Features: Floor Covering: Carpeting
- Level: Main
- Area: 121
- Dimensions: 11x11
Bedroom 3
- Features: Floor Covering: Carpeting
- Level: Main
- Area: 110
- Dimensions: 11x10
Primary bathroom
- Features: Floor Covering: Ceramic Tile
- Level: Main
- Area: 64
- Dimensions: 8x8
Bathroom 2
- Features: Floor Covering: Ceramic Tile
- Level: Main
- Area: 72
- Dimensions: 9x8
Bathroom 3
- Features: Floor Covering: Ceramic Tile
- Level: Lower
- Area: 30
- Dimensions: 6x5
Bonus room
- Features: Floor Covering: Carpeting
- Level: Lower
- Area: 198
- Dimensions: 18x11
Dining room
- Features: Floor Covering: Wood
- Level: Main
- Area: 130
- Dimensions: 13x10
Family room
- Features: Floor Covering: Wood
- Level: Main
- Area: 285
- Dimensions: 15x19
Family room
- Features: Floor Covering: Luxury Vinyl Plank
- Level: Lower
- Area: 640
- Dimensions: 16x40
Kitchen
- Features: Floor Covering: Ceramic Tile
- Level: Main
- Area: 200
- Dimensions: 20x10
Sunroom
- Features: Floor Covering: Ceramic Tile
- Level: Main
- Area: 240
- Dimensions: 12x20
Heating
- Forced Air
Cooling
- Ceiling Fan(s), Central Air
Appliances
- Included: Dishwasher, Disposal, Microwave, Refrigerator
- Laundry: Main Level
Features
- Breakfast Room, Vaulted Ceiling(s), Walk-In Closet(s)
- Flooring: Carpet, Ceramic Tile, Hardwood, Luxury Vinyl
- Doors: French Doors, Sliding Doors, Storm Door(s)
- Basement: Partially Finished,Full,Walk-Out Access
- Number of fireplaces: 1
- Fireplace features: Family Room, Gas
Interior area
- Total structure area: 2,706
- Total interior livable area: 2,706 sqft
- Finished area above ground: 1,894
- Finished area below ground: 812
Property
Parking
- Total spaces: 2
- Parking features: Attached, Driveway, Garage, Garage Faces Front
- Attached garage spaces: 2
- Has uncovered spaces: Yes
Features
- Levels: One
- Patio & porch: Covered, Deck, Patio, Porch
- Has private pool: Yes
- Pool features: Fenced, In Ground, Outdoor Pool, Pool Cover, Salt Water, Waterfall
- Fencing: Back Yard,Fenced
- Frontage length: 90
Lot
- Size: 0.46 Acres
- Dimensions: 90 x 244 x 72 x 252
- Features: Other
Details
- Parcel number: 0415450010000
- Special conditions: Standard
- Other equipment: Generator
Construction
Type & style
- Home type: SingleFamily
- Architectural style: Traditional
- Property subtype: Single Family Residence
Materials
- Vinyl Siding
Condition
- Year built: 1996
Utilities & green energy
- Electric: Ameren
- Sewer: Public Sewer
- Water: Public
Community & HOA
Community
- Security: Smoke Detector(s)
- Subdivision: Pioneer Ridge 1st Add
HOA
- Has HOA: No
Location
- Region: Columbia
Financial & listing details
- Price per square foot: $166/sqft
- Tax assessed value: $350,670
- Annual tax amount: $6,039
- Date on market: 10/29/2025
- Cumulative days on market: 23 days
- Listing terms: Cash,Conventional
- Ownership: Private
Price history
| Date | Event | Price |
|---|---|---|
| 11/21/2025 | Sold | $450,000-2.2%$166/sqft |
Source:  MARIS #25072520 Report a problem MARIS #25072520 Report a problem | ||
| 11/3/2025 | Contingent | $459,900$170/sqft |
Source: MARIS #25072520 Report a problem | ||
| 10/29/2025 | Listed for sale | $459,900$170/sqft |
Source: MARIS #25072520 Report a problem | ||
Public tax history
| Year | Property taxes | Tax assessment |
|---|---|---|
| 2025 | $6,175 +2.3% | $116,890 +5.8% |
| 2024 | $6,039 +9.8% | $110,460 +9.8% |
| 2023 | $5,499 +10.9% | $100,570 +10.9% |
| 2022 | $4,957 | $90,690 +5.5% |
| 2021 | -- | $85,950 +5.3% |
| 2020 | -- | $81,590 +1.1% |
| 2019 | -- | $80,710 +2.1% |
| 2018 | $5,232 | $79,030 -1.8% |
| 2017 | $5,232 | $80,514 +7.8% |
| 2016 | $5,232 +9.6% | $74,680 +3.2% |
| 2015 | $4,774 +2.6% | $72,390 +1% |
| 2014 | $4,654 | $71,650 +3.1% |
| 2012 | $4,654 | $69,490 -4.1% |
| 2011 | -- | $72,440 -0.8% |
| 2010 | -- | $73,020 -7.5% |
| 2009 | -- | $78,980 +1.8% |
| 2008 | -- | $77,620 -0.2% |
| 2007 | -- | $77,760 |
Find assessor info on the county website
Neighborhood: 62236
Nearby homes
- $335,0003 bd3 ba2.7k sqft307 Longview Dr, Columbia, IL 62236Sold
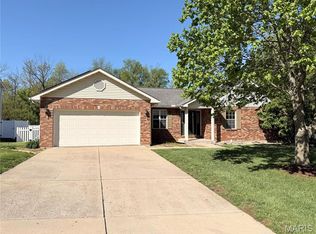
- $390,0003 bd2 ba2k sqft315 Longview Dr, Columbia, IL 62236Sold
- $445,0003 bd-- ba2.5k sqft319 Longview Dr, Columbia, IL 62236Off Market
- $357,8003 bd3 ba1.6k sqft730 E Wood, Columbia, IL 62236Off Market
- $335,4003 bd2 ba1.6k sqft734 E Wood, Columbia, IL 62236Off Market
- $333,0004 bd3 ba2.1k sqft726 E Wood, Columbia, IL 62236Sold
- $360,6003 bd-- ba1.5k sqft308 Longview Dr, Columbia, IL 62236Off Market
- $390,3003 bd-- ba1.9k sqft323 Longview Dr, Columbia, IL 62236Off Market
Nearby schools
GreatSchools rating
- NAEagleview Elementary SchoolGrades: PK-1Distance: 0.7 mi
- 8/10Columbia Middle SchoolGrades: 5-8Distance: 1.4 mi
- 8/10Columbia High SchoolGrades: 9-12Distance: 1.5 mi
Schools provided by the listing agent
- Elementary: Columbia Dist 4
- Middle: Columbia Dist 4
- High: Columbia
Source: MARIS. This data may not be complete. We recommend contacting the local school district to confirm school assignments for this home.
Get a cash offer in 3 minutes
Find out how much your home could sell for in as little as 3 minutes with a no-obligation cash offer.
Estimated market value
$448,700
Get a cash offer in 3 minutes
Find out how much your home could sell for in as little as 3 minutes with a no-obligation cash offer.
Estimated market value
$448,700
- Illinois
- Monroe County
- Columbia
- 62236
- 311 Longview Dr
