This custom two-story house with full walkout basement was built in the summer of 1995 (STS Construction). House has a floor trust system along with tongue and groove plywood sub floors.
Main level includes: Foyer, ½ bath, Kitchen, Dining Area, Living Room, Family Room and Laundry Room.
There are 4 bedrooms which are located upstairs, 2 full baths with tub/shower units and ½ bath on main level. Master bedroom and front bedroom have walk-in closets.
The house has an octagon feature that allows you to expand either the dining area or additional living room space. It has served in the past as an extend play area for children.
The house is being sold with all appliances remaining.
Side by Side GE Refrigerator, Magic Chef gas range, Bosch stainless steel dishwasher, InSinkErator garbage disposal, Maytag Washer and Dryer. A Kenmore Freezer is located in the basement.
A Beam Central Vacuum System allows for cleaning on all floors. Power heads and hoses are stationed on every level of the home.
The insulated two car garage comes with door openers and a commercial electric heater to keep the garage warm in the cold weather. The garage has a floor drain along with hot and cold running water.
Recent updates include:
All carpet on main level March 2019
Maintenance Free deck installed in September 2019
There is a patio located under the deck complete with deck ceiling
Leaf Guard Gutters installed in October 2019
Carpet in right front bedroom May 2020
HVAC replace on December 29th, 2020
New Roof in August of 2021 (John Beal Roofing)
A 22-foot running stream (pond less waterfall) is located in the woods section of the backyard. It runs year-round and draws birds and other wildlife which are viewable from many windows in back.
Half of the backyard remains as a natural woodland with Wild Cherry, Hickory, Red Bud, and Oak trees. A circular path allows for easy walking through the backyard.
Sold for $333,000
$333,000
726 E Wood, Columbia, IL 62236
4beds
2,106sqft
SingleFamily
Built in 1995
0.28 Acres Lot
$342,600 Zestimate®
$158/sqft
$2,564 Estimated rent
Home value
$342,600
$325,000 - $360,000
$2,564/mo
Zestimate® history
Owner options
List your home for rent
$2,564/mo
Rent Zestimate®
Find your next renter with Zillow Rental Manager. Plus, with online applications, you can quickly screen prospective tenants – for free.
$2,564/mo
Rent Zestimate®
Refinance and save
$2,451/mo
Est. payment
Refinancing to a lower rate could help reduce your monthly payments and save thousands over the life of the loan.
$2,451/mo
Est. payment
Explore your selling options
Work with a Zillow partner agent
Leverage their expertise and Zillow's premium Showcase listings to get your home seen by more buyers.
Get startedList with your own agent
Get your home in front of millions of buyers by listing it on Zillow.
Learn how to do itSell it yourself
Take full control of how buyers see your home on Zillow by listing For Sale by Owner (FSBO).
List your homeWhat's special
Full walkout basementFamily roomBosch stainless steel dishwasherLaundry roomMagic chef gas rangeAll appliances remainingDining area
Facts & features
Interior
Bedrooms & bathrooms
- Bedrooms: 4
- Bathrooms: 3
- Full bathrooms: 2
- 1/2 bathrooms: 1
Heating
- Forced air, Gas
Cooling
- Central
Appliances
- Included: Dishwasher, Dryer, Freezer, Garbage disposal, Range / Oven, Refrigerator, Washer
Features
- Flooring: Carpet
- Basement: Partially finished
- Has fireplace: No
Interior area
- Total interior livable area: 2,106 sqft
Property
Parking
- Total spaces: 2
- Parking features: Garage - Attached
Features
- Exterior features: Vinyl, Brick
Lot
- Size: 0.28 Acres
Details
- Parcel number: 0415449010000
Construction
Type & style
- Home type: SingleFamily
Materials
- Roof: Asphalt
Condition
- Year built: 1995
Community & HOA
Location
- Region: Columbia
Financial & listing details
- Price per square foot: $158/sqft
- Tax assessed value: $335,670
- Annual tax amount: $6,163
Price history
| Date | Event | Price |
|---|---|---|
| 7/2/2026 | Sold | $333,000-3.7%$158/sqft |
Source: Public Record Report a problem | ||
| 5/3/2026 | Pending sale | $345,900$164/sqft |
Source: Owner Report a problem | ||
| 4/19/2026 | Price change | $345,900-7.7%$164/sqft |
Source: Owner Report a problem | ||
| 4/11/2026 | Listed for sale | $374,900$178/sqft |
Source: Owner Report a problem | ||
| 4/11/2026 | Pending sale | $374,900$178/sqft |
Source: Owner Report a problem | ||
| 4/2/2026 | Listed for sale | $374,900$178/sqft |
Source: Owner Report a problem | ||
Public tax history
| Year | Property taxes | Tax assessment |
|---|---|---|
| 2025 | $6,163 +3.5% | $111,890 +7.2% |
| 2024 | $5,956 +9.4% | $104,360 +10% |
| 2023 | $5,446 -0.7% | $94,850 +1.4% |
| 2022 | $5,487 | $93,550 +0.8% |
| 2021 | -- | $92,830 +16.6% |
| 2020 | -- | $79,610 +2.3% |
| 2019 | -- | $77,800 -1% |
| 2018 | $5,248 | $78,560 -2.7% |
| 2017 | $5,248 | $80,738 +5.9% |
| 2016 | $5,248 -3.4% | $76,220 -6.5% |
| 2015 | $5,431 +3.8% | $81,530 +2.1% |
| 2014 | $5,234 | $79,840 +1.5% |
| 2012 | $5,234 | $78,660 +1% |
| 2011 | -- | $77,880 |
| 2010 | -- | $77,880 -6.3% |
| 2009 | -- | $83,100 -0.6% |
| 2008 | -- | $83,610 +0.6% |
| 2007 | -- | $83,080 |
Find assessor info on the county website
Neighborhood: 62236
Nearby homes
- $357,8003 bd3 ba1.6k sqft730 E Wood, Columbia, IL 62236Off Market
- $399,9003 bd4 ba2.5k sqft722 E Wood, Columbia, IL 62236Sold
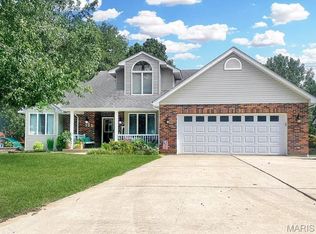
- $335,0003 bd3 ba2.7k sqft307 Longview Dr, Columbia, IL 62236Sold
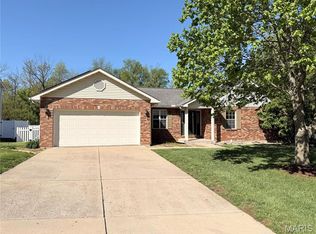
- $335,4003 bd2 ba1.6k sqft734 E Wood, Columbia, IL 62236Off Market
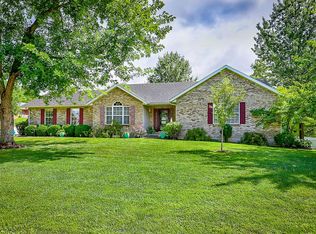
- $336,2003 bd3 ba2k sqft727 E Wood, Columbia, IL 62236Off Market
- $376,0003 bd3 ba2.4k sqft727 East Wood Dr, Columbia, IL 62236Off Market
- $450,0003 bd3 ba2.7k sqft311 Longview Dr, Columbia, IL 62236Sold
- $362,4003 bd2 ba2.4k sqft723 E Wood, Columbia, IL 62236Off Market
Nearby schools
GreatSchools rating
- NAEagleview Elementary SchoolGrades: PK-1Distance: 0.7 mi
- 8/10Columbia Middle SchoolGrades: 5-8Distance: 1.3 mi
- 8/10Columbia High SchoolGrades: 9-12Distance: 1.5 mi
Get a cash offer in 3 minutes
Find out how much your home could sell for in as little as 3 minutes with a no-obligation cash offer.
Estimated market value
$342,600
Get a cash offer in 3 minutes
Find out how much your home could sell for in as little as 3 minutes with a no-obligation cash offer.
Estimated market value
$342,600
- Illinois
- Monroe County
- Columbia
- 62236
- 726 E Wood
