TWO LOTS, AN IN-GROUND POOL, A POTENTIALLY ASSUMABLE USDA MORTGAGE, AND NO HOA FEES! Tucked away on a cul-de-sac in Cairo's Lake Arthur North Grove community, this inviting 3-bedroom, 2-bath home offers 1,571 square feet of comfortable living space, PLUS an adjoining .53-acre cleared and level lot included in the sale! The property is part of an established HOA community; however, NO HOA FEES are currently being charged! Step inside through the foyer to discover a desirable split-bedroom floor plan with LVP and tile flooring throughout the main living areas. The spacious living room features vaulted ceilings and French doors that open to the backyard retreat, creating an inviting connection between indoor and outdoor living. The kitchen features rich, mahogany-toned cabinetry, stainless steel appliances, a breakfast bar, and an eye-catching tile backsplash creating a beautiful, continuous finish. The refrigerator, dishwasher, and oven are all less than a year old. A defined dining area within the kitchen is accented by a bay window with built-in seating and additional storage. The oversized primary suite features an eye-catching box tray ceiling and a large walk-in closet. The adjoining bath is equally impressive, featuring rich mahogany-toned cabinetry, dual vanities, a separate makeup vanity, a jetted soaking tub, and a separate shower. Two well-sized guest bedrooms provide plenty of room, spacious closets, and newer engineered hardwood flooring. A separate, spacious laundry room includes the washer and dryer, while the attached two-car garage offers some walkable attic access and a dedicated storage room. Outside, this property really shines! Enjoy your own backyard retreat featuring an in-ground swimming pool with a jetted water slide, an outdoor deck with pergola, and an expansive, privacy-fenced backyard with double-gate access. But the outdoor appeal doesn't stop there! An adjoining .53-acre, separately deeded residential lot is INCLUDED, offering a level, cleared, and grassed setting with plenty of possibilities for additional outdoor enjoyment, gardening, added privacy, or possible future construction. For those needing extra workspace or storage, the property also features a detached workshop equipped with electricity and an attached lean-to, along with existing underground electrical service in the backyard. Beyond its attractive features, this home has benefited from several significant updates, including a new HVAC system installed in 2020, a new water heater in 2026, and a pool liner and pump replaced in 2022. The exterior was freshly painted in 2026, and the septic system was serviced in 2025. These updates reflect the attention and investment given to the property over the years. Conveniently located near Barber Park Recreation Complex, with access to Thomasville, GA, and Tallahassee, FL, this property offers a wonderful combination of indoor comfort, outdoor enjoyment, and room to grow. Fiber-optic internet infrastructure installation is currently underway in the surrounding area, offering the potential for expanded high-speed internet options in the future. Buyers should verify future service availability, providers, and installation timelines. With TWO separately deeded parcels totaling approximately 1.11 acres, the possibilities extend well beyond the home itself! A potentially assumable USDA mortgage at an attractive interest rate may be available to qualified buyers, subject to lender approval and assumption requirements. There's so much more to appreciate about this property than photos alone can capture. Come see the space, explore the possibilities, and discover what makes this home special. Schedule your showing today!
Active
$345,000
307 Maggie Ave, Cairo, GA 39827
3beds
1,571sqft
Single Family Residence
Built in 2006
1.11 Acres Lot
$340,600 Zestimate®
$220/sqft
$-- HOA
What's special
Attached two-car garageOutdoor deck with pergolaDesirable split-bedroom floor planAttached lean-toStainless steel appliancesBackyard retreatBreakfast bar
- 11 days
- 412
- 37
Likely to sell faster than
Zillow last checked:
Listing updated:
Listed by:
Bobbie James 706-615-3063,
C21 Avenues Real Estate Partners
Source: GAMLS,MLS#: 10878582
Facts & features
Interior
Bedrooms & bathrooms
- Bedrooms: 3
- Bathrooms: 2
- Full bathrooms: 2
- Main level bathrooms: 2
- Main level bedrooms: 3
Rooms
- Room types: Family Room, Laundry
Kitchen
- Features: Breakfast Area, Breakfast Bar, Kitchen Island, Pantry, Solid Surface Counters
Heating
- Central, Electric
Cooling
- Ceiling Fan(s), Electric
Appliances
- Included: Dishwasher, Dryer, Electric Water Heater, Microwave, Oven/Range (Combo), Refrigerator, Washer
- Laundry: Other
Features
- Double Vanity, Other, Separate Shower, Soaking Tub, Split Bedroom Plan, Tile Bath, Tray Ceiling(s), Walk-In Closet(s)
- Flooring: Laminate, Other, Tile
- Windows: Bay Window(s)
- Basement: None
- Attic: Pull Down Stairs
- Has fireplace: No
Interior area
- Total structure area: 1,571
- Total interior livable area: 1,571 sqft
- Finished area above ground: 1,571
- Finished area below ground: 0
Video & virtual tour
Property
Parking
- Total spaces: 2
- Parking features: Garage, Garage Door Opener
- Has garage: Yes
Features
- Levels: One
- Stories: 1
- Patio & porch: Deck, Patio, Porch
- Exterior features: Other
- Has private pool: Yes
- Pool features: In Ground
- Fencing: Back Yard,Fenced,Privacy,Wood
Lot
- Size: 1.11 Acres
- Features: City Lot, Cul-De-Sac, Level
- Residential vegetation: Grassed
Details
- Additional structures: Workshop
- Parcel number: 0052B016
- Special conditions: Covenants/Restrictions
Construction
Type & style
- Home type: SingleFamily
- Architectural style: Brick/Frame,Traditional
- Property subtype: Single Family Residence
Materials
- Other
- Foundation: Slab
- Roof: Composition
Condition
- Resale
- New construction: No
- Year built: 2006
Utilities & green energy
- Sewer: Septic Tank
- Water: Public
- Utilities for property: Cable Available, Electricity Available, High Speed Internet, Phone Available, Underground Utilities, Water Available
Community & HOA
Community
- Features: None
- Security: Smoke Detector(s)
- Subdivision: Lake Arthur
HOA
- Has HOA: Yes
- Services included: None
Location
- Region: Cairo
Financial & listing details
- Price per square foot: $220/sqft
- Tax assessed value: $255,791
- Annual tax amount: $2,754
- Date on market: 10/24/2026
- Cumulative days on market: 11 days
- Listing agreement: Exclusive Right To Sell
- Listing terms: Assumable,Cash,Conventional,USDA Loan,VA Loan
- Electric utility on property: Yes
Estimated market value
$340,600
$324,000 - $358,000
$2,112/mo
Price history
| Date | Event | Price |
|---|---|---|
| 10/24/2026 | Listed for sale | $345,000+81.6%$220/sqft |
Source: TABRMLS #929475 Report a problem | ||
| 2/18/2021 | Listing removed | -- |
Source: Owner Report a problem | ||
| 7/30/2020 | Sold | $190,000-0.5%$121/sqft |
Source: Public Record Report a problem | ||
| 2/29/2020 | Listed for sale | $190,900+10%$122/sqft |
Source: Owner Report a problem | ||
| 10/31/2006 | Sold | $173,500$110/sqft |
Source: Public Record Report a problem | ||
Public tax history
| Year | Property taxes | Tax assessment |
|---|---|---|
| 2025 | $2,771 -6.5% | $102,316 +9.9% |
| 2024 | $2,962 +5.8% | $93,089 +28.4% |
| 2023 | $2,799 +2.5% | $72,506 |
| 2022 | $2,730 -0.3% | $72,506 |
| 2021 | $2,737 +4.9% | $72,506 |
| 2020 | $2,609 | $72,506 |
| 2019 | $2,609 +4% | $72,506 |
| 2018 | $2,510 -3.8% | $72,506 |
| 2017 | $2,609 +4% | $72,506 +15.9% |
| 2016 | $2,510 +13.7% | $62,549 |
| 2015 | $2,207 +1% | $62,549 |
| 2014 | $2,186 | $62,549 |
Find assessor info on the county website
Monthly payment
Est. payment
Payment breakdown
Explore the cost of this home by adjusting the details. Changes won't be saved.Climate risks
Neighborhood: 39827
Nearby schools
Schools provided by the listing agent
- Elementary: Eastside
- Middle: Washington
- High: Cairo
Source: GAMLS. This data may not be complete. We recommend contacting the local school district to confirm school assignments for this home.


Similar homes
- $345,0003 bd2 ba2.1k sqft1382 Lake Front Dr, Cairo, GA 39828For Sale
 MLS ID #14446, Dawn Rackley. Southwest Georgia MLS
- $339,9004 bd2 ba2.1k sqft1293 McQuaig St NW, Cairo, GA 39828For Sale
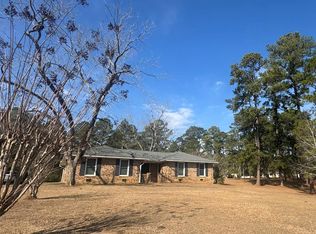 MLS ID #15538, Kay Addleton. Southwest Georgia MLS
- $359,9003 bd2 ba2.2k sqft756 Bold Springs Rd, Cairo, GA 39828For Sale
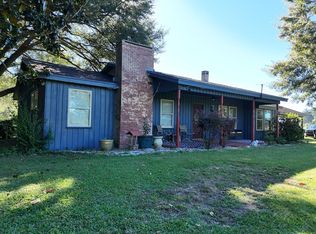 MLS ID #929463, Aubrey Eaton. TABRMLS
- $359,9003 bd2 ba1.6k sqft264 Woodridge Ln, Cairo, GA 39827Active

 MLS ID #10480910, Sarah L Thompson, C21 Avenues Real Estate Partners. GAMLS
- $399,9993 bd2 ba2.1k sqft112 Cakebread Dr, Cairo, GA 39828ActiveMLS ID #10696183, Steven T Koleno, Beycome Brokerage Realty LLC. GAMLS
- $179,9003 bd2 ba2k sqft1681 Old 84, Whigham, GA 39897For Sale
 MLS ID #7861209, Tatyana Crumley, Realco Brokers, Inc.. FMLS GA
