The Wigwam of Natchez C1790, a Historic One-of-a-kind Stunning Italianate Romantic Antebellum Mansion and Historic Landmark Nestled in the Profound Oldest European Settlement of Natchez, Mississippi. The Historic Home boasts a rich history that dates back to the 18th century and includes a total of 4 lots which 3 are not included in the listed acres. Currently, the home consists of a Center Hallway with four rooms on either side, including two bedrooms & bathrooms on the main floor, & two bedrooms & baths upstairs. Two wings on either side of a Recessed Porch,9 gas fireplaces, a Large Central Dormer, Triple Windows, cast-iron posts & balustrade across the front. Some of the architectural features include, 3 High Style Dimensional Moldings, Cypress (hand cut) & Pine floors through out the home, Five Original functioning Gasoliers (2 in the Foyer, 1 by the Staircase, 2 in the east Parlor) and a Fabulous Ballroom with the Original Splendor Mural on the Ceiling in The Grand Ballroom, In the dining room is 1/2 Medallion depicting a Bountiful Harvest Wheat Motif. The exact date of the first cottage is believed to be circa 1790. From millwork records significant modifications were made in 1836 as a simple four-room cottage, the home underwent additional renovations in 1858, transforming it into the elegant structure it is today. During the Civil War, The Wigwam played a pivotal role as a social gathering spot occupied by Union soldiers in 1864 during the Civil War. The current owner Undeterred by the challenges, she embarked on a comprehensive restoration project. With meticulous attention to detail, she oversaw the repair of the home's structural elements, the restoration of its original architectural features, and the revitalization of its lush gardens. Set up currently as ''A Historic Venue'' or Primary residence. See the video attached. Listed on the National Register of Historic Homes. A valuable property in Natchez, Mississippi.
For sale
$1,785,000
307 Oak St, Natchez, MS 39120
4beds
6,360sqft
Single Family Residence
Built in 1836
0.88 Acres Lot
$1,632,300 Zestimate®
$281/sqft
$-- HOA
What's special
Large central dormerTriple windows
- 27 days
- 804
- 45
Zillow last checked:
Listing updated:
Listed by:
Jackie F Montgomery,
eXp Realty, LLC 504-513-3109
Source: ROAM MLS,MLS#: 2525957
Facts & features
Interior
Bedrooms & bathrooms
- Bedrooms: 4
- Bathrooms: 4
- Full bathrooms: 4
Primary bedroom
- Description: Ceiling Ht: 14, Flooring: Wood
- Level: First
- Area: 400 Square Feet
- Dimensions: 20x20
Bedroom
- Description: Ceiling Ht: 14, Flooring: Wood
- Level: First
- Area: 400 Square Feet
- Dimensions: 20x20
Bedroom
- Description: Ceiling Ht: 14, Flooring: Wood
- Level: Second
- Area: 400 Square Feet
- Dimensions: 20x20
Bedroom
- Description: Ceiling Ht: 14, Flooring: Wood
- Level: Second
- Area: 400 Square Feet
- Dimensions: 20x20
Dining room
- Description: Ceiling Ht: 14, Flooring: Wood
- Level: First
- Area: 196 Square Feet
- Dimensions: 14x14
Kitchen
- Description: Ceiling Ht: 14, Flooring: Wood
- Level: First
- Area: 625 Square Feet
- Dimensions: 25x25
Library
- Description: Ceiling Ht: 14, Flooring: Wood
- Level: First
- Area: 144 Square Feet
- Dimensions: 12x12
Living room
- Description: Ceiling Ht: 14, Flooring: Wood
- Level: First
- Area: 196 Square Feet
- Dimensions: 14x14
Office
- Description: Ceiling Ht: 14, Flooring: Wood
- Level: First
- Area: 196 Square Feet
- Dimensions: 14x14
Sitting room
- Description: Ceiling Ht: 14, Flooring: Wood
- Level: First
- Area: 1600 Square Feet
- Dimensions: 40x40
Heating
- Central, Natural Gas
Cooling
- Central Air, Multi Units
Appliances
- Included: Double Oven, Dishwasher, Refrigerator, Stainless Steel Appliance(s), Cooktop
- Laundry: Electric Dryer Hookup, Washer Hookup
Features
- Wet Bar
- Flooring: Wood
- Has fireplace: Yes
- Fireplace features: Gas
Interior area
- Total structure area: 6,360
- Total interior livable area: 6,360 sqft
Video & virtual tour
Property
Parking
- Total spaces: 3
- Parking features: Driveway
- Has uncovered spaces: Yes
Features
- Levels: Two
- Stories: 2
- Fencing: Electric
Lot
- Size: 0.88 Acres
- Dimensions: 38,458
Details
- Parcel number: 41106A69
Construction
Type & style
- Home type: SingleFamily
- Architectural style: Colonial
- Property subtype: Single Family Residence
Materials
- Wood Siding
- Foundation: Raised
- Roof: Shingle
Condition
- Year built: 1836
- Major remodel year: 1836
Utilities & green energy
- Sewer: Public Sewer
- Water: Public
- Utilities for property: Natural Gas Available
Community & HOA
Community
- Security: Closed Circuit Camera(s), Security System
HOA
- Has HOA: No
Location
- Region: Natchez
Financial & listing details
- Price per square foot: $281/sqft
- Tax assessed value: $498,830
- Annual tax amount: $6,924
- Date on market: 10/19/2025
Estimated market value
$1,632,300
$1.55M - $1.71M
$4,163/mo
Price history
| Date | Event | Price |
|---|---|---|
| 10/19/2025 | Listed for sale | $1,785,000+23.1%$281/sqft |
Source: MLS United #4129107 Report a problem | ||
| 3/28/2024 | Sold | -- |
Source: MLS United #203285 Report a problem | ||
| 2/22/2024 | Pending sale | $1,450,000$228/sqft |
Source: Natchez BOR #20230309 Report a problem | ||
| 12/13/2023 | Listing removed | $1,450,000$228/sqft |
Source: Natchez BOR #20230309 Report a problem | ||
| 6/14/2023 | Listed for sale | $1,450,000$228/sqft |
Source: Natchez BOR #20230309 Report a problem | ||
Public tax history
| Year | Property taxes | Tax assessment |
|---|---|---|
| 2025 | $6,924 +64.8% | $49,883 +27.7% |
| 2024 | $4,201 | $39,058 |
| 2023 | $4,201 +5.9% | $39,058 |
| 2022 | $3,969 | $39,058 |
| 2021 | -- | $39,058 +22.2% |
| 2017 | $3,916 | $31,959 +0.4% |
| 2016 | $3,916 -15.8% | $31,816 |
| 2015 | $4,650 | $31,816 |
| 2014 | $4,650 -0.3% | $31,816 |
| 2013 | $4,664 +1.5% | $31,816 |
| 2012 | $4,594 +0.8% | $31,816 |
| 2011 | $4,558 +0.1% | $31,816 |
| 2010 | $4,555 | $31,816 |
| 2009 | $4,555 +8.8% | $31,816 +14.1% |
| 2008 | $4,186 +1.9% | $27,896 +2.4% |
| 2007 | $4,110 | $27,250 |
| 2006 | $4,110 -0.3% | $27,250 |
| 2005 | $4,120 +14% | $27,250 +1.6% |
| 2004 | $3,613 +8.9% | $26,819 +4.2% |
| 2003 | $3,318 +5.1% | $25,738 +3.1% |
| 2002 | $3,158 | $24,955 |
| 2001 | $3,158 0% | $24,955 |
| 2000 | $3,158 | $24,955 |
Find assessor info on the county website
Monthly payment
Est. payment
Payment breakdown
Explore the cost of this home by adjusting the details. Changes won't be saved.Climate risks
Neighborhood: 39120
Nearby schools
Schools provided by the listing agent
- Elementary: McLaurin
- Middle: McLaurin, McLaurin
- High: Natchez
Source: ROAM MLS. This data may not be complete. We recommend contacting the local school district to confirm school assignments for this home.
Similar homes
- $1,985,0006 bd4 ba6.5k sqft305 S Broadway St, Natchez, MS 39120For Sale
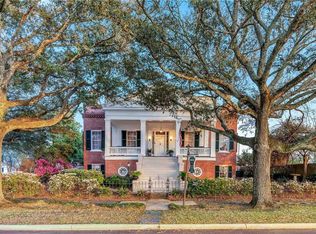
 MLS ID #2550200, Gary Douglas Adams, Crescent Sotheby's International. ROAM MLS
- $1,285,0006 bd6 ba6.8k sqft701 N Union St, Natchez, MS 39120For Sale
 MLS ID #2494146, Gary Douglas Adams, Crescent Sotheby's International. ROAM MLS
- $975,0004 bd3 ba6.6k sqft131 Winchester Rd, Natchez, MS 39120For Sale
 MLS ID #4162740, Jackie Montgomery, eXp Realty. MLS United
- $1,200,0005 bd6 ba6.6k sqft403 Franklin St, Natchez, MS 39120For Sale
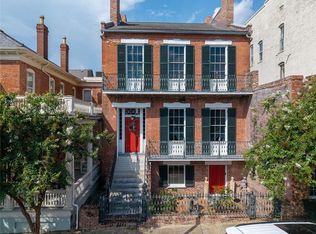 MLS ID #2571755, Peter W Patout, Talbot Historic Properties. ROAM MLS
