Historic Casey Mallory House— the grandest extant townhouse on a commercial street in
Natchez was built 1850. The 6,699 living square feet, three-story Greek Revival, brick
townhouse retains approximately 90% of its historic materials, including two Nero Portoro
Italian marble mantels, heart pine floors, and the original staircases. Five bedrooms, each
with en-suite bath. Formal living and dining rooms with 13-foot ceilings. Antique
chandeliers, sconces, and window treatments included. Main kitchen, two kitchenettes, and
all baths fully updated during a sensitive 2010s restoration — recognized with the 2019
George and Ethel Kelly Preservation Award from the Historic Natchez Foundation. Located
within the Natchez on Top-of-the-Hill Historic District, steps from the city's finest
restaurants, antique shops, and the heart of Natchez's cultural scene. Three blocks to the
Natchez Bluff, where the view of the Mississippi looks out into infinity — one of the most
iconic riverscapes on the North American continent.
Active
$1,200,000
403 Franklin St, Natchez, MS 39120
5beds
6,699sqft
Townhouse, Single Family Residence
Built in 1850
2,250 Square Feet Lot
$1,125,200 Zestimate®
$179/sqft
$-- HOA
What's special
Heart pine floorsOriginal staircases
- 37 days
- 411
- 22
Likely to sell faster than
Zillow last checked:
Listing updated:
Listed by:
Peter Patout 504-481-4790,
Talbot Historic Properties 504-415-9730
Source: GSREIN,MLS#: 2571755
Facts & features
Interior
Bedrooms & bathrooms
- Bedrooms: 5
- Bathrooms: 6
- Full bathrooms: 5
- 1/2 bathrooms: 1
Primary bedroom
- Description: Flooring: Carpet
- Level: Third
- Dimensions: 20'5" x 21'5"
Bedroom
- Description: Flooring: Brick
- Level: First
- Dimensions: 20'5" x 20'5"
Bedroom
- Description: Flooring: Brick
- Level: First
- Dimensions: 17'4" x 33'9"
Bedroom
- Description: Flooring: Wood
- Level: Second
- Dimensions: 15'6" x 11'8"
Bedroom
- Description: Flooring: Carpet
- Level: Third
- Dimensions: 20'5" x 20'0"
Bathroom
- Description: Flooring: Tile
- Level: Third
- Dimensions: 9'3" x 10'7"
Bathroom
- Description: Flooring: Tile
- Level: First
- Dimensions: 10'1" x 9'10"
Bathroom
- Description: Flooring: Tile
- Level: First
- Dimensions: 5'5" x 6'3"
Bathroom
- Description: Flooring: Tile
- Level: Second
- Dimensions: 6'7" x 10'6"
Bathroom
- Description: Flooring: Tile
- Level: Second
- Dimensions: 5'5" x 6'8"
Bathroom
- Description: Flooring: Tile
- Level: Third
- Dimensions: 10'1" x 13'5"
Dining room
- Description: Flooring: Wood
- Level: Second
- Dimensions: 21'5" x 20'5"
Family room
- Description: Flooring: Brick
- Level: First
- Dimensions: 21'9" x 19'11"
Foyer
- Description: Flooring: Brick
- Level: First
- Dimensions: 10'1" x 10'1"
Foyer
- Description: Flooring: Brick
- Level: First
- Dimensions: 3'2" x 5'10"
Foyer
- Description: Flooring: Wood
- Level: Second
- Dimensions: 10'1" x 39'1"
Foyer
- Description: Flooring: Wood
- Level: Second
- Dimensions: 3'2" x 11'2"
Foyer
- Description: Flooring: Wood
- Level: Second
- Dimensions: 3'2" x 11'2"
Foyer
- Description: Flooring: Carpet
- Level: Third
- Dimensions: 10'1" x 26'11"
Kitchen
- Description: Flooring: Brick
- Level: First
- Dimensions: 15'6" x 11'8"
Kitchen
- Description: Flooring: Wood
- Level: Second
- Dimensions: 30'10" x 16'8"
Kitchen
- Description: Flooring: Wood
- Level: Second
- Dimensions: 6'3" x 10'9"
Laundry
- Description: Flooring: Carpet
- Level: Third
- Dimensions: 8'6" x 10'6"
Living room
- Description: Flooring: Brick
- Level: First
- Dimensions: 15'5" x 13'0"
Living room
- Description: Flooring: Wood
- Level: Second
- Dimensions: 20'5" x 20'0"
Living room
- Description: Flooring: Wood
- Level: Second
- Dimensions: 15'5" x 13'6"
Other
- Description: Flooring: Brick
- Level: First
- Dimensions: 6'3" x 18'10"
Other
- Description: Flooring: Brick
- Level: First
- Dimensions: 6'3" x 14'0"
Patio
- Description: Flooring: Brick
- Level: First
- Dimensions: 22'1" x 14'9"
Porch
- Description: Flooring: Carpet
- Level: Third
- Dimensions: 32'11" x 5'7"
Porch
- Description: Flooring: Brick
- Level: First
- Dimensions: 17'11" x 18'8"
Porch
- Description: Flooring: Wood
- Level: Second
- Dimensions: 7'11" x 36'4"
Storage room
- Description: Flooring: Carpet
- Level: Third
- Dimensions: 12'4" x 9'6"
Storage room
- Description: Flooring: Brick
- Level: First
- Dimensions: 5'5" x 3'6"
Storage room
- Description: Flooring: Wood
- Level: Second
- Dimensions: 5'5" x 3'9"
Utility room
- Description: Flooring: Brick
- Level: First
- Dimensions: 13'11" x 16'8"
Heating
- Central
Cooling
- Central Air
Appliances
- Included: Cooktop, Dryer, Dishwasher, Disposal, Oven, Range, Refrigerator, Washer
- Laundry: Washer Hookup, Dryer Hookup
Features
- Ceiling Fan(s), Granite Counters, High Speed Internet, Stainless Steel Appliances
- Has fireplace: Yes
- Fireplace features: Gas
Interior area
- Total structure area: 7,123
- Total interior livable area: 6,699 sqft
Property
Parking
- Parking features: None
Features
- Levels: Three Or More
- Stories: 3
- Patio & porch: Brick, Wood, Balcony, Porch
- Exterior features: Balcony, Courtyard, Fence, Porch
Lot
- Size: 2,250 Square Feet
- Dimensions: 30 x 75
- Features: City Lot, Rectangular Lot
Details
- Additional structures: Guest House
- Parcel number: 1000
- Special conditions: None
Construction
Type & style
- Home type: Townhouse
- Property subtype: Townhouse, Single Family Residence
Materials
- Brick
- Foundation: Slab
- Roof: Asphalt
Condition
- Excellent
- Year built: 1850
Utilities & green energy
- Sewer: Public Sewer
- Water: Public
Green energy
- Energy efficient items: Windows
Community & HOA
Community
- Security: Security System, Closed Circuit Camera(s), Smoke Detector(s)
HOA
- Has HOA: No
Location
- Region: Natchez
Financial & listing details
- Price per square foot: $179/sqft
- Tax assessed value: $778,000
- Annual tax amount: $19,065
- Date on market: 8/28/2026
Estimated market value
$1,125,200
$1.07M - $1.18M
$3,306/mo
Price history
| Date | Event | Price |
|---|---|---|
| 8/28/2026 | Listed for sale | $1,200,000$179/sqft |
Source:  GSREIN #2571755 Report a problem GSREIN #2571755 Report a problem | ||
| 6/30/2015 | Sold | -- |
Source: MLS United #205648 Report a problem | ||
Public tax history
| Year | Property taxes | Tax assessment |
|---|---|---|
| 2025 | $19,065 +25.3% | $116,701 +28% |
| 2024 | $15,216 | $91,148 |
| 2023 | $15,216 +5.9% | $91,148 |
| 2022 | $14,374 | $91,148 |
| 2021 | -- | $91,148 +1.7% |
| 2017 | $14,352 | $89,638 +7.2% |
| 2016 | $14,352 +458.6% | $83,650 +406.5% |
| 2015 | $2,569 | $16,514 |
| 2014 | $2,569 +66.5% | $16,514 +50% |
| 2012 | $1,543 +0.8% | $11,009 |
| 2011 | $1,531 +0.1% | $11,009 |
| 2010 | $1,530 | $11,009 |
| 2009 | $1,530 +15.9% | $11,009 +20.4% |
| 2008 | $1,321 +1.7% | $9,144 +2.2% |
| 2007 | $1,298 | $8,949 |
| 2006 | $1,298 -0.3% | $8,949 |
| 2005 | $1,302 +11.1% | $8,949 -1.2% |
| 2004 | $1,171 +26.5% | $9,055 +3.8% |
| 2003 | $926 +11.9% | $8,724 +7.2% |
| 2002 | $828 | $8,138 |
| 2001 | $828 -21.7% | $8,138 -14.6% |
| 2000 | $1,057 | $9,528 |
Find assessor info on the county website
Monthly payment
Est. payment
Payment breakdown
Explore the cost of this home by adjusting the details. Changes won't be saved.Climate risks
Neighborhood: 39120

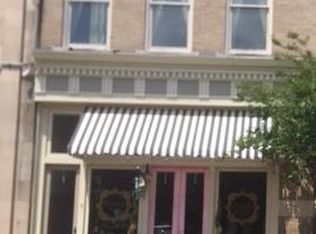

Similar homes
- $1,200,0004 bd5 ba4.9k sqft207 S Wall St, Natchez, MS 39120For Sale
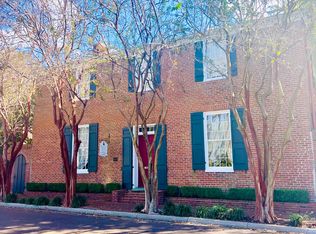 MLS ID #11611193, Patti Sanders, RE/MAX ELITE REALTY. My State MLS
 - $1,285,0006 bd6 ba6.8k sqft701 N Union St, Natchez, MS 39120For Sale
 MLS ID #4108596, Douglas Adams, Crescent Sotheby's International Realty. MLS United
 - $1,175,0004 bd6 ba6.9k sqft314 N Rankin St, Natchez, MS 39120For Sale
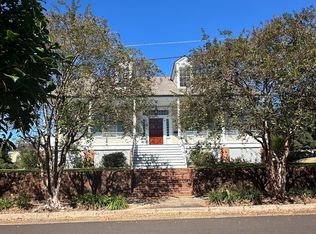 MLS ID #4128936, Sue Stedman, Stedman Ulmer Properties. MLS United
 - $975,0004 bd3 ba6.6k sqft131 Winchester Rd, Natchez, MS 39120For Sale
 MLS ID #4162740, Jackie Montgomery, eXp Realty. MLS United
 - $637,5005 bd6 ba6.8k sqft206 South Doctor Martin Luther King St, Natchez, MS 39120For Sale
 MLS ID #2477652, Patrick Crain, Crescent Sotheby's International Realty. GSREIN
