Welcome to this charming Collierville classic! This updated 3-bedroom, 1-bath home offers comfortable living with hardwood and tile flooring and low-maintenance brick siding exterior. The kitchen features an eat-in dining area, while the additional living space provides flexibility for relaxing and entertaining. Enjoy the level landscaped lot with a fully fenced backyard. Conveniently located near Collierville schools and local amenities, this home is a wonderful opportunity for homeowners or investors looking to own in Collierville. Don't miss the chance to make this property your own! No sign in the yard.
For sale
$215,000
307 Sycamore Rd, Collierville, TN 38017
3beds
984sqft
Single Family Residence
Built in 1971
10,018 Square Feet Lot
$203,500 Zestimate®
$218/sqft
$-- HOA
What's special
Fully fenced backyardLow-maintenance brick siding exteriorLevel landscaped lotHardwood and tile flooring
- 1 hour
- 39
- 4
Zillow last checked:
Listing updated:
Listed by:
Sabrina D Moore,
BHHS McLemore & Co., Realty 901-457-8515
Source: MAAR,MLS#: 10233581
Facts & features
Interior
Bedrooms & bathrooms
- Bedrooms: 3
- Bathrooms: 1
- Full bathrooms: 1
Rooms
- Room types: Attic
Primary bedroom
- Features: Hardwood Floor
- Level: First
- Area: 156
- Dimensions: 12 x 13
Bedroom 2
- Features: Tile Floor
- Level: First
- Area: 120
- Dimensions: 10 x 12
Bedroom 3
- Features: Tile Floor
- Level: First
- Area: 108
- Dimensions: 9 x 12
Dining room
- Dimensions: 0 x 0
Kitchen
- Features: Updated/Renovated Kitchen, Eat-in Kitchen, Washer/Dryer Connections
- Area: 168
- Dimensions: 12 x 14
Living room
- Features: Great Room
- Dimensions: 0 x 0
Den
- Area: 216
- Dimensions: 12 x 18
Heating
- Central, Natural Gas
Cooling
- 220 Wiring, Ceiling Fan(s), Central Air
Appliances
- Included: Gas Water Heater, Range/Oven, Self Cleaning Oven, Cooktop, Microwave
- Laundry: Laundry Room
Features
- All Bedrooms Down, Cable Wired, Den/Great Room, Kitchen, Primary Bedroom, 2nd Bedroom, 3rd Bedroom, 1 Bath, Laundry Room, Square Feet Source: AutoFill (MAARdata) or Public Records (Cnty Assessor Site)
- Flooring: Part Hardwood, Tile
- Doors: Storm Door(s)
- Windows: Aluminum Frames, Window Treatments
- Attic: Pull Down Stairs,Attic Access
- Has fireplace: No
Interior area
- Total interior livable area: 984 sqft
Property
Parking
- Parking features: Driveway/Pad, Storage
- Has uncovered spaces: Yes
Features
- Stories: 1
- Pool features: None
- Fencing: Wood,Wood Fence
Lot
- Size: 10,018 Square Feet
- Dimensions: 60 x 167
- Features: Level, Landscaped, Well Landscaped Grounds
Details
- Additional structures: Storage
- Parcel number: C0244G E00014
Construction
Type & style
- Home type: SingleFamily
- Architectural style: Ranch
- Property subtype: Single Family Residence
Materials
- Brick Veneer, Aluminum/Steel Siding
- Foundation: Slab
- Roof: Composition Shingles
Condition
- New construction: No
- Year built: 1971
Utilities & green energy
- Sewer: Public Sewer
- Water: Public
Community & HOA
Community
- Security: Wrought Iron Security Drs
- Subdivision: C M Booth Rev
Location
- Region: Collierville
Financial & listing details
- Price per square foot: $218/sqft
- Tax assessed value: $206,900
- Annual tax amount: $2,229
- Price range: $215K - $215K
- Date on market: 11/1/2026
- Listing terms: Conventional,FHA,VA Loan
Estimated market value
$203,500
$191,000 - $216,000
$1,552/mo
Price history
| Date | Event | Price |
|---|---|---|
| 11/1/2026 | Listed for sale | $215,000+3.9%$218/sqft |
Source:  MAAR #10233581 Report a problem | ||
| 5/30/2024 | Sold | $207,000+3.6%$210/sqft |
Source: MAAR #10170466 Report a problem | ||
| 4/25/2024 | Pending sale | $199,900$203/sqft |
Source: MAAR #10170466 Report a problem | ||
| 4/22/2024 | Contingent | $199,900$203/sqft |
Source: MAAR #10170466 Report a problem | ||
| 4/19/2024 | Listed for sale | $199,900$203/sqft |
Source: MAAR #10170466 Report a problem | ||
Public tax history
| Year | Property taxes | Tax assessment |
|---|---|---|
| 2025 | $2,229 +137.1% | $51,725 +187.8% |
| 2024 | $940 | $17,975 |
| 2023 | $940 | $17,975 |
| 2022 | -- | $17,975 -30.6% |
| 2021 | -- | $25,900 +93.3% |
| 2020 | $543 | $13,400 |
| 2019 | $543 | $13,400 |
| 2018 | $543 -29.4% | $13,400 |
| 2017 | $769 +43.1% | $13,400 +8.9% |
| 2016 | $538 +93% | $12,300 |
| 2014 | $278 | $12,300 |
| 2013 | -- | $12,300 -36.8% |
| 2012 | -- | $19,475 |
| 2011 | -- | $19,475 |
| 2010 | -- | $19,475 |
| 2009 | -- | $19,475 -0.1% |
| 2008 | -- | $19,500 |
| 2007 | -- | $19,500 |
| 2006 | -- | $19,500 |
| 2005 | -- | $19,500 +13.4% |
| 2004 | -- | $17,200 |
| 2003 | -- | $17,200 |
| 2002 | -- | $17,200 |
| 2001 | -- | $17,200 +30.1% |
| 2000 | -- | $13,225 |
Find assessor info on the county website
Monthly payment
Est. payment
Payment breakdown
Explore the cost of this home by adjusting the details. Changes won't be saved.Climate risks
Neighborhood: 38017

Similar homes
- $210,0003 bd1 ba1.1k sqft533 Burkman Dr, Collierville, TN 38017For Sale
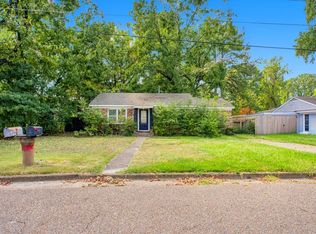 MLS ID #10230250, Adam Woodring, Mainstay Brokerage, LLC. MAAR
- $157,0003 bd1 ba915 sqft149 West St, Collierville, TN 38017For Sale
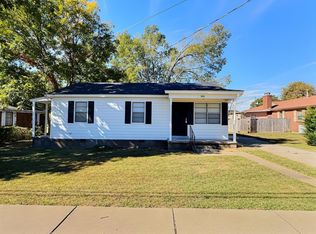 MLS ID #10233285, Debbi Scruggs, John Green & Co., REALTORS. MAAR
- $189,0003 bd1 ba1.3k sqft518 Harris St, Collierville, TN 38017For Sale
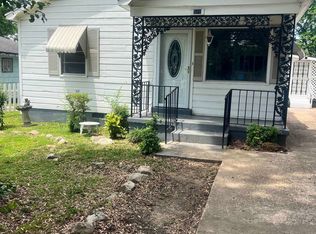 MLS ID #10231719, Alissa Fowler, CrestCore Realty MphsBrokerage. MAAR
- $195,0003 bd1 ba913 sqft121 West St, Collierville, TN 38017For Sale
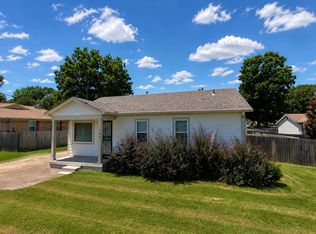 MLS ID #10228189, John J Quinn, REMAX Experts. MAAR
