Tucked along the serene shoreline of Lake Cameron, this stunning 5-bedroom, 2-bath lake home offers the perfect blend of comfort, space, and breathtaking natural beauty. Wake up each morning to panoramic water views and end your days with spectacular evening sunsets shimmering across the lake right outside your window.
Inside, you’ll find a spacious and inviting layout designed for both relaxation and entertaining. With five generously sized bedrooms, there’s room for family, guests, or even a home office setup. The home also features abundant storage throughout, making it easy to stay organized while enjoying lake life tothe fullest.
Recent upgrades bring peace of mind and modern appeal, including brand new siding, a new roof, and
numerous thoughtful improvements throughout the home. Every detail has been carefully maintained to
ensure move-in-ready convenience.
Whether you’re enjoying coffee on the deck overlooking the water, hosting gatherings, or simply soaking
in the tranquility, this Lake Cameron retreat delivers the ultimate lakeside lifestyle.
Active
Price cut: $11K (6/23)
$299,000
307 Vance Ave S, Erskine, MN 56535
5beds
2,418sqft
:
Get pre-qualified$1,934/mo
Single Family
Built in 1910
0.26 Acres Lot
$-- Zestimate®
$124/sqft
$-- HOA
What's special
Panoramic water viewsBrand new sidingDeck overlooking the waterNew roofFive generously sized bedroomsAbundant storage throughoutSpacious and inviting layout
- 108 days |
- 798 |
- 47 |
Zillow last checked:
Listing updated:
Listed by:
Ross Roragen 218-791-6753,
Juve Real Estate
Source: NorthstarMLS as distributed by MLS GRID,MLS#: 7053409
Facts & features
Interior
Bedrooms & bathrooms
- Bedrooms: 5
- Bathrooms: 2
- Full bathrooms: 2
Bedroom
- Level: Main
Bedroom 2
- Level: Main
Bedroom 3
- Level: Upper
Bedroom 4
- Level: Upper
Bedroom 5
- Level: Upper
Bathroom
- Level: Main
Bathroom
- Level: Lower
Kitchen
- Level: Main
Living room
- Level: Main
Heating
- Forced Air
Cooling
- Central Air
Appliances
- Included: Cooktop, Dishwasher, Dryer, Electric Water Heater, Freezer, Microwave, Refrigerator, Stainless Steel Appliance(s), Wall Oven, Washer
- Laundry: Laundry Room, Main Level
Features
- Basement: Block,Partial,Unfinished
- Has fireplace: No
Interior area
- Total structure area: 2,562
- Total interior livable area: 2,418 sqft
- Finished area above ground: 2,418
- Finished area below ground: 0
Property
Parking
- Total spaces: 2
- Parking features: Detached Garage
- Garage spaces: 2
- Details: Garage Dimensions (24x24)
Accessibility
- Accessibility features: None
Features
- Levels: Two
- Stories: 2
- Patio & porch: Porch
- Has view: Yes
- View description: East, River
- Has water view: Yes
- Water view: River
- Waterfront features: Lake Front, River View
- Frontage length: Water Frontage: 88
Lot
- Size: 0.26 Acres
- Dimensions: 88 x 129.5
- Features: Accessible Shoreline
Details
- Additional structures: Storage Shed
- Foundation area: 1176
- Parcel number: 840015300
- Zoning description: Residential-Single Family
- Other equipment: Fuel Tank - Rented
Construction
Type & style
- Home type: SingleFamily
- Property subtype: Single Family
Materials
- Frame
- Roof: Age 8 Years or Less
Condition
- New construction: No
- Year built: 1910
Utilities & green energy
- Electric: Circuit Breakers
- Gas: Propane
- Sewer: City Sewer/Connected
- Water: City Water/Connected
Community & HOA
Community
- Subdivision: Third Add To Erskine
HOA
- Has HOA: No
Location
- Region: Erskine
Financial & listing details
- Price per square foot: $124/sqft
- Tax assessed value: $234,100
- Annual tax amount: $3,089
- Date on market: 4/11/2026
- Cumulative days on market: 36 days
Estimated market value
Not available
Estimated sales range
Not available
Not available
Price history
| Date | Event | Price |
|---|---|---|
| 6/23/2026 | Price change | $299,000-3.5%$124/sqft |
Source:  NorthstarMLS as distributed by MLS GRID #7053409 Report a problem NorthstarMLS as distributed by MLS GRID #7053409 Report a problem | ||
| 5/29/2026 | Price change | $310,000-2.8%$128/sqft |
Source: NorthstarMLS as distributed by MLS GRID #7053409 Report a problem | ||
| 5/10/2026 | Listed for sale | $319,000$132/sqft |
Source: NorthstarMLS as distributed by MLS GRID #7053409 Report a problem | ||
| 4/14/2026 | Pending sale | $319,000$132/sqft |
Source: NorthstarMLS as distributed by MLS GRID #7053409 Report a problem | ||
| 4/11/2026 | Listed for sale | $319,000+177.4%$132/sqft |
Source: NorthstarMLS as distributed by MLS GRID #7053409 Report a problem | ||
| 6/5/2015 | Sold | $115,000$48/sqft |
Source: NorthstarMLS as distributed by MLS GRID #5598043 Report a problem | ||
| 4/21/2015 | Pending sale | $115,000$48/sqft |
Source: Juve Real Estate #15-457 Report a problem | ||
| 4/21/2015 | Listed for sale | $115,000+53.3%$48/sqft |
Source: Juve Real Estate #15-457 Report a problem | ||
| 5/28/2002 | Sold | $75,000$31/sqft |
Source: Agent Provided Report a problem | ||
Public tax history
| Year | Property taxes | Tax assessment |
|---|---|---|
| 2025 | $3,089 +10.2% | $234,100 +3.6% |
| 2024 | $2,804 +9.9% | $225,900 +10.5% |
| 2023 | $2,552 +3.1% | $204,400 +14.6% |
| 2022 | $2,476 -5.8% | $178,400 +9.4% |
| 2021 | $2,628 -2.7% | $163,100 +0.8% |
| 2020 | $2,700 +1.8% | $161,800 +2.7% |
| 2019 | $2,652 | $157,500 +37.4% |
| 2018 | -- | $114,600 +4% |
| 2017 | -- | $110,200 +2.6% |
| 2016 | -- | $107,400 |
| 2015 | -- | -- |
| 2014 | -- | -- |
| 2012 | -- | -- |
| 2011 | -- | -- |
| 2010 | -- | -- |
Find assessor info on the county website
Monthly payment
Est. payment
Payment breakdown
Explore the cost of this home by adjusting the details. Changes won't be saved.Climate risks
Neighborhood: 56535
Nearby schools
GreatSchools rating
- 9/10Win-E-Mac Elementary SchoolGrades: PK-6Distance: 1.4 mi
- 6/10Win-E-Mac SecondaryGrades: 7-12Distance: 1.4 mi
- $147,2003 bd1 ba1.4k sqft309 Vance Ave S, Erskine, MN 56535Off Market
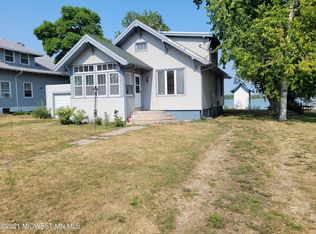
- $205,600-- bd2 ba1.5k sqft303 Vance Ave S, Erskine, MN 56535Off Market
- $197,9004 bd1 ba1.9k sqft311 Vance Ave S, Erskine, MN 56535Off Market
- $67,3002 bd1 ba836 sqft308 Vance Ave S, Erskine, MN 56535Off Market
- $120,4002 bd1 ba988 sqft304 Vance Ave S, Erskine, MN 56535Off Market
- $177,6002 bd1 ba1k sqft315 Vance Ave S, Erskine, MN 56535Off Market
- $76,8002 bd1 ba890 sqft312 Vance Ave S, Erskine, MN 56535Off Market
- $170,0004 bd1 ba1.4k sqft314 Vance Ave S, Erskine, MN 56535Sold
A local agent can set up tours, give advice and negotiate with sellers.
Similar homes
- $325,0006 bd3 ba3.1k sqft124 Park St, Erskine, MN 56535For Sale
 MLS ID #26-218, Julie Kadlec Vorachek, Oxford Realty. GFBMLS
 - $250,0003 bd2 ba1.4k sqft420 2nd Ave S, Erskine, MN 56535For Sale
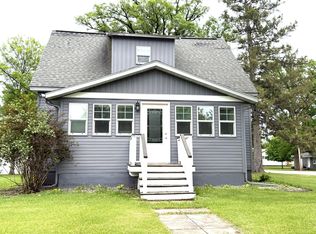
 MLS ID #7086610, Tracy Juve, Juve Real Estate. NorthstarMLS as distributed by MLS GRID
 - $225,0003 bd2 ba2.9k sqft34605 Us Highway 59 SE, Erskine, MN 56535For Sale
 MLS ID #7112715, Amy Mattfield, Edina Realty, Inc.. NorthstarMLS as distributed by MLS GRID
 - $410,0003 bd2 ba1.3k sqft128 Park St, Erskine, MN 56535For Sale
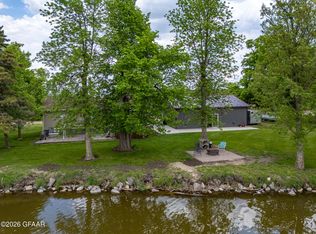 MLS ID #26-754, Melissa Perreault, LeBlanc Realty. GFBMLS
 - $319,0003 bd1 ba1.4k sqft28232 370th St SE, McIntosh, MN 56556For SaleMLS ID #7092938, Ross Roragen, Juve Real Estate. NorthstarMLS as distributed by MLS GRID
- $275,0005 bd2 ba1.8k sqft17707 195th Ave SE, Plummer, MN 56748For SaleMLS ID #7100718, Diedre Nordin, Nordin Realty Inc.. NorthstarMLS as distributed by MLS GRID
- $250,0002 bd2 ba2.1k sqft15876 Sandy Beach Rd SE, Mentor, MN 56736For SaleMLS ID #7101367, Amy Mattfield, Edina Realty, Inc.. NorthstarMLS as distributed by MLS GRID
- $279,9002 bd2 ba1.6k sqft27560 280th Ave SE, Brooks, MN 56715For SaleMLS ID #7103465, Zina Ivanov, USA Realty Thief River Falls. NorthstarMLS as distributed by MLS GRID
- $279,5005 bd1 ba2.4k sqft34774 400th St SE, Fosston, MN 56542For SaleMLS ID #6789097, Jill Larson, Headwaters Realty Services LLC. NorthstarMLS as distributed by MLS GRID
- $259,9003 bd1 ba2.3k sqft408 Minnesota Ave, Brooks, MN 56715For SaleMLS ID #7068756, Diedre Nordin, Nordin Realty Inc.. NorthstarMLS as distributed by MLS GRID
- $359,9993 bd1 ba1.3k sqft25321 370th St SE, McIntosh, MN 56556For SaleMLS ID #7083471, Jason T Ostenson, Ardium Realty LLC. NorthstarMLS as distributed by MLS GRID
- $260,0003 bd1 ba1.2k sqft26858 170th St SE, Plummer, MN 56748For SaleMLS ID #7104600, Jennifer Vogel, McMullen Realty. NorthstarMLS as distributed by MLS GRID
- $399,0003 bd2 ba1.2k sqft14507 Maple Inn Rd SE, Mentor, MN 56736For SaleMLS ID #26-1010, Cindy Jo Adams, Greenberg Realty. GFBMLS
- $210,0004 bd3 ba2.9k sqft207 Johnson Ave S, Fosston, MN 56542For SaleMLS ID #26-1007, TRACY JUVE, JUVE REAL ESTATE. GFBMLS
- $445,0004 bd3 ba3.2k sqft14631 Cable Lake Rd SE, Mentor, MN 56736For SaleMLS ID #7046491, Timothy Oistad, Wayvora Realty. NorthstarMLS as distributed by MLS GRID
- $150,0003 bd2 ba1.5k sqft309 Washington Ave NE, Fertile, MN 56540For SaleMLS ID #7015106, Tracy Juve, Juve Real Estate. NorthstarMLS as distributed by MLS GRID
- $184,9003 bd2 ba1.4k sqft16533 180th Ave SE, Red Lake Falls, MN 56750For SaleMLS ID #6810258, Janice Ness, USA Realty Thief River Falls. NorthstarMLS as distributed by MLS GRID
