Skip main navigation
Sold for $595,000
  • $595,000

    307 W Maple Ave, Langhorne, PA 19047

    4beds
    2,658sqft
    Single Family Residence
    Built in 1870
    0.33 Acres Lot
    $687,200 Zestimate®
    $224/sqft
    $3,762 Estimated rent

    Home value

    $687,200

    $653,000 - $728,000

    $3,762/mo

    Zestimate® history
    Loading
    Loading...

    Owner options

    List your home for rent

    $3,762/mo

    Rent Zestimate®

    Find your next renter with Zillow Rental Manager. Plus, with online applications, you can quickly screen prospective tenants – for free.

    Learn more

    $3,762/mo

    Rent Zestimate®

    Refinance and save

    $3,776/mo

    Est. payment

    Refinancing to a lower rate could help reduce your monthly payments and save thousands over the life of the loan.

    See today's rates

    $3,776/mo

    Est. payment

    Explore your selling options

    Work with a Zillow partner agent

    Leverage their expertise and Zillow's premium Showcase listings to get your home seen by more buyers.

    Get started

    List with your own agent

    Get your home in front of millions of buyers by listing it on Zillow.

    Learn how to do it

    Sell it yourself

    Take full control of how buyers see your home on Zillow by listing For Sale by Owner (FSBO).

    List your home

    What's special

    High ceilingsExposed hardwood floorsHardwood floorsCrown mouldingAmple closet spaceOriginal shuttersCustom trim work
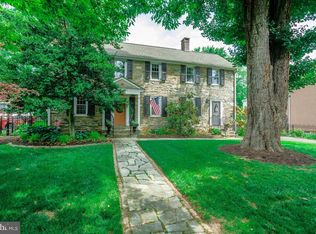
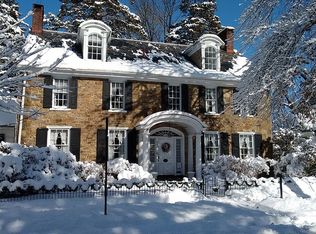
    Proudly presenting this Victorian home in Langhorne Borough, welcome to ---- 307 W. Maple Avenue! This home is rich in history and the charm of yesteryear. Be delighted in its curb appeal, with a slate walkway, small fence, original shutters and a covered porch equipped with a swing for those spring and summer nights. As you step inside, you’ll appreciate the beautiful staircase along with high ceilings, custom trim work; an inviting space to greet your guests. The spacious living room showcases floor to ceiling windows, crown moulding and connects to the dining room with large windows for natural light, magnificent trim work, a custom built-in cabinet with plenty of room for entertaining. The kitchen is warm and cozy offering newer appliances, a pantry and plenty of cabinetry. Off the kitchen you have access to second dining area which overlooks the enormous family room, this addition is a favorite in this home. It offers hardwood floors, plenty of natural light and a great view of the backyard. From this room you can access the screened-in porch, a perfect area for morning coffee. Upstairs you will find four large bedrooms, two full bathrooms, laundry room and a reading nook. All of the bedrooms are spacious in size with ample closet space, newer windows and exposed hardwood floors unique to the era. On your tour, you’ll discover the walk-up attic with many possibilities as well as a finished area in the basement. Outside is a detached garage with covered parking and a loft for all of your storage needs. The backyard is large and filled with perennials to enjoy. Other notables include a newer roof, new heater installed 2023, Generac generator and central air, a rare and welcomed inclusion. Langhorne Borough is a walkable town with many eateries, salons, parks, nature trails and more. There are traditional happenings as well, Summer Concerts, Harvest Day, the Memorial Day Parade and Strawberry Festival just to name a few. With easy access to the Turnpike, Route 1 and 95 and area train stations, this is the perfect location to call home.

    Zillow last checked:

    Listing updated:

    Listed by:

    Gwen Roedel 215-801-6585,

    Keller Williams Real Estate - Newtown

    Bought with:

    Michael Sroka, 0567158

    Keller Williams Main Line

    Lauren Nicholson, RS324656

    Keller Williams Main Line

    Source: Bright MLS,MLS#: PABU2066084MLS Logo

    Facts & features

    Interior

    Bedrooms & bathrooms
    • Bedrooms: 4
    • Bathrooms: 3
    • Full bathrooms: 2
    • 1/2 bathrooms: 1
    • Main level bathrooms: 1
    Basement
    • Area: 0
    Heating
    • Baseboard, Natural Gas
    Cooling
    • Central Air, Electric
    Appliances
    • Included: Dishwasher, Dryer, Oven/Range - Electric, Refrigerator, Washer, Gas Water Heater
    • Laundry: Laundry Room
    Features
    • Attic, Breakfast Area, Built-in Features, Crown Molding, Family Room Off Kitchen, Formal/Separate Dining Room, Pantry
    • Flooring: Carpet, Wood
    • Basement: Full,Partially Finished
    • Number of fireplaces: 1
    Interior area
    • Total structure area: 2,658
    • Total interior livable area: 2,658 sqft
    • Finished area above ground: 2,658
    • Finished area below ground: 0

    Property

    Parking
    • Total spaces: 2
    • Parking features: Storage, Covered, Asphalt, Detached
    • Garage spaces: 2
    • Has uncovered spaces: Yes
    Accessibility
    • Accessibility features: None
    Features
    • Levels: Two
    • Stories: 2
    • Patio & porch: Screened Porch
    • Pool features: None
    Lot
    • Size: 0.33 Acres
    Details
    • Additional structures: Above Grade, Below Grade
    • Parcel number: 18001009
    • Zoning: R2
    • Special conditions: Standard

    Construction

    Type & style
    • Home type: SingleFamily
    • Architectural style: Victorian
    • Property subtype: Single Family Residence
    Materials
    • Mixed
    • Foundation: Stone
    • Roof: Shingle
    Condition
    • New construction: No
    • Year built: 1870

    Utilities & green energy

    • Sewer: Public Sewer
    • Water: Public

    Community & neighborhood

    Location
    • Region: Langhorne
    • Municipality: LANGHORNE BORO

    Other

    Other facts
    • Listing agreement: Exclusive Right To Sell
    • Listing terms: Conventional
    • Ownership: Fee Simple

    Price history

    DateEventPrice
    4/26/2024Sold$595,000-0.7%$224/sqft
    Source: Bright MLS #PABU2066084 Report a problem
    4/11/2024Pending sale$599,000$225/sqft
    Source: Bright MLS #PABU2066084 Report a problem
    3/20/2024Contingent$599,000$225/sqft
    Source: Bright MLS #PABU2066084 Report a problem
    3/7/2024Listed for sale$599,000$225/sqft
    Source: Bright MLS #PABU2066084 Report a problem

    Public tax history

    YearProperty taxesTax assessment
    2025$6,638 $29,200
    2024$6,638 +5.8%$29,200
    2023$6,274 +2.7%$29,200
    2022$6,110 $29,200
    2021$6,110 +1.2%$29,200
    2020$6,037 +4.2%$29,200
    2018$5,795 +2.6%$29,200
    2017$5,647 $29,200
    2016$5,647 $29,200
    2015-- $29,200
    2014-- $29,200
    2013-- $29,200
    2012-- $29,200
    2011-- $29,200
    2010-- $29,200
    2009-- $29,200
    2008-- $29,200
    2007-- $29,200
    2006-- $29,200
    2005-- $29,200 +300%
    2004-- $7,300
    2003-- $7,300
    2002-- $7,300
    2000-- $7,300

    Find assessor info on the county website

    Neighborhood: 19047

    Nearby schools

    GreatSchools rating
    Schools provided by the listing agent
    • Elementary: Tawanka
    • Middle: Maple Point
    • High: Neshaminy
    • District: Neshaminy

    Source: Bright MLS. This data may not be complete. We recommend contacting the local school district to confirm school assignments for this home.

    Get a cash offer in 3 minutes
    Find out how much your home could sell for in as little as 3 minutes with a no-obligation cash offer.
    Estimated market value
    $687,200
    Get a cash offer in 3 minutes
    Find out how much your home could sell for in as little as 3 minutes with a no-obligation cash offer.
    Estimated market value
    $687,200