Skip main navigation
Pending
  • $675,000

    311 W Maple Ave, Langhorne, PA 19047

    4beds
    3,095sqft
    : 
    Loading
    Get pre-qualified
    Single Family Residence
    Built in 1785
    0.35 Acres Lot
    $712,300 Zestimate®
    $218/sqft
    $-- HOA

    What's special

    Repointed stone facadeHistorical slate plaqueCustom mantelFire pitBeautifully renovated kitchenBuilt-in cabinetryTumbled marble backsplash
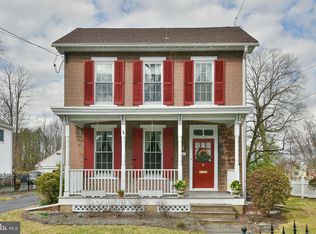
    Experience the perfect harmony of historic elegance and modern luxury in this classic Bucks County stone home located in the heart of Langhorne Borough. Situated on an expansive lot, this residence has been thoughtfully updated to offer every modern amenity while retaining its rich historic charm. The meticulous attention to detail and care given to this home’s preservation are evident before you even step through the front door. As you approach, the repointed stone facade is accented by professionally painted windows and trim, solid wood raised-panel shutters with antique hardware, a historical slate plaque, and Moravian Tile Works house numbers. New slate sidewalks lead you past professional landscaping illuminated by new brass and copper exterior lighting. Step inside to the formal living room, anchored by a classic fireplace, custom mantel, and built-in cabinetry. Move into the elegant dining room, featuring a charming built-in corner cabinet and an antique chandelier with matching sidelights, which leads to the beautifully renovated kitchen. A culinary enthusiast’s dream, the kitchen boasts high-end Viking appliances, a stainless-steel farmhouse sink with a Grohe faucet, granite surfaces, and a tumbled marble backsplash. A custom pantry system accessed through antique lead glass doors provides sophisticated storage. Beyond these spaces, the impressive great room showcases a stunning repointed original stone wall that honors the property’s heritage. The interior is elevated throughout by high-end appointments, including refinished hardwoods, solid wood raised-panel interior doors, and designer window treatments. The upper level serves as a restful retreat, featuring a primary suite with a custom walk-in closet system and a primary bath with a Grohe multi-head shower fixture. In total, the home offers four bedrooms and two-and-a-half baths, all reflecting quality modern updates, including the replacement of all sinks and toilets throughout. The exterior is a private sanctuary featuring a slate patio with decorative string lights, a fire pit, and a sprawling, fully enclosed lawn. This exceptional property is completed by a detached garage featuring custom cedar doors with barn door hardware and a seamed aluminum roof. Every corner of this estate has been upgraded for long-term utility and comfort, including a high-velocity mini-duct AC system, low-profile radiators, and updated electrical systems. Ideally situated in Langhorne Borough, this home is within the award-winning Neshaminy School District. Enjoy a walkable lifestyle with easy access to local shops and dining, and a seamless commute to Philadelphia, Princeton, or NYC via nearby major routes and rail.
    32 days
    |
    1,615
    |
    48
    |

    Likely to sell faster than

    Zillow last checked:

    Listing updated:

    Listed by:

    Mary Dwyer 215-313-8386,

    BHHS Fox & Roach -Yardley/Newtown (215) 860-9300,

    Listing Team: Mary Dwyer Team, Co-Listing Agent: Karen Caggia 215-915-4868,

    BHHS Fox & Roach -Yardley/Newtown

    Source: Bright MLS,MLS#: PABU2123714MLS Logo

      Facts & features

      Interior

      Bedrooms & bathrooms
      • Bedrooms: 4
      • Bathrooms: 3
      • Full bathrooms: 2
      • 1/2 bathrooms: 1
      • Main level bathrooms: 1
      Rooms
      • Room types: Living Room, Dining Room, Primary Bedroom, Bedroom 2, Bedroom 3, Kitchen, Family Room, Bedroom 1, Laundry
      Primary bedroom
      • Level: Upper
      • Area: 0 Square Feet
      • Dimensions: 0 X 0
      Bedroom 1
      • Level: Upper
      • Area: 0 Square Feet
      • Dimensions: 0 X 0
      Bedroom 2
      • Level: Upper
      • Area: 0 Square Feet
      • Dimensions: 0 X 0
      Bedroom 3
      • Level: Upper
      • Area: 0 Square Feet
      • Dimensions: 0 X 0
      Dining room
      • Level: Main
      • Area: 0 Square Feet
      • Dimensions: 0 X 0
      Family room
      • Features: Fireplace - Other
      • Level: Main
      • Area: 0 Square Feet
      • Dimensions: 0 X 0
      Kitchen
      • Features: Pantry, Kitchen - Gas Cooking
      • Level: Main
      • Area: 0 Square Feet
      • Dimensions: 0 X 0
      Laundry
      • Level: Main
      • Area: 0 Square Feet
      • Dimensions: 0 X 0
      Living room
      • Level: Main
      • Area: 0 Square Feet
      • Dimensions: 0 X 0
      Heating
      • Hot Water, Steam, Natural Gas
      Cooling
      • Central Air, Electric
      Appliances
      • Included: Self Cleaning Oven, Dishwasher, Gas Water Heater
      • Laundry: Main Level, Laundry Room
      Features
      • Primary Bath(s), Butlers Pantry, Bathroom - Stall Shower, Eat-in Kitchen
      • Flooring: Wood, Tile/Brick
      • Windows: Replacement
      • Basement: Full
      • Number of fireplaces: 1
      • Fireplace features: Wood Burning
      Interior area
      • Total structure area: 3,095
      • Total interior livable area: 3,095 sqft
      • Finished area above ground: 3,095
      • Finished area below ground: 0

      Property

      Parking
      • Total spaces: 2
      • Parking features: Other, On Street, Driveway, Detached
      • Garage spaces: 2
      • Has uncovered spaces: Yes
      Accessibility
      • Accessibility features: Other
      Features
      • Levels: Two
      • Stories: 2
      • Exterior features: Sidewalks, Street Lights, Lighting
      • Pool features: None
      Lot
      • Size: 0.35 Acres
      • Dimensions: 77.00 x 197.00
      • Features: Front Yard, Rear Yard, SideYard(s)
      Details
      • Additional structures: Above Grade, Below Grade
      • Parcel number: 18001009001
      • Zoning: R2
      • Special conditions: Standard

      Construction

      Type & style
      • Home type: SingleFamily
      • Architectural style: Traditional
      • Property subtype: Single Family Residence
      Materials
      • Masonry
      • Foundation: Stone, Brick/Mortar
      • Roof: Pitched,Shingle
      Condition
      • New construction: No
      • Year built: 1785

      Utilities & green energy

      • Electric: 200+ Amp Service, Circuit Breakers
      • Sewer: Public Sewer
      • Water: Public
      • Utilities for property: Cable Connected

      Community & HOA

      Community
      • Subdivision: Langhorne Manor
      HOA
      • Has HOA: No
      Location
      • Region: Langhorne
      • Municipality: LANGHORNE BORO

      Financial & listing details

      • Price per square foot: $218/sqft
      • Tax assessed value: $37,430
      • Annual tax amount: $8,910
      • Date on market: 6/11/2026
      • Listing agreement: Exclusive Right To Sell
      • Listing terms: Cash,Conventional,FHA,VA Loan
      • Exclusions: Refrigerator In Laundry
      • Ownership: Fee Simple

        Estimated market value

        $712,300

        $677,000 - $748,000

        $3,972/mo

        Price history

        DateEventPrice
        6/16/2026Pending sale$675,000$218/sqft
        Source: Bright MLS #PABU2123714 Report a problem
        6/11/2026Listed for sale$675,000+92.9%$218/sqft
        Source: Bright MLS #PABU2123714 Report a problem
        9/18/2017Sold$350,000$113/sqft
        Source: Public Record Report a problem
        5/24/2017Price change$350,000-2.8%$113/sqft
        Source: Better Homes Realty Group #6957222 Report a problem
        4/5/2017Price change$360,000-5.3%$116/sqft
        Source: Better Homes Realty Group #6957222 Report a problem
        3/23/2017Price change$379,9900%$123/sqft
        Source: Better Homes Realty Group #6957222 Report a problem
        3/6/2017Price change$379,9990%$123/sqft
        Source: Better Homes Realty Group #6957222 Report a problem
        2/2/2017Price change$380,000-2.6%$123/sqft
        Source: Better Homes Realty Group #6957222 Report a problem
        1/12/2017Price change$389,9990%$126/sqft
        Source: Better Homes Realty Group #6957222 Report a problem
        10/31/2016Price change$390,000-2.5%$126/sqft
        Source: Better Homes Realty Group #6957222 Report a problem
        10/6/2016Price change$399,9990%$129/sqft
        Source: Better Homes Realty Group #6832283 Report a problem
        9/12/2016Price change$400,000-3.6%$129/sqft
        Source: Better Homes Realty Group #6832283 Report a problem
        7/22/2016Listed for sale$415,000$134/sqft
        Source: Better Homes Realty Group #6832283 Report a problem

        Public tax history

        YearProperty taxesTax assessment
        2025$8,509 $37,430
        2024$8,509 +5.8%$37,430
        2023$8,043 +2.7%$37,430
        2022$7,832 $37,430
        2021$7,832 +1.2%$37,430
        2020$7,739 -11.1%$37,430 -14.6%
        2018$8,700 +2.6%$43,840
        2017$8,478 $43,840
        2016$8,478 $43,840
        2015-- $43,840
        2014-- $43,840
        2013-- $43,840
        2012-- $43,840
        2011-- $43,840
        2010-- $43,840
        2009-- $43,840
        2008-- $43,840
        2007-- $43,840
        2006-- $43,840
        2005-- $43,840 +300%
        2004-- $10,960
        2003-- $10,960
        2002-- $10,960
        2000-- $10,960
        Find assessor info on the county website

        Monthly payment

        Est. payment

        Payment breakdown

        Explore the cost of this home by adjusting the details. Changes won't be saved.
        All calculations are estimates and provided by Zillow, Inc. for informational purposes only. Actual amounts may vary.
        HOA fees may include property taxes on listings classified as Co-Ops. Contact the listing agent and/or owner for fee details.
        Mortgage interest rates are dependent on a number of factors, including credit score, down payment, and repayment length. Interest rate data provided by Zillow Group Marketplace, Inc. as of 1/1/1970 from various mortgage lenders with which we have lead or other similar arrangements; the Estimated Payment is an average of those rates.
        See how much you could borrow to make a competitive offer.

        Climate risks

        Neighborhood: 19047

        Getting around

        51 / 100
        Somewhat Walkable
        38 / 100
        Somewhat Bikeable

        Nearby schools

        GreatSchools rating
        Schools provided by the listing agent
        • District: Neshaminy

        Source: Bright MLS. This data may not be complete. We recommend contacting the local school district to confirm school assignments for this home.

        A local agent can set up tours, give advice and negotiate with sellers.

        Browse local experts

        Similar homes