Welcome to Rancho San Pasqual and the prestigious gated golf course community at Dos Osos, operated by JC Resorts. Surrounded by wineries and stunning mountain views, you'll be pleasantly surprised by the value of this meticulously maintained home and all that this community offers. This beautifully remodeled 4 bedroom 3 bath home has had numerous upgrades including, interior & exterior paint, new flooring throughout, gorgeous plantation shutters, a new crisp and clean kitchen remodel with new stainless appliances, pull out drawers and easy access for indoor/outdoor living and dining. You will truly enjoy the large backyard and amazing views. The downstairs room can be used for an office or bedroom with a full bathroom. There is a three car garage including a Tesla charger and owned solar as well as a whole house fan and so much more. So you can see this is an incredible opportunity and gorgeous home waiting for you. Close to the award winning K-8 San Pasqual union school, the Safari Park, shopping and Hwy 15 come see this beauty today!!!
Pending
Listed by: eXp Realty of Southern CA • Kristen Akagi
$989,000
3071 Sprucewood Ln, Escondido, CA 92027
4beds
2,175sqft
:
Get pre-qualified$6,677/mo
Single Family Residence
Built in 1998
7,697 Square Feet Lot
$986,900 Zestimate®
$455/sqft
$215/mo HOA
What's special
- 46 days |
- 76 |
- 3 |
Zillow last checked:
Listing updated:
Listed by:
Kristen Akagi DRE #01378223 760-855-5281,
eXp Realty of Southern CA,
Jennifer Teti-Burroughs DRE #01400503 858-229-2965,
eXp Realty of Southern CA
Source: CRMLS,MLS#: NDP2605483 Originating MLS: California Regional MLS (North San Diego County & Pacific Southwest AORs)
Originating MLS: California Regional MLS (North San Diego County & Pacific Southwest AORs)Facts & features
Interior
Bedrooms & bathrooms
- Bedrooms: 4
- Bathrooms: 3
- Full bathrooms: 3
- Main level bathrooms: 1
- Main level bedrooms: 1
Rooms
- Room types: Family Room, Kitchen, Laundry, Living Room, Primary Bathroom, Primary Bedroom, Office, Other
Family room
- Features: Separate Family Room
Other
- Features: Walk-In Closet(s)
Cooling
- Central Air, Whole House Fan
Appliances
- Included: Dishwasher, Gas Cooktop, Disposal, Microwave, Refrigerator, Range Hood, Water Heater
- Laundry: Electric Dryer Hookup, Gas Dryer Hookup, Inside, Laundry Room
Features
- Walk-In Closet(s)
- Has fireplace: Yes
- Fireplace features: Family Room
- Common walls with other units/homes: No Common Walls
Interior area
- Total interior livable area: 2,175 sqft
Video & virtual tour
Property
Parking
- Total spaces: 6
- Parking features: Garage - Attached
- Attached garage spaces: 3
- Uncovered spaces: 3
Features
- Levels: Two
- Stories: 2
- Entry location: Front
- Pool features: Community, Association
- Fencing: Good Condition,Wrought Iron
- Has view: Yes
- View description: Golf Course, Hills, Mountain(s), Neighborhood, Panoramic
Lot
- Size: 7,697 Square Feet
- Features: Back Yard, Cul-De-Sac, Front Yard, Greenbelt, Sprinklers In Rear, Sprinklers In Front, Lawn, Landscaped, Level, Near Park, On Golf Course, Planned Unit Development, Rectangular Lot, Sprinkler System
Details
- Parcel number: 2412200700
- Zoning: R-1: Single Fam-Res
- Special conditions: Standard
Construction
Type & style
- Home type: SingleFamily
- Property subtype: Single Family Residence
Condition
- Year built: 1998
Community & HOA
Community
- Features: Biking, Curbs, Foothills, Golf, Gutter(s), Hiking, Lake, Mountainous, Rural, Storm Drain(s), Street Lights, Sidewalks, Valley, Park, Pool
HOA
- Has HOA: Yes
- Amenities included: Clubhouse, Sport Court, Outdoor Cooking Area, Other Courts, Barbecue, Playground, Pickleball, Pool, Pets Allowed
- HOA fee: $215 monthly
- HOA name: First Service Residential
- HOA phone: 858-657-2173
Location
- Region: Escondido
Financial & listing details
- Price per square foot: $455/sqft
- Tax assessed value: $715,687
- Annual tax amount: $7,922
- Date on market: 6/7/2026
- Cumulative days on market: 46 days
- Listing terms: Cash,Conventional,FHA,VA Loan
Estimated market value
$986,900
$938,000 - $1.04M
$4,484/mo
Price history
| Date | Event | Price |
|---|---|---|
| 6/21/2026 | Pending sale | $989,000$455/sqft |
Source:  CRMLS #NDP2605483 Report a problem CRMLS #NDP2605483 Report a problem | ||
| 6/7/2026 | Listed for sale | $989,000-6.6%$455/sqft |
Source: CRMLS #NDP2605483 Report a problem | ||
| 7/31/2025 | Listing removed | $1,059,000-2.8%$487/sqft |
Source:  SDMLS #NDP2506246 Report a problem SDMLS #NDP2506246 Report a problem | ||
| 6/26/2025 | Listed for sale | $1,089,000+73.1%$501/sqft |
Source: SDMLS #NDP2506246 Report a problem | ||
| 2/9/2018 | Sold | $629,000$289/sqft |
Source: Public Record Report a problem | ||
| 1/11/2018 | Pending sale | $629,000$289/sqft |
Source: Willis Allen Real Estate #170059161 Report a problem | ||
| 1/2/2018 | Price change | $629,000-1.6%$289/sqft |
Source: Willis Allen Real Estate #170059161 Report a problem | ||
| 11/18/2017 | Listed for sale | $639,000+8.3%$294/sqft |
Source: Willis Allen Real Estate #170059161 Report a problem | ||
| 6/22/2004 | Sold | $590,000+88.8%$271/sqft |
Source: Public Record Report a problem | ||
| 2/1/2000 | Sold | $312,500+48.1%$144/sqft |
Source: Public Record Report a problem | ||
| 6/19/1997 | Sold | $211,000$97/sqft |
Source: Public Record Report a problem | ||
Public tax history
| Year | Property taxes | Tax assessment |
|---|---|---|
| 2025 | $7,922 -4.5% | $715,687 +2% |
| 2024 | $8,294 +1.8% | $701,655 +2% |
| 2023 | $8,145 -0.9% | $687,898 +2% |
| 2022 | $8,217 +1.5% | $674,411 +2% |
| 2021 | $8,099 +0.6% | $661,188 +1% |
| 2020 | $8,052 +11.1% | $654,409 +2% |
| 2019 | $7,246 +2.3% | $641,579 +11.6% |
| 2018 | $7,081 -15.2% | $575,000 |
| 2017 | $8,351 -10.8% | $575,000 +4.5% |
| 2016 | $9,361 +64.7% | $550,000 +22.2% |
| 2015 | $5,683 +11% | $450,000 +12.5% |
| 2014 | $5,122 | $400,000 +9% |
| 2013 | -- | $367,000 |
| 2012 | -- | $367,000 |
| 2011 | -- | $367,000 |
| 2010 | -- | $367,000 |
| 2009 | -- | $367,000 -25.1% |
| 2008 | -- | $490,000 -21.7% |
| 2007 | -- | $626,112 +2% |
| 2006 | -- | $613,836 +2% |
| 2005 | -- | $601,800 +78.1% |
| 2004 | -- | $337,818 +1.9% |
| 2003 | -- | $331,627 +2% |
| 2002 | -- | $325,125 +2% |
| 2001 | -- | $318,750 |
Find assessor info on the county website
Monthly payment
Est. payment
Payment breakdown
Explore the cost of this home by adjusting the details. Changes won't be saved.Climate risks
Neighborhood: 92027
Nearby schools
GreatSchools rating
- 8/10San Pasqual Union Elementary SchoolGrades: K-8Distance: 0.4 mi
- 5/10Orange Glen High SchoolGrades: 9-12Distance: 2.4 mi
Schools provided by the listing agent
- Elementary: San Pasqual Union
Source: CRMLS. This data may not be complete. We recommend contacting the local school district to confirm school assignments for this home.
- $1,052,0005 bd3 ba2.3k sqft3067 Sprucewood Ln, Escondido, CA 92027Off Market
- $1,024,8004 bd3 ba2.3k sqft3075 Sprucewood Ln, Escondido, CA 92027Off Market
- $939,2003 bd2 ba1.9k sqft3063 Sprucewood Ln, Escondido, CA 92027Off Market
- $1,073,0004 bd3 ba2.1k sqft3079 Sprucewood Ln, Escondido, CA 92027Off Market
- $885,0004 bd2 ba1.9k sqft3083 Sprucewood Ln, Escondido, CA 92027Sold
- $1,029,9003 bd3 ba2.1k sqft3068 Sprucewood Ln, Escondido, CA 92027Off Market
- $1,038,5004 bd3 ba2.3k sqft3059 Sprucewood Ln, Escondido, CA 92027Off Market
- $1,035,9005 bd3 ba2.3k sqft3072 Sprucewood Ln, Escondido, CA 92027Off Market
A local agent can set up tours, give advice and negotiate with sellers.
Similar homes
- $1,000,0004 bd3 ba2.3k sqft1336 Top Rail Ln, Escondido, CA 92027For Sale
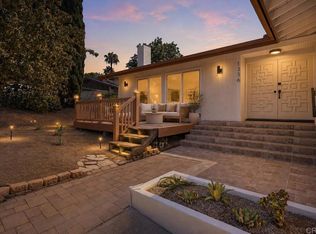 MLS ID #NDP2605957, Anthony Ockunzzi, eXp Realty of California, Inc. CRMLS
 - $969,0003 bd2 ba1.8k sqft1449 Rimrock Dr, Escondido, CA 92027For Sale
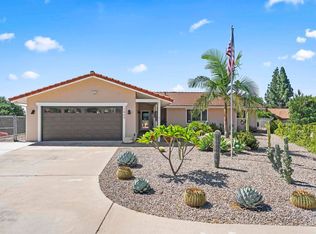 MLS ID #NDP2606411, Cynthia Schlosser, Gold Coast Real Estate. CRMLS
 - $939,0004 bd3 ba1.9k sqft1843 Centennial Way, Escondido, CA 92026For Sale
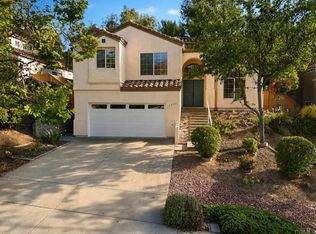 MLS ID #PTP2605517, Afroditi Krozos-Aguilar, Real Broker. CRMLS
 - $999,0003 bd3 ba1.3k sqft18880 Caminito Cantilena Unit 63, San Diego, CA 92128For Sale
 MLS ID #NDP2605847, Christy Butler, Century 21 Masters. CRMLS
 - $967,7773 bd3 ba1.9k sqft10629 Meadow Glen Way E, Escondido, CA 92026For SaleMLS ID #NDP2606619, Adela Rivera, Real Estate eBroker Inc. CRMLS
- $982,2134 bd3 ba1.8k sqft212 Casper Ln, Vista, CA 92084For SaleMLS ID #NDP2606980, Catherine Brock, Four Seasons Properties, Inc. CRMLS
- $1,035,0004 bd3 ba2.3k sqft2345 Country View Gln, Escondido, CA 92026For SaleMLS ID #PTP2604411, Steve Tauber, Real Broker. CRMLS
- $1,349,0004 bd3 ba2.6k sqft3120 Shue Pl, Escondido, CA 92027For SaleMLS ID #NDP2606953, Valerie Bradbury, Century 21 Affiliated. CRMLS
- $959,0004 bd3 ba2.4k sqft217 Camille Way, Vista, CA 92083For SaleMLS ID #NDP2606591, Adela Rivera, Real Estate eBroker Inc. CRMLS
- $998,0004 bd3 ba2.1k sqft1107 Casa Bonita Way, Vista, CA 92081For SaleMLS ID #NDP2605801, Marco Esquivel, eXp Realty of Southern CA. CRMLS
- $995,0004 bd3 ba1.9k sqft881 Masters Dr, Oceanside, CA 92057For SaleMLS ID #NDP2606972, Drew Davis, Compass. CRMLS
- $1,125,0005 bd4 ba2.6k sqft2911 Eldenberry St, Escondido, CA 92029For SaleMLS ID #PTP2604786, Britney Lerner, Real Broker. CRMLS
- $1,324,9004 bd3 ba2.7k sqft1989 Rockhoff Rd, Escondido, CA 92026For SaleMLS ID #NDP2605566, Tony Hanggie, Pacific Sotheby's Int'l Realty. CRMLS
- $1,097,0003 bd2 ba1.5k sqft17633 Corte Potosi, San Diego, CA 92128For SaleMLS ID #PTP2604243, Amanda Montgomery, Metro to Mountain Real Estate. CRMLS
- $1,400,0005 bd3 ba2.7k sqft2763 Canyon Oak Pl, Escondido, CA 92029For SaleMLS ID #NDP2606483, Kyle DeDiminicantanio, SURE Real Estate. CRMLS
- $985,0004 bd3 ba1.8k sqft10260 Pinon Pl, Lakeside, CA 92040For SaleMLS ID #NDP2605410, Frances Mouser, eXp Realty of California, Inc. CRMLS
- $1,249,0004 bd3 ba2.9k sqft27636 Mountain Meadow Rd, Escondido, CA 92026For SaleMLS ID #NDP2605450, Patricia Villanueva, eXp Realty of Southern CA. CRMLS
- $895,0004 bd2 ba1.8k sqft1434 Cottonwood Ct, San Marcos, CA 92069For SaleMLS ID #NDP2605823, Esmeralda Salinas, PAK Home Realty. CRMLS
- $925,0003 bd2 ba1.5k sqft879 English Holly Ln, San Marcos, CA 92078For SaleMLS ID #NDP2606558, Jennie Sullivan, Compass. CRMLS
- $1,065,0004 bd3 ba2.3k sqft687 Glasgow Ct, San Marcos, CA 92069For SaleMLS ID #NDP2603871, Dave Zeman, Realty One Group West. CRMLS
Local buyer's agents are ready to help
