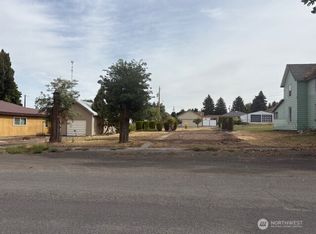
A spacious, charming single-story, including a full basement. This 4-bedroom, 2-bath gem blends timeless character with thoughtful updates, featuring a bright kitchen, a remodeled bathroom with double sinks, a walk-in shower, and heated quartz floors. With two large living areas—one upstairs, one down, plenty of room. The oversized 2-car garage includes a generous workshop or hobby space, perfect for DIY projects. Situated on a .24-acre corner lot, the yard is ideal for outdoor enjoyment with low-maintenance appeal. Located just blocks from the revitalized downtown, city park, pool, and golf course, this home offers small-town charm with space, comfort, and convenience all in one. Don't miss your chance to own a piece of Harrington’s charm!
Active
Listed by: CENTURY 21 Alsted Real Estate • Julie Johnson
$389,000
308 2nd Ave, Harrington, WA 99134
4beds
3,032sqft
Single Family Residence
Built in 1950
3,031 Square Feet Lot
$368,700 Zestimate®
$128/sqft
$-- HOA
What's special
- --
- on Zillow
- 79
- views
- 2
- saves
Zillow last checked:
Listing updated:
Listed by:
Julie Johnson,
CENTURY 21 Alsted Real Estate
Source: NWMLS as distributed by MLS GRID,MLS#: 2393125
Facts & features
Interior
Bedrooms & bathrooms
- Bedrooms: 4
- Bathrooms: 2
- 3/4 bathrooms: 2
- Main level bathrooms: 1
- Main level bedrooms: 2
Primary bedroom
- Level: Main
Bedroom
- Level: Main
Bedroom
- Level: Lower
Bedroom
- Level: Lower
Bathroom three quarter
- Level: Main
Bathroom three quarter
- Level: Lower
Den office
- Level: Lower
Dining room
- Level: Main
Entry hall
- Level: Main
Family room
- Level: Lower
Kitchen without eating space
- Level: Main
Living room
- Level: Main
Utility room
- Level: Main
Heating
- Fireplace, Ductless, Radiator, Recirculation Pump, Electric
Cooling
- Wall Unit(s)
Appliances
- Included: Dishwasher, Dryer, Microwave, Refrigerator, Stove(s)/Range(s), Washer, Dishwasher(s), Dryer(s), Microwave(s), Refrigerator(s), Washer(s)
Features
- Dining Room
- Flooring: Ceramic Tile, Granite, Laminate, Vinyl
- Doors: French Doors
- Windows: Dbl Pane/Storm Window
- Basement: Finished
- Number of fireplaces: 2
- Fireplace features: See Remarks, Wood Burning, Lower Level: 1, Main Level: 1, Fireplace
Interior area
- Total structure area: 3,032
- Total interior livable area: 3,032 sqft
Property
Parking
- Total spaces: 2
- Parking features: Driveway, Detached Garage, Off Street, RV Parking
- Has garage: Yes
- Covered spaces: 2
Features
- Levels: One
- Stories: 1
- Entry location: Main
- Patio & porch: Dbl Pane/Storm Window, Dining Room, Fireplace, French Doors
- Has view: Yes
- View description: Territorial
Lot
- Size: 3,031 Square Feet
- Features: Corner Lot, Paved, High Speed Internet, Patio, RV Parking, Shop
- Topography: Level
- Residential vegetation: Garden Space
Details
- Parcel number: 0402065004000
- Zoning description: Jurisdiction: City
- Special conditions: Standard
Construction
Type & style
- Home type: SingleFamily
- Architectural style: 1 Story w/Bsmnt.
- Property subtype: Single Family Residence
Materials
- Metal/Vinyl
- Foundation: Poured Concrete
- Roof: Composition
Condition
- Year built: 1950
- Major remodel year: 1950
Utilities & green energy
- Electric: Company: Avista
- Sewer: Sewer Connected, Company: City of Harrington
- Water: Public, Company: City of Harrington
- Utilities for property: Local Tel
Community & HOA
Community
- Subdivision: Harrington
Location
- Region: Harrington
Financial & listing details
- Price per square foot: $128/sqft
- Annual tax amount: $276
- Date on market: 6/16/2025
- Listing terms: Conventional,FHA,USDA Loan,VA Loan
- Inclusions: Dishwasher(s), Dryer(s), Microwave(s), Refrigerator(s), Stove(s)/Range(s), Washer(s)
Estimated market value
$368,700
$350,000 - $387,000
$1,832/mo
Price history
| Date | Event | Price |
|---|---|---|
| 8/9/2025 | Price change | $389,000-2.8%$128/sqft |
Source:  NWMLS as distributed by MLS GRID #2393125 Report a problem NWMLS as distributed by MLS GRID #2393125 Report a problem | ||
| 7/24/2025 | Price change | $400,000-1.7%$132/sqft |
Source: NWMLS as distributed by MLS GRID #2393125 Report a problem | ||
| 6/16/2025 | Listed for sale | $407,000$134/sqft |
Source: NWMLS as distributed by MLS GRID #2393125 Report a problem | ||
Public tax history
Tax history is unavailable.
Monthly payment
Est. payment
Payment breakdown
Explore the cost of this home by adjusting the details. Changes won't be saved.Climate risks
Neighborhood: 99134
Similar homes
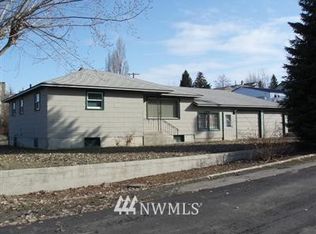
- $325,0004 bd3 ba3.7k sqft16 W Douglas St, Harrington, WA 99134For Sale
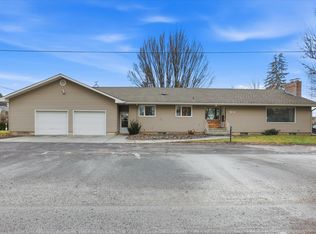 MLS ID #202610912, Emiley Rios, eXp Realty, LLC. SMLS as distributed by MLS GRID
 - $259,0004 bd1 ba1.8k sqft11993 Stone Road N, Harrington, WA 99134Active
 MLS ID #2566800, Rick J Sawyer. NWMLS as distributed by MLS GRID
 - $474,9994 bd3 ba3.4k sqft32244 Mohler Road E, Mohler, WA 99154Active
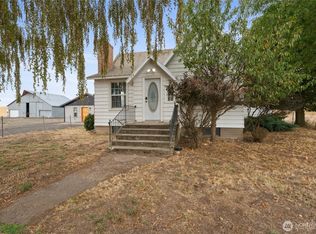 MLS ID #2585016, Karen M. Carr. NWMLS as distributed by MLS GRID
 - $390,0005 bd2 ba1.8k sqft44933 Detour Rd E, Davenport, WA 99122For Sale
 MLS ID #202622651, Cody Irons, Coldwell Banker Tomlinson. SMLS as distributed by MLS GRID
