Welcome home to 308 Buckeye Street! This charming 1923-built single-family home offers a spacious 1,417 square feet of living space, beautifully blending classic character with fantastic potential. Featuring 4 generously sized bedrooms and 2 full bathrooms, this home is perfect for a growing household or anyone looking for extra space to spread out. Step inside to find a welcoming living area anchored by a cozy fireplace—perfect for gathering on chilly Ohio evenings. The layout flows naturally, offering plenty of room for daily living and entertaining. Downstairs, the partially finished basement provides excellent versatility, whether you need a dedicated recreation room, a home gym, a workshop, or just abundance of extra storage. Situated on a manageable 0.092 of an acre lot in Jefferson County, you are just minutes away from local parks, the Ohio River, and Buckeye Local schools. Don't miss your chance to put your personal touch on this Tiltonsville gem—schedule your private tour today!
Pending
$55,000
308 Buckeye St, Tiltonsville, OH 43963
5beds
1,417sqft
:
Get pre-qualifiedN/A
Single Family Residence
Built in 1923
4,007 Square Feet Lot
$-- Zestimate®
$39/sqft
$-- HOA
What's special
Partially finished basementCozy fireplaceLayout flows naturally
- 28 days |
- 272 |
- 8 |
Zillow last checked:
Listing updated:
Listed by:
Laney J Ross 740-695-3131,
Harvey Goodman, REALTOR
Source: MLS Now,MLS#: 5227844 Originating MLS: East Central Association of REALTORS
Originating MLS: East Central Association of REALTORSFacts & features
Interior
Bedrooms & bathrooms
- Bedrooms: 5
- Bathrooms: 3
- Full bathrooms: 2
- 1/2 bathrooms: 1
- Main level bathrooms: 1
- Main level bedrooms: 2
Heating
- Forced Air, Gas
Cooling
- None
Features
- Basement: Full
- Has fireplace: No
Interior area
- Total structure area: 1,417
- Total interior livable area: 1,417 sqft
- Finished area above ground: 1,417
Video & virtual tour
Property
Parking
- Parking features: Other
Features
- Levels: One and One Half,Two
- Stories: 2
Lot
- Size: 4,007 Square Feet
Details
- Parcel number: 4300386000
Construction
Type & style
- Home type: SingleFamily
- Architectural style: Cape Cod
- Property subtype: Single Family Residence
Materials
- Other
- Roof: Shingle
Condition
- Unknown
- Year built: 1923
Utilities & green energy
- Sewer: Public Sewer
- Water: Public
Community & HOA
HOA
- Has HOA: No
Location
- Region: Tiltonsville
Financial & listing details
- Price per square foot: $39/sqft
- Tax assessed value: $85,290
- Annual tax amount: $1,247
- Date on market: 7/15/2026
- Cumulative days on market: 28 days
Estimated market value
Not available
Estimated sales range
Not available
Not available
Price history
| Date | Event | Price |
|---|---|---|
| 7/20/2026 | Pending sale | $55,000$39/sqft |
Source:  MLS Now #5227844 Report a problem MLS Now #5227844 Report a problem | ||
| 7/15/2026 | Listed for sale | $55,000$39/sqft |
Source: MLS Now #5227844 Report a problem | ||
Public tax history
| Year | Property taxes | Tax assessment |
|---|---|---|
| 2025 | $1,274 +0.3% | $29,850 |
| 2024 | $1,271 +7.1% | $29,850 +24.8% |
| 2023 | $1,186 +13.7% | $23,920 |
| 2022 | $1,043 +0% | $23,920 |
| 2021 | $1,043 +9.3% | $23,920 +16.4% |
| 2020 | $954 +9.1% | $20,550 |
| 2019 | $874 +0.4% | $20,550 |
| 2018 | $870 +45.5% | -- |
| 2017 | $598 +10.4% | -- |
| 2016 | $542 +0.1% | -- |
| 2015 | $541 +6.5% | -- |
| 2014 | $508 +94.8% | -- |
| 2012 | $261 -0.3% | $12,635 |
| 2011 | $262 -0.4% | -- |
| 2010 | $263 +2% | -- |
| 2009 | $258 | -- |
Find assessor info on the county website
Monthly payment
Est. payment
Payment breakdown
Explore the cost of this home by adjusting the details. Changes won't be saved.Climate risks
Neighborhood: 43963
Nearby schools
GreatSchools rating
- 5/10Buckeye South Elementary SchoolGrades: PK-5Distance: 0.2 mi
- 3/10Buckeye Local Junior High SchoolGrades: 6-8Distance: 1.8 mi
- 3/10Buckeye Local High SchoolGrades: 9-12Distance: 1.8 mi
Schools provided by the listing agent
- District: Buckeye LSD Jefferson- 4101
Source: MLS Now. This data may not be complete. We recommend contacting the local school district to confirm school assignments for this home.
- $105,6002 bd2 ba1.4k sqft306 Buckeye St, Tiltonsville, OH 43963Off Market
- $58,7001 bd1 ba674 sqft310 Buckeye St, Tiltonsville, OH 43963Off Market
- $34,2602 bd1 ba900 sqft412 1/2 Buckeye St, Tiltonsville, OH 43963Off Market
- $5,630-- bd-- ba-- sqftBuckeye, Tiltonsville, OH 43963Off Market
- $85,0002 bd1 ba1k sqft312 Buckeye St, Tiltonsville, OH 43963Off Market
- $96,0004 bd2 ba2.7k sqft304 Buckeye St, Tiltonsville, OH 43963Off Market
- $1,940-- bd-- ba-- sqft304 Buckeye St #A, Tiltonsville, OH 43963Off Market
- $6,420-- bd-- ba-- sqft304 Buckeye St, Tiltonsville, OH 43963Off Market
A local agent can set up tours, give advice and negotiate with sellers.
Similar homes
- $58,9003 bd2 ba1.7k sqft515 Walden Ave, Tiltonsville, OH 43963For Sale
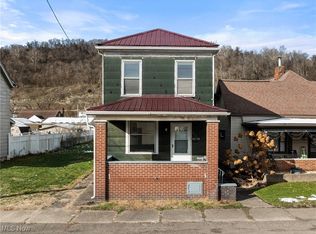 MLS ID #5177298, Madison DeLuca, EXP Realty, LLC.. MLS Now
 - $65,0002 bd1 ba1k sqft64 Township Road 1098, Dillonvale, OH 43917For Sale
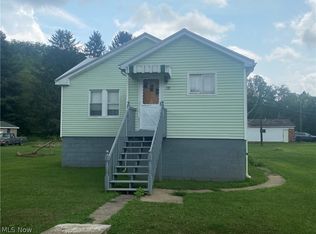 MLS ID #5234904, Laney J Ross, Harvey Goodman, REALTOR. MLS Now
 - $55,0003 bd1 ba1.6k sqft141 19th Street, Wheeling, WV 26003For Sale
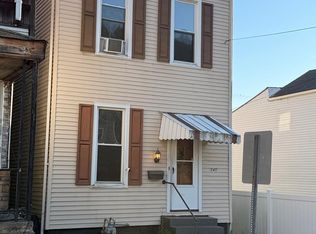 MLS ID #145156, Joe Hughes, Epique Realty, LLC. Wheeling BOR
 - $39,9003 bd1 ba1k sqft133 Highland St, Rayland, OH 43943For Sale
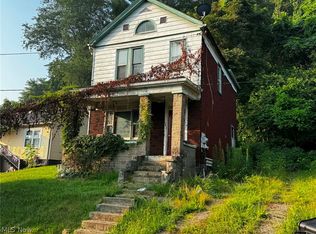 MLS ID #5230317, Scott Fader, Joseph Walter Realty, LLC.. MLS Now
 - $55,0002 bd1 ba1k sqft301 S. Broadway St, Wheeling, WV 26003For SaleMLS ID #145153, Joe Hughes, Epique Realty, LLC. Wheeling BOR
- $55,0002 bd1 ba1k sqft55070 National Rd, Bridgeport, OH 43912For SaleMLS ID #5228425, Thomas Riedel, Carol Goff & Associates. MLS Now
- $64,9003 bd1 ba1k sqft58640 Charles St, Martins Ferry, OH 43935For SaleMLS ID #5200702, John A Kazemka, Harvey Goodman, REALTOR. MLS Now
- $64,9002 bd1 ba1k sqft4842 Noble St, Bellaire, OH 43906For SaleMLS ID #5236111, Laney J Ross, Harvey Goodman, REALTOR. MLS Now
- $53,0002 bd2 ba1.4k sqft301 N. Huron Street, Wheeling, WV 26003For SaleMLS ID #144890, Austin Slie, REMAX BROADWATER. Wheeling BOR
- $75,0003 bd1 ba1.4k sqft14 Main St, Dillonvale, OH 43917For SaleMLS ID #5234615, Stacey Seidler, RE/MAX Broadwater. MLS Now
- $57,0002 bd1 ba1k sqft5566 State Route 152, Dillonvale, OH 43917For SaleMLS ID #5197001, Nicole Harrigan, EXP Realty, LLC.. MLS Now
- $49,9004 bd1 ba1.7k sqft2724 Eldersville Rd, Follansbee, WV 26037For SaleMLS ID #5217556, Bill Raymond, Raymond Realty Group, LLC.. MLS Now
- $60,0002 bd1 ba969 sqft422 Warwood Ave, Wheeling, WV 26003For SaleMLS ID #144651, Nicole Harrigan, eXp Realty. Wheeling BOR
- $65,0003 bd2 ba1.5k sqft1611 Main St, Wellsburg, WV 26070For SaleMLS ID #5212936, Bill Raymond, Raymond Realty Group, LLC.. MLS Now
- $49,0003 bd1 ba1.2k sqft817 Rosswell Ave, Steubenville, OH 43952For SaleMLS ID #5231755, Shannon Irvin, Cedar One Realty. MLS Now
- $65,0002 bd2 ba1.1k sqft5554 State Route 152, Dillonvale, OH 43917For SaleMLS ID #5197010, Nicole Harrigan, EXP Realty, LLC.. MLS Now
- $50,0003 bd2 ba1.8k sqft1105 Marshall Street, McMechen, WV 26040For SaleMLS ID #145016, Ryah Rotilio, REMAX BROADWATER. Wheeling BOR
- $54,9002 bd1 ba1.2k sqft227 Main St, Follansbee, WV 26037For SaleMLS ID #5210137, James Lash, Cedar One Realty. MLS Now
- $57,9003 bd1 ba960 sqft111 Sandy Dr, Benwood, WV 26031For SaleMLS ID #144641, John Kazemka, Harvey Goodman Realtors. Wheeling BOR
- $82,0002 bd2 ba1.5k sqft816 Delaware St, Martins Ferry, OH 43935For SaleMLS ID #5230873, Ida Boone, RE/MAX Broadwater. MLS Now
